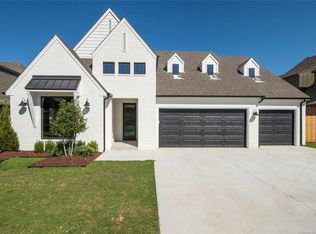
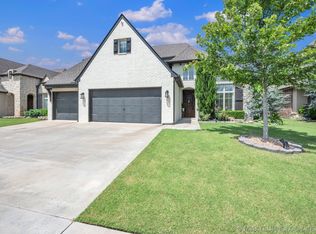
Beautiful MODERN FARMHOUSE on a green belt lot in Bixby's Dutchers Crossing built by Cozort Homes. The Wellington floor plan boasts a vaulted, beamed open concept living area with open shelving and built-ins, shiplap wall, drop zone, huge utility room with sink, designer finishes and more. GORGEOUS kitchen boasts a built-in hutch with accent lighting, white shaker cabinetry sleek hardware and stainless steel appliances. Large center island with leathered black granite counters and designer pendant lighting. Master suite on the main floor has a coffered ceiling; spacious master bathroom features double sinks, natural stone countertops, jetted tub and a hexagon tiled shower. Master closet connects to the utility room. Hardwood floors continue into the first floor guest suite with a full en suite bathroom and walk-in closet. Kick back and relax out back with a covered patio, pergola and wood-burning stucco fireplace. Bixby Schools; Bixby Central Elementary. Call BRIAN FRERE at 918.298.6900 today!
This property is not currently displayed as for sale or rent on Zillow. This may be different from what's on other websites or public sources.