Skip main navigation
Sold
  • Price Unknown

    13907 Taylor Way, Frisco, TX 75035

    3beds
    3,030sqft
    Single Family Residence
    Built in 2010
    8,407.08 Square Feet Lot
    $632,700 Zestimate®
    $--/sqft
    $3,151 Estimated rent

    Home value

    $632,700

    $601,000 - $664,000

    $3,151/mo

    Zestimate® history
    Loading
    Loading...

    Owner options

    List your home for rent

    $3,151/mo

    Rent Zestimate®

    Find your next renter with Zillow Rental Manager. Plus, with online applications, you can quickly screen prospective tenants – for free.

    Learn more

    $3,151/mo

    Rent Zestimate®

    Refinance and save

    $180/mo

    Est. payment

    Refinancing to a lower rate could help reduce your monthly payments and save thousands over the life of the loan.

    See today's rates

    $180/mo

    Est. payment

    Explore your selling options

    Work with a Zillow partner agent

    Leverage their expertise and Zillow's premium Showcase listings to get your home seen by more buyers.

    Get started

    List with your own agent

    Get your home in front of millions of buyers by listing it on Zillow.

    Learn how to do it

    Sell it yourself

    Take full control of how buyers see your home on Zillow by listing For Sale by Owner (FSBO).

    List your home

    What's special

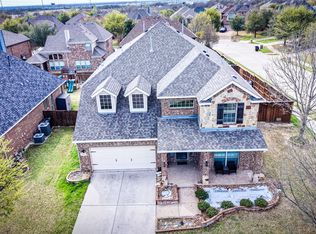
    GET READY TO BE CAPTIVATED! Contemporary tudor-style home nestled in a prestigious Five Star Frisco Neighborhood. The open layout blends traditional elegance w_contemporary amenities. Experience the welcoming warmth of this EAST-FACING home, harmoniously combining hardwood-style flooring, 3 spacious bedrooms+office on 1st floor. The inviting kitchen smoothly transitions into a light-filled family room, creating an ambience of comfort & style. Upstairs, a private media room + expansive gameroom provide loads of in-home entertainment opportunities. The ready availability of a full bathroom enables this space to function as an extra bedroom, adding versatility. Step outside to a spacious backyard complete w_playset, complemented by the convenience of a community pool & park just across the street. Reap the advantages of the award-winning Prosper schools while enjoying conveniences of the coveted Frisco area. Don't miss this unrivaled opportunity to secure a home that exceeds expectations!

    Zillow last checked:

    Listing updated:

    Listed by:

    Robin Brown 0597219 214-529-6215,

    Coldwell Banker Apex, REALTORS 972-562-5400,

    Jean Silvertooth 0615700 972-567-9712,

    Coldwell Banker Apex, REALTORS

    Bought with:

    Tammy Tallent

    Coldwell Banker Apex, REALTORS

    Source: NTREIS,MLS#: 20596039

    Facts & features

    Interior

    Bedrooms & bathrooms
    • Bedrooms: 3
    • Bathrooms: 3
    • Full bathrooms: 3
    Primary bedroom
    • Features: Dual Sinks, En Suite Bathroom, Garden Tub/Roman Tub, Separate Shower, Walk-In Closet(s)
    • Level: First
    • Dimensions: 18 x 16
    Bedroom
    • Features: Ceiling Fan(s), Split Bedrooms, Walk-In Closet(s)
    • Level: First
    • Dimensions: 14 x 11
    Bedroom
    • Features: Split Bedrooms, Walk-In Closet(s)
    • Level: First
    • Dimensions: 12 x 11
    Primary bathroom
    • Features: Dual Sinks, En Suite Bathroom, Granite Counters, Garden Tub/Roman Tub, Stone Counters, Separate Shower
    • Level: First
    • Dimensions: 12 x 7
    Breakfast room nook
    • Features: Eat-in Kitchen
    • Level: First
    • Dimensions: 11 x 8
    Dining room
    • Level: First
    • Dimensions: 12 x 12
    Other
    • Features: Granite Counters
    • Level: Second
    Game room
    • Level: Second
    • Dimensions: 22 x 16
    Kitchen
    • Features: Breakfast Bar, Built-in Features, Eat-in Kitchen, Granite Counters, Kitchen Island, Pantry, Stone Counters, Walk-In Pantry
    • Level: First
    • Dimensions: 17 x 15
    Living room
    • Features: Ceiling Fan(s), Fireplace
    • Level: First
    • Dimensions: 19 x 18
    Media room
    • Level: Second
    • Dimensions: 17 x 12
    Office
    • Level: First
    • Dimensions: 12 x 12
    Utility room
    • Features: Built-in Features, Utility Room
    • Level: First
    Heating
    • Natural Gas, Zoned
    Cooling
    • Central Air, Ceiling Fan(s), Zoned
    Appliances
    • Included: Some Gas Appliances, Convection Oven, Dishwasher, Gas Cooktop, Disposal, Gas Water Heater, Microwave, Plumbed For Gas, Water Softener, Vented Exhaust Fan
    • Laundry: Laundry in Utility Room
    Features
    • Chandelier, Decorative/Designer Lighting Fixtures, Eat-in Kitchen, High Speed Internet, Kitchen Island, Open Floorplan, Pantry, Cable TV, Vaulted Ceiling(s), Walk-In Closet(s), Wired for Sound
    • Flooring: Carpet, Ceramic Tile, Wood
    • Windows: Window Coverings
    • Has basement: No
    • Number of fireplaces: 1
    • Fireplace features: Gas Starter, Wood Burning
    Interior area
    • Total interior livable area: 3,030 sqft

    Property

    Parking
    • Total spaces: 2
    • Parking features: Epoxy Flooring, Garage, Garage Faces Side
    • Attached garage spaces: 2
    Features
    • Levels: Two
    • Stories: 2
    • Patio & porch: Front Porch, Patio, Covered
    • Exterior features: Playground, Private Yard, Rain Gutters
    • Pool features: None, Community
    • Fencing: Wood
    • Has view: Yes
    • View description: Park/Greenbelt
    Lot
    • Size: 8,407 sqft
    • Features: Back Yard, Interior Lot, Lawn, Landscaped, Native Plants, Subdivision, Sprinkler System
    Details
    • Parcel number: R953800I00801

    Construction

    Type & style
    • Home type: SingleFamily
    • Architectural style: Tudor,Traditional,Detached
    • Property subtype: Single Family Residence
    Materials
    • Brick, Other, Rock, Stone
    • Foundation: Slab
    • Roof: Composition
    Condition
    • Year built: 2010

    Utilities & green energy

    • Sewer: Public Sewer
    • Water: Public
    • Utilities for property: Sewer Available, Underground Utilities, Water Available, Cable Available

    Community & neighborhood

    Security
    • Security features: Prewired, Security System Owned, Smoke Detector(s)
    Community
    • Community features: Curbs, Lake, Playground, Park, Pool, Trails/Paths, Sidewalks
    Location
    • Region: Frisco
    • Subdivision: Crown Ridge Ph 2

    HOA & financial

    HOA
    • Has HOA: Yes
    • HOA fee: $180 quarterly
    • Services included: All Facilities, Association Management, Maintenance Grounds
    • Association name: CMA
    • Association phone: 972-943-2828

    Other

    Other facts
    • Listing terms: Cash,Conventional,FHA,VA Loan

    Price history

    DateEventPrice
    5/23/2024Listing removed$689,900$228/sqft
    Source: Coldwell Banker Apex, Realtors #20596039 Report a problem
    5/18/2024Listed for sale$689,900$228/sqft
    Source: Coldwell Banker Apex, Realtors #20596039 Report a problem
    5/17/2024Sold--
    Source: NTREIS #20596039 Report a problem
    5/3/2024Pending sale$689,900$228/sqft
    Source: Coldwell Banker Apex, Realtors #20596039 Report a problem
    5/3/2024Contingent$689,900$228/sqft
    Source: NTREIS #20596039 Report a problem
    5/2/2024Listed for sale$689,900+78.8%$228/sqft
    Source: NTREIS #20596039 Report a problem
    7/11/2019Sold--
    Source: Agent Provided Report a problem
    5/28/2019Price change$385,900-1%$127/sqft
    Source: Synergy Realty #14060452 Report a problem
    4/15/2019Price change$389,990-2%$129/sqft
    Source: Synergy Realty #14060452 Report a problem
    4/6/2019Price change$397,9900%$131/sqft
    Source: Synergy Realty #14060452 Report a problem
    3/3/2019Pending sale$398,000$131/sqft
    Source: GPR and Associates #14011343 Report a problem
    2/1/2019Listed for sale$398,000$131/sqft
    Source: GPR and Associates #14011343 Report a problem

    Public tax history

    YearProperty taxesTax assessment
    2025$9,821 +16.1%$654,080 +21.4%
    2024$8,457 +11.2%$538,670 +10%
    2023$7,603 -10.9%$489,700 +10%
    2022$8,534 +4.8%$445,182 +10%
    2021$8,143 -2%$404,711 +6.8%
    2020$8,310 +15.2%$378,922 +10.5%
    2019$7,211 -17.3%$343,000 -12.8%
    2018$8,724 +8.6%$393,376 +6.5%
    2017$8,033 $369,457 +3.1%
    2016$8,033 +11.9%$358,201 +11.9%
    2015$7,179 $320,208 +9.1%
    2014$7,179 $293,381 +9.3%
    2013-- $268,340 +0.7%
    2012-- $266,443 +0.7%
    2011-- $264,468 +567%
    2010-- $39,650 +13%
    2009-- $35,100 -12.9%
    2008-- $40,300

    Find assessor info on the county website

    Neighborhood: 75035

    Nearby schools

    GreatSchools rating
    Schools provided by the listing agent
    • Elementary: Jim Spradley
    • Middle: Bill Hays
    • High: Rock Hill
    • District: Prosper ISD

    Source: NTREIS. This data may not be complete. We recommend contacting the local school district to confirm school assignments for this home.

    Get a cash offer in 3 minutes
    Find out how much your home could sell for in as little as 3 minutes with a no-obligation cash offer.
    Estimated market value
    $632,700
    Get a cash offer in 3 minutes
    Find out how much your home could sell for in as little as 3 minutes with a no-obligation cash offer.
    Estimated market value
    $632,700