Skip main navigation
Sold
  • Price Unknown

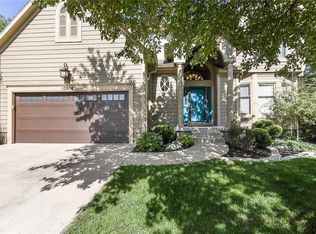
    13907 W 71st Pl, Shawnee, KS 66216

    4beds
    3,364sqft
    Single Family Residence
    Built in 1996
    9,744 Square Feet Lot
    $566,100 Zestimate®
    $--/sqft
    $3,923 Estimated rent

    Home value

    $566,100

    $526,000 - $606,000

    $3,923/mo

    Zestimate® history
    Loading
    Loading...

    Owner options

    List your home for rent

    $3,923/mo

    Rent Zestimate®

    Find your next renter with Zillow Rental Manager. Plus, with online applications, you can quickly screen prospective tenants – for free.

    Learn more

    $3,923/mo

    Rent Zestimate®

    Refinance and save

    $700/mo

    Est. payment

    Refinancing to a lower rate could help reduce your monthly payments and save thousands over the life of the loan.

    See today's rates

    $700/mo

    Est. payment

    Explore your selling options

    Work with a Zillow partner agent

    Leverage their expertise and Zillow's premium Showcase listings to get your home seen by more buyers.

    Get started

    List with your own agent

    Get your home in front of millions of buyers by listing it on Zillow.

    Learn how to do it

    Sell it yourself

    Take full control of how buyers see your home on Zillow by listing For Sale by Owner (FSBO).

    List your home

    What's special

    Beautiful 2-story home nestled on a quiet cul-de-sac in the heart of Shawnee’s sought-after Wedgewood community. This beautifully updated residence offers the perfect blend of comfort, style, and functionality—ideal for both relaxing and entertaining, indoors and out. Step into a grand two-story foyer that opens to a formal living and dining room with vaulted ceilings. The open-concept layout flows seamlessly from the cozy family room—featuring a fireplace, built-in shelving, and a wall of windows—to the updated kitchen, complete with granite countertops, breakfast bar peninsula, freshly painted and refaced cabinets, stainless steel appliances, and a light-filled breakfast room surrounded by windows. Upstairs, the expansive primary suite impresses with vaulted ceilings and a spa-like ensuite bathroom featuring double vanities, a jacuzzi tub, oversized shower, convenient built-ins and a generous walk-in closet. A second vaulted bedroom offers its own private updated bath and walk-in closet, while bedrooms three and four share a third full bathroom—each with private access. The walkout lower level offers exceptional versatility, complete with a fourth full bathroom. It offers space for a media and game area along with a bonus room that has extensive built-ins and wardrobe storage, great for a craft room, playroom or dark room. Step outside to a backyard designed for enjoyment, featuring a spacious deck and a separate stamped concrete patio overlooking a serene, treed yard. Wedgewood residents enjoy access to scenic walking trails, a community pool, playground, and year-round social events—making this a perfect place to call home!

    Zillow last checked:

    Listing updated:

    Listed by:

    Shelley Trost 913-710-3254,

    RE/MAX Realty Suburban Inc

    Bought with:

    Pat Regan, BR00031530

    Coldwell Banker Regan Realtors

    Source: Heartland MLS as distributed by MLS GRID,MLS#: 2566148MLS Logo

    Facts & features

    Interior

    Bedrooms & bathrooms
    • Bedrooms: 4
    • Bathrooms: 5
    • Full bathrooms: 4
    • 1/2 bathrooms: 1
    Primary bedroom
    • Features: Carpet, Ceiling Fan(s)
    • Level: Second
    • Dimensions: 16 x 16
    Bedroom 2
    • Features: Carpet, Ceiling Fan(s), Walk-In Closet(s)
    • Level: Second
    • Dimensions: 16 x 11
    Bedroom 3
    • Features: Carpet, Walk-In Closet(s)
    • Level: Second
    • Dimensions: 11 x 10
    Bedroom 4
    • Features: Carpet, Ceiling Fan(s), Walk-In Closet(s)
    • Level: Second
    • Dimensions: 12 x 11
    Primary bathroom
    • Features: Built-in Features, Double Vanity, Walk-In Closet(s)
    • Level: Second
    • Dimensions: 15 x 10
    Bathroom 2
    • Features: Ceramic Tiles, Shower Only
    • Level: Second
    Bathroom 3
    • Features: Ceramic Tiles, Double Vanity, Shower Over Tub
    • Level: Second
    Bathroom 4
    • Features: Ceramic Tiles, Shower Only
    • Level: Lower
    • Dimensions: 9 x 5
    Bonus room
    • Features: Built-in Features, Carpet
    • Level: Lower
    • Dimensions: 13 x 12
    Breakfast room
    • Level: Main
    • Dimensions: 11 x 9
    Dining room
    • Features: Carpet
    • Level: Main
    • Dimensions: 12 x 11
    Family room
    • Features: Built-in Features, Carpet, Fireplace
    • Level: Main
    • Dimensions: 19 x 15
    Kitchen
    • Features: Granite Counters, Pantry
    • Level: Main
    • Dimensions: 14 x 13
    Laundry
    • Features: Built-in Features, Ceramic Tiles
    • Level: Second
    • Dimensions: 7 x 7
    Living room
    • Features: Carpet
    • Level: Main
    • Dimensions: 14 x 11
    Recreation room
    • Features: Built-in Features, Carpet
    • Level: Lower
    • Dimensions: 24 x 23
    Heating
    • Natural Gas
    Cooling
    • Electric
    Appliances
    • Included: Dishwasher, Disposal, Dryer, Exhaust Fan, Microwave, Refrigerator, Built-In Electric Oven, Stainless Steel Appliance(s), Washer
    • Laundry: Bedroom Level, Upper Level
    Features
    • Ceiling Fan(s), Kitchen Island, Painted Cabinets, Pantry, Vaulted Ceiling(s), Walk-In Closet(s)
    • Flooring: Carpet, Tile, Wood
    • Windows: Window Coverings
    • Basement: Finished,Full,Walk-Out Access
    • Number of fireplaces: 1
    • Fireplace features: Family Room, Gas
    Interior area
    • Total structure area: 3,364
    • Total interior livable area: 3,364 sqft
    • Finished area above ground: 2,635
    • Finished area below ground: 729

    Property

    Parking
    • Total spaces: 2
    • Parking features: Attached, Garage Faces Front
    • Attached garage spaces: 2
    Features
    • Patio & porch: Deck, Patio
    • Spa features: Bath
    Lot
    • Size: 9,744 Square Feet
    • Dimensions: 9744
    • Features: Cul-De-Sac
    Details
    • Parcel number: Qp32160000 0087

    Construction

    Type & style
    • Home type: SingleFamily
    • Architectural style: Traditional
    • Property subtype: Single Family Residence
    Materials
    • Frame
    • Roof: Composition
    Condition
    • Year built: 1996

    Utilities & green energy

    • Sewer: Public Sewer
    • Water: Public

    Community & HOA

    Community
    • Security: Smart Door Lock, Smoke Detector(s)
    • Subdivision: Wedgewood Huntington
    HOA
    • Has HOA: Yes
    • Amenities included: Play Area, Pool, Trail(s)
    • Services included: Curbside Recycle, Snow Removal, Trash
    • HOA fee: $700 annually
    • HOA name: First Service Residential
    Location
    • Region: Shawnee

    Financial & listing details

    • Tax assessed value: $495,800
    • Annual tax amount: $5,695
    • Date on market: 8/14/2025
    • Exclusions: None
    • Ownership: Private
    • Road surface type: Paved

    Price history

    DateEventPrice
    9/23/2025Sold--
    Source: Heartland MLS as distributed by MLS GRID #2566148 Report a problem
    8/18/2025Pending sale$545,000$162/sqft
    Source: Heartland MLS as distributed by MLS GRID #2566148 Report a problem
    8/14/2025Listed for sale$545,000+60.3%$162/sqft
    Source: Heartland MLS as distributed by MLS GRID #2566148 Report a problem
    8/28/2018Sold--
    Source: Agent Provided Report a problem
    6/25/2018Pending sale$339,900$101/sqft
    Source: Gadwood Group Realty Company #2113724 Report a problem
    6/19/2018Price change$339,900-0.8%$101/sqft
    Source: Owner Report a problem
    6/17/2018Price change$342,800+2.4%$102/sqft
    Source: Owner Report a problem
    6/12/2018Price change$334,9000%$100/sqft
    Source: Owner Report a problem
    6/8/2018Listed for sale$335,000$100/sqft
    Source: Owner Report a problem
    10/1/2003Sold--
    Source: Agent Provided Report a problem

    Public tax history

    YearProperty taxesTax assessment
    2025$6,038 +6%$57,017 +6.6%
    2024$5,695 +3.8%$53,498 +4.7%
    2023$5,486 +6%$51,094 +6.4%
    2022$5,175 $48,035 +20.3%
    2021-- $39,928 +0.7%
    2020$4,598 $39,641 +1.4%
    2019-- $39,100 +22.9%
    2018-- $31,820 -3.9%
    2017$3,922 -0.5%$33,120 +0.8%
    2016$3,940 +6.9%$32,855 +3.3%
    2015$3,685 +6.1%$31,809 +11.4%
    2013$3,474 +6.5%$28,554 +0.7%
    2012$3,262 -1%$28,359 -2%
    2010$3,297 +0.5%$28,934 -1.2%
    2009$3,279 -5.4%$29,279 -3.8%
    2008$3,468 -8.6%$30,423 -2.3%
    2007$3,793 +19.1%$31,153 +6.2%
    2006$3,185 $29,325 +1.1%
    2005-- $28,992
    Find assessor info on the county website

    Neighborhood: 66216

    Nearby schools

    GreatSchools rating
    Schools provided by the listing agent
    • Elementary: Christa McAuliffe
    • Middle: Trailridge
    • High: SM Northwest

    Source: Heartland MLS as distributed by MLS GRID. This data may not be complete. We recommend contacting the local school district to confirm school assignments for this home.

    Get a cash offer in 3 minutes
    Find out how much your home could sell for in as little as 3 minutes with a no-obligation cash offer.
    Estimated market value
    $566,100
    Get a cash offer in 3 minutes
    Find out how much your home could sell for in as little as 3 minutes with a no-obligation cash offer.
    Estimated market value
    $566,100