First Open House!!New Home in Little Rocky Run. COMPLETED. Three floors finished, STUNNING! 13907 Whetstone Manor Ct. Clifton, Va. 20124 Nestled in Clifton, Virginia's serene and picturesque neighborhood, the new home at 13907 Whetstone Manor Ct. offers an exquisite blend of modern luxury and timeless elegance. This residence is meticulously designed to cater to the needs of a contemporary family while providing a tranquil retreat from the hustle and bustle of daily life. Main Level The main level of this stunning home features a spacious bedroom complete with a full bath, providing convenience and privacy for guests or family members who prefer to stay on the ground floor. The kitchen is a chef’s dream, boasting a large breakfast area perfect for family gatherings. The quartz countertops add a touch of sophistication, while the Shaker-style custom cabinetry ensures ample storage and a clean, classic look. The walk-in pantry offers additional space to keep your culinary essentials organized. Adjacent to the kitchen is the inviting family room, which includes an additional half bath, ideal for entertaining guests. Second Floor Ascending to the second floor, you will find four generously sized bedrooms and three full baths. The large laundry area features counter space and cabinetry, making household chores more manageable and efficient. The master bedroom is a sanctuary of comfort, featuring a large walk-in closet and a master bath that includes a walk-in shower and a soaking tub, offering a spa-like experience at home. Basement Level The basement level continues the theme of luxury and functionality, with one full bedroom and one full bath. A standard wet bar is included, providing a perfect space for entertaining or relaxing with friends and family. The open floor plan layout of the basement ensures that the space can be customized to suit any lifestyle. Additional Features This home is designed with high ceilings, measuring nine feet on the main level, enhancing the sense of space and light. The electric fireplace adds warmth and ambiance to the living areas, while the four-inch white oak flooring exudes natural beauty and durability. Modern conveniences are seamlessly integrated into the home, including a smart thermostat that allows you to control the climate easily, USB-C plugs throughout for effortless charging of your devices, and recessed lighting that adds a touch of elegance to every room. In summary, the home at 13907 Whetstone Manor Ct. in Clifton, Va., is a masterpiece of modern living. Its thoughtfully designed spaces, luxurious features, and high-end finishes offer a perfect blend of comfort, efficiency, and style. Whether hosting a large gathering or enjoying a quiet evening with family, this home provides the ideal setting for every occasion. It is a place where memories are made, and a lifetime of happiness awaits.
Sold for $1,399,900
$1,399,900
13907 Whetstone Manor Ct, Clifton, VA 20124
6beds
5,023sqft
Single Family Residence
Built in 2025
9,886 Square Feet Lot
$1,424,400 Zestimate®
$279/sqft
$5,980 Estimated rent
Home value
$1,424,400
$1.34M - $1.52M
$5,980/mo
Zestimate® history
Owner options
List your home for rent
$5,980/mo
Rent Zestimate®
Find your next renter with Zillow Rental Manager. Plus, with online applications, you can quickly screen prospective tenants – for free.
$5,980/mo
Rent Zestimate®
Refinance and save
$8,949/mo
Est. payment
Refinancing to a lower rate could help reduce your monthly payments and save thousands over the life of the loan.
$8,949/mo
Est. payment
Explore your selling options
Work with a Zillow partner agent
Leverage their expertise and Zillow's premium Showcase listings to get your home seen by more buyers.
Get startedList with your own agent
Get your home in front of millions of buyers by listing it on Zillow.
Learn how to do itSell it yourself
Take full control of how buyers see your home on Zillow by listing For Sale by Owner (FSBO).
List your homeWhat's special
Electric fireplaceWet barHigh ceilingsInviting family roomRecessed lightingGenerously sized bedroomsSpacious bedroom
Zillow last checked:
Listing updated:
Listed by:
Lisa Clayborne 703-675-5461,
Long & Foster Real Estate, Inc.
Bought with:
Sophie Kang, 5010226
Samson Properties
Source: Bright MLS,MLS#: VAFX2227990
Facts & features
Interior
Bedrooms & bathrooms
- Bedrooms: 6
- Bathrooms: 6
- Full bathrooms: 5
- 1/2 bathrooms: 1
- Main level bathrooms: 2
- Main level bedrooms: 1
Basement
- Area: 1415
Heating
- Central
Cooling
- Central Air, Electric
Appliances
- Included: Tankless Water Heater
- Laundry: Upper Level
Features
- Bathroom - Walk-In Shower, Breakfast Area, Combination Dining/Living, Combination Kitchen/Dining, Combination Kitchen/Living, Family Room Off Kitchen, Open Floorplan, Kitchen Island, Kitchen - Table Space, Pantry, Recessed Lighting, Walk-In Closet(s), 9'+ Ceilings
- Flooring: Engineered Wood, Luxury Vinyl
- Basement: Finished,Partially Finished,Rear Entrance,Sump Pump,Walk-Out Access
- Number of fireplaces: 1
- Fireplace features: Other
Interior area
- Total structure area: 5,023
- Total interior livable area: 5,023 sqft
- Finished area above ground: 3,608
- Finished area below ground: 1,415
Property
Parking
- Total spaces: 2
- Parking features: Garage Faces Front, Attached
- Attached garage spaces: 2
Accessibility
- Accessibility features: Other
Features
- Levels: Three
- Stories: 3
- Pool features: Community
- Has view: Yes
- View description: Panoramic, Trees/Woods
Lot
- Size: 9,886 Square Feet
- Features: Adjoins - Open Space, Adjoins - Public Land, Backs - Open Common Area, Backs - Parkland, Backs to Trees, No Thru Street, Wooded, Rear Yard
Details
- Additional structures: Above Grade, Below Grade
- Parcel number: 0654 07 0081
- Zoning: 302
- Special conditions: Standard
Construction
Type & style
- Home type: SingleFamily
- Architectural style: Contemporary,Colonial
- Property subtype: Single Family Residence
Materials
- HardiPlank Type
- Foundation: Concrete Perimeter
- Roof: Architectural Shingle
Condition
- Excellent
- New construction: Yes
- Year built: 2025
Details
- Builder model: Custom
- Builder name: KB Custom Homes
Utilities & green energy
- Sewer: Public Sewer
- Water: Public
- Utilities for property: Natural Gas Available, Sewer Available, Water Available, Fiber Optic, Cable
Community & HOA
Community
- Subdivision: Little Rocky Run
HOA
- Has HOA: Yes
- Amenities included: Basketball Court, Bike Trail, Clubhouse, Community Center, Jogging Path, Meeting Room, Party Room, Picnic Area, Recreation Facilities, Pool, Tot Lots/Playground, Tennis Court(s), Transportation Service
- Services included: Pool(s), Recreation Facility, Reserve Funds, Road Maintenance, Snow Removal, Trash
- HOA fee: $98 monthly
- HOA name: LITTLE ROCKY RUN
Location
- Region: Clifton
Financial & listing details
- Price per square foot: $279/sqft
- Tax assessed value: $1,400,000
- Annual tax amount: $9,244
- Date on market: 4/30/2025
- Listing agreement: Exclusive Agency
- Ownership: Fee Simple
Price history
| Date | Event | Price |
|---|---|---|
| 10/14/2025 | Sold | $1,399,900$279/sqft |
Source:  Bright MLS #VAFX2227990 Report a problem Bright MLS #VAFX2227990 Report a problem | ||
| 10/3/2025 | Pending sale | $1,399,900$279/sqft |
Source: Bright MLS #VAFX2227990 Report a problem | ||
| 4/30/2025 | Listed for sale | $1,399,900+205.7%$279/sqft |
Source: Bright MLS #VAFX2227990 Report a problem | ||
| 6/14/2024 | Sold | $458,000+14.5%$91/sqft |
Source: Bright MLS #VAFX2182364 Report a problem | ||
| 5/28/2024 | Contingent | $399,900$80/sqft |
Source:  Long & Foster Broker Feed #VAFX2182232 Report a problem Long & Foster Broker Feed #VAFX2182232 Report a problem | ||
| 5/24/2024 | Listed for sale | $399,900+45.9%$80/sqft |
Source: Long & Foster Broker Feed #VAFX2182232 Report a problem | ||
| 8/27/1996 | Sold | $274,000-7.1%$55/sqft |
Source: Public Record Report a problem | ||
| 10/4/1994 | Sold | $295,000$59/sqft |
Source: Public Record Report a problem | ||
Public tax history
| Year | Property taxes | Tax assessment |
|---|---|---|
| 2025 | $3,468 -29.7% | $300,000 -29.5% |
| 2024 | $4,933 -46.6% | $425,770 -48% |
| 2023 | $9,244 +10.2% | $819,170 +11.6% |
| 2022 | $8,392 | $733,890 +13.6% |
| 2021 | -- | $645,870 +3.3% |
| 2020 | $7,398 +3.5% | $625,080 +3.5% |
| 2019 | $7,149 +0.5% | $604,070 +0.5% |
| 2018 | $7,114 +4% | $601,070 +2% |
| 2017 | $6,842 +1.7% | $589,340 +1.4% |
| 2016 | $6,731 +0.7% | $581,020 -3% |
| 2015 | $6,683 +4.4% | $598,840 +4.2% |
| 2014 | $6,401 | $574,840 +3.9% |
| 2013 | -- | $553,470 +0.1% |
| 2012 | -- | $553,130 +16.3% |
| 2011 | -- | $475,520 |
| 2010 | -- | $475,520 -2.7% |
| 2009 | -- | $488,500 -11.2% |
| 2008 | -- | $550,020 -10.5% |
| 2007 | -- | $614,490 +58.5% |
| 2003 | -- | $387,705 +6.2% |
| 2002 | -- | $365,025 |
Find assessor info on the county website
Neighborhood: 20124
Nearby homes
- $850,0004 bd3 ba2.6k sqft13905 Whetstone Manor Ct, Clifton, VA 20124Sold
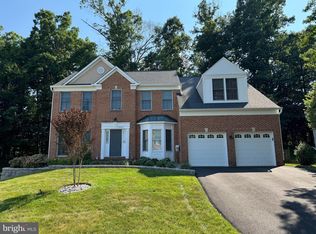
- $946,0004 bd4 ba3.1k sqft13909 Whetstone Manor Ct, Clifton, VA 20124Off Market
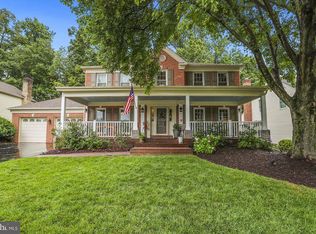
- $945,0004 bd3 ba2.6k sqft13903 Whetstone Manor Ct, Clifton, VA 20124Off Market
- $1,079,1004 bd3 ba3.1k sqft13911 Whetstone Manor Ct, Clifton, VA 20124Off Market
- $1,034,6006 bd4 ba3.7k sqft13902 Whetstone Manor Ct, Clifton, VA 20124Off Market
- $943,7004 bd3 ba2.6k sqft13908 Whetstone Manor Ct, Clifton, VA 20124Off Market
- $1,164,600-- bd-- ba-- sqft13926 Compton Rd, Clifton, VA 20124Off Market
- $917,2005 bd3 ba2.5k sqft13900 Whetstone Manor Ct, Clifton, VA 20124Off Market
Nearby schools
GreatSchools rating
- 9/10Union Mill Elementary SchoolGrades: PK-6Distance: 1.1 mi
- 7/10Liberty Middle SchoolGrades: 7-8Distance: 0.6 mi
- 5/10Centreville High SchoolGrades: 9-12Distance: 1.6 mi
Schools provided by the listing agent
- Elementary: Union Mill
- Middle: Liberty
- High: Centreville
- District: Fairfax County Public Schools
Source: Bright MLS. This data may not be complete. We recommend contacting the local school district to confirm school assignments for this home.
Get a cash offer in 3 minutes
Find out how much your home could sell for in as little as 3 minutes with a no-obligation cash offer.
Estimated market value
$1,424,400
Get a cash offer in 3 minutes
Find out how much your home could sell for in as little as 3 minutes with a no-obligation cash offer.
Estimated market value
$1,424,400
- Virginia
- Fairfax County
- Clifton
- 20124
- 13907 Whetstone Manor Ct
Nearby cities
Nearby neighborhoods
Nearby zip codes
Other Clifton Topics
