5 BEDROOM, 3 BATH 2868 SQ FT HOME ON A .27 ACRE LOT WITH NO HOA AND THIS HOME FEATURES A FRESHLY PAINTED INTERIOR, NEWER CARPETING WITH TRAVERTINE FLOORING, BEDROOM AND FULL BATH ON THE 1ST FLOOR, VAULTED CEILINGS, SPACIOUS LIVING ROOM AND FAMILY ROOM WITH FIREPLACE, HUGE EAT IN KITCHEN WITH CORIAN COUNTERS, STAINLESS APPLIANCES, CENTER ISLAND ALONG WITH WALK IN PANTRY, PAID FOR SOLAR, WHOLE HOUSE FAN, RAISED PANEL DOORS, RECESSED LIGHTING, DUAL PANE WINDOWS AND SLIDERS, INSIDE LAUNDRY ROOM, LARGE PRIMARY BEDROOM, PRIMARY BATH HAS DUAL VANITY, SEPARATE TUB/SHOWER, DUAL WALK IN CLOSETS WITH ORGANIZERS, BIG GUEST BEDROOMS, PROFESSIONALLY LANDSCAPED YARD WITH STAMPED CONCRETE, FIREPIT, GRASSY AREA, INCREDIBLE COVERED PATIO WITH OUTDOOR KITCHEN, BUILT IN BBQ WITH SIDE BURNER AND BEVERAGE FRIDGE, 3 CAR GARAGE, RV PARKING AND MUCH MORE.
Sold for $1,115,000
Listed by: Keller Williams Realty • Gregg Phillipson • Contact: 619-507-3166
Bought with: IQ Realty & Lending
$1,115,000
13908 Cheryl Creek Dr, El Cajon, CA 92021
5beds
2,868sqft
Single Family Residence
Built in 2003
0.28 Acres Lot
$1,119,900 Zestimate®
$389/sqft
$5,204 Estimated rent
Home value
$1,119,900
$1.03M - $1.22M
$5,204/mo
Zestimate® history
Owner options
List your home for rent
$5,204/mo
Rent Zestimate®
Find your next renter with Zillow Rental Manager. Plus, with online applications, you can quickly screen prospective tenants – for free.
$5,204/mo
Rent Zestimate®
Refinance and save
$7,059/mo
Est. payment
Refinancing to a lower rate could help reduce your monthly payments and save thousands over the life of the loan.
$7,059/mo
Est. payment
Explore your selling options
Work with a Zillow partner agent
Leverage their expertise and Zillow's premium Showcase listings to get your home seen by more buyers.
Get startedList with your own agent
Get your home in front of millions of buyers by listing it on Zillow.
Learn how to do itSell it yourself
Take full control of how buyers see your home on Zillow by listing For Sale by Owner (FSBO).
List your homeWhat's special
Rv parkingProfessionally landscaped yardCenter islandFreshly painted interiorDual walk in closetsTravertine flooringFamily room with fireplace
Zillow last checked:
Listing updated:
Listed by:
Gregg Phillipson DRE #01153857 619-507-3166,
Keller Williams Realty
Bought with:
Danny Yacoub, DRE #02165571
IQ Realty & Lending
Source: CRMLS,MLS#: PTP2508156 Originating MLS: California Regional MLS (North San Diego County & Pacific Southwest AORs)
Originating MLS: California Regional MLS (North San Diego County & Pacific Southwest AORs)Facts & features
Interior
Bedrooms & bathrooms
- Bedrooms: 5
- Bathrooms: 3
- Full bathrooms: 3
- Main level bathrooms: 1
- Main level bedrooms: 1
Rooms
- Room types: Bedroom, Family Room, Kitchen, Laundry, Living Room, Primary Bathroom, Primary Bedroom, Other, Pantry, Dining Room
Bedroom
- Features: Bedroom on Main Level
Bathroom
- Features: Bathroom Exhaust Fan, Bathtub, Dual Sinks, Soaking Tub, Separate Shower, Tub Shower
Kitchen
- Features: Kitchen Island, Kitchen/Family Room Combo, Solid Surface Counters, Walk-In Pantry
Other
- Features: Walk-In Closet(s)
Pantry
- Features: Walk-In Pantry
Heating
- Central, Forced Air, Natural Gas, Zoned
Cooling
- Central Air, Whole House Fan, Zoned
Appliances
- Included: Dishwasher, Electric Oven, Gas Cooktop, Disposal, Microwave, Refrigerator
- Laundry: Washer Hookup, Electric Dryer Hookup, Gas Dryer Hookup, Laundry Room
Features
- Ceiling Fan(s), Separate/Formal Dining Room, High Ceilings, Bedroom on Main Level, Walk-In Pantry, Walk-In Closet(s)
- Flooring: Carpet, Stone
- Doors: Mirrored Closet Door(s)
- Windows: Blinds, Double Pane Windows
- Has fireplace: Yes
- Fireplace features: Family Room, Gas
- Common walls with other units/homes: No Common Walls
Interior area
- Total interior livable area: 2,868 sqft
Property
Parking
- Total spaces: 6
- Parking features: Concrete, Door-Multi, Driveway, Garage, RV Potential
- Attached garage spaces: 3
- Uncovered spaces: 3
Features
- Levels: Two
- Stories: 2
- Entry location: 1
- Patio & porch: Rear Porch, Covered, Front Porch, Open, Patio, Porch
- Pool features: None
- Spa features: None
- Fencing: Chain Link,Partial,Wood
- Has view: Yes
- View description: Mountain(s)
Lot
- Size: 0.28 Acres
Details
- Parcel number: 3985703200
- Zoning: R-1 SINGLE FAM RES
- Special conditions: Standard
Construction
Type & style
- Home type: SingleFamily
- Property subtype: Single Family Residence
Materials
- Drywall, Concrete, Stucco
- Foundation: Concrete Perimeter
- Roof: Concrete,Tile
Condition
- New construction: No
- Year built: 2003
Utilities & green energy
- Electric: 220 Volts in Laundry, 220 Volts
- Utilities for property: Electricity Connected
Green energy
- Energy efficient items: Windows
- Energy generation: Solar
Community & HOA
Community
- Features: Curbs, Stable(s)
Location
- Region: El Cajon
Financial & listing details
- Price per square foot: $389/sqft
- Tax assessed value: $618,610
- Annual tax amount: $8,181
- Date on market: 10/29/2025
- Cumulative days on market: 8 days
- Listing terms: Cash,Conventional,FHA,VA Loan
- Road surface type: Paved
Price history
| Date | Event | Price |
|---|---|---|
| 11/26/2025 | Sold | $1,115,000-3%$389/sqft |
Source:  CRMLS #PTP2508156 Report a problem CRMLS #PTP2508156 Report a problem | ||
| 11/7/2025 | Pending sale | $1,150,000$401/sqft |
Source: CRMLS #PTP2508156 Report a problem | ||
| 10/29/2025 | Listed for sale | $1,150,000+169%$401/sqft |
Source: CRMLS #PTP2508156 Report a problem | ||
| 5/16/2003 | Sold | $427,500$149/sqft |
Source: Public Record Report a problem | ||
Public tax history
| Year | Property taxes | Tax assessment |
|---|---|---|
| 2025 | $8,181 +2.6% | $618,610 +2% |
| 2024 | $7,975 +3.8% | $606,482 +2% |
| 2023 | $7,683 +1.8% | $594,592 +2% |
| 2022 | $7,545 +1.4% | $582,934 +2% |
| 2021 | $7,444 +2.8% | $571,505 +1% |
| 2020 | $7,241 +11.4% | $565,646 +2% |
| 2019 | $6,502 -6.8% | $554,556 +2% |
| 2018 | $6,976 +2% | $543,684 +2% |
| 2017 | $6,841 +3.2% | $533,025 +2% |
| 2016 | $6,627 +0.6% | $522,574 +1.5% |
| 2015 | $6,587 +5.1% | $514,725 +2% |
| 2014 | $6,269 | $504,643 +13.9% |
| 2013 | -- | $443,000 +4.2% |
| 2012 | -- | $425,000 -12% |
| 2011 | -- | $482,856 +0.8% |
| 2010 | -- | $479,249 -0.2% |
| 2009 | -- | $480,388 +2% |
| 2008 | -- | $470,969 +2% |
| 2007 | -- | $461,735 +2% |
| 2006 | -- | $452,682 +2% |
| 2005 | -- | $443,807 +2% |
| 2004 | -- | $435,106 +89.8% |
| 2003 | -- | $229,287 |
Find assessor info on the county website
Neighborhood: 92021
Nearby homes
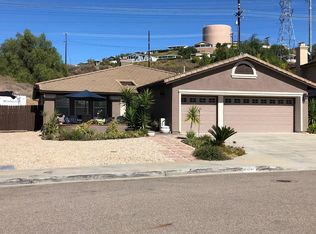
- $993,3004 bd2 ba2.2k sqft13892 Cheryl Creek Dr, El Cajon, CA 92021Off Market
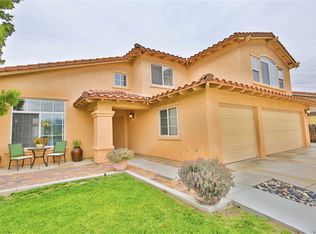
- $1,054,9005 bd3 ba2.8k sqft13922 Cheryl Creek Dr, El Cajon, CA 92021Off Market
- $15,300-- bd-- ba-- sqft13954 Cuesta Del Sol, Lakeside, CA 92040Off Market
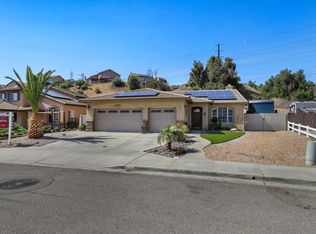
- $1,272,6004 bd2 ba2k sqft13886 Cheryl Creek Dr, El Cajon, CA 92021Off Market
- $1,274,2004 bd2 ba2k sqft13886-88 Cheryl Creek Dr, El Cajon, CA 92021Off Market
- $1,112,8004 bd3 ba2.3k sqft13936 Cheryl Creek Dr, El Cajon, CA 92021Off Market
- $937,9004 bd2 ba2k sqft13887 Cheryl Creek Dr, El Cajon, CA 92021Off Market
- $579,2002 bd1 ba1.1k sqft13954 Cuesta Del Sol, Lakeside, CA 92040Off Market
Nearby schools
GreatSchools rating
- 6/10Lakeview Elementary SchoolGrades: K-5Distance: 0.9 mi
- 5/10Tierra Del Sol Middle SchoolGrades: 6-8Distance: 1.3 mi
- NALakeside Early Advantage PreschoolGrades: Distance: 1.6 mi
Get a cash offer in 3 minutes
Find out how much your home could sell for in as little as 3 minutes with a no-obligation cash offer.
Estimated market value
$1,119,900
Get a cash offer in 3 minutes
Find out how much your home could sell for in as little as 3 minutes with a no-obligation cash offer.
Estimated market value
$1,119,900
- California
- San Diego County
- El Cajon
- 92021
- 13908 Cheryl Creek Dr
Nearby cities
Nearby neighborhoods
Nearby zip codes
Other El Cajon Topics
