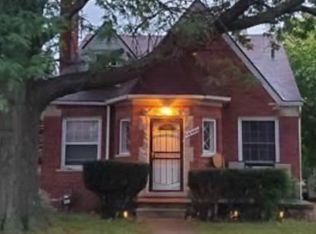
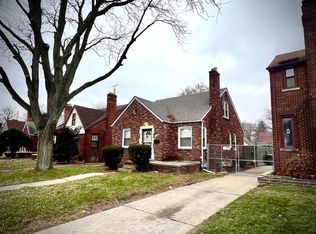
Welcome to 13908 Edmore Dr — a beautifully reimagined brick bungalow in Detroit’s desirable Mohican Regent neighborhood, where timeless charm meets modern sophistication. This gorgeous home offers 3 bedrooms, 2 full bathrooms and 1,552 square feet of thoughtfully designed finishes that seamlessly blend style, comfort and functionality.
From the moment you arrive, the Detroit classic all-brick exterior, clean landscaping, and expansive driveway set the tone for the quality throughout. Step inside to discover a bright, inviting interior featuring fresh contemporary finishes, recessed lighting, updated flooring, brand new neutral toned paint and abundant natural light that create an airy feel from room to room.
The spacious main living area offers an open, versatile layout designed for everyday comfort and entertaining. Flowing seamlessly into the fully renovated kitchen, this space showcases sleek quartz-style countertops, custom shaker cabinetry, modern black fixtures, stylish tile backsplash, and upgraded finishes that blend sophistication with practicality.
Both bathrooms have been beautifully transformed with designer tilework, updated vanities, contemporary lighting and polished finishes, offering spa-inspired comfort with timeless appeal.
The primary suite provides exceptional privacy and flexibility, featuring plush new carpeting, natural light and a spacious walk in closet.
Downstairs, the finished basement expands your lifestyle with a polished additional living area perfect for a media room, home office, gym or entertaining retreat.
Step outside to enjoy a spacious backyard, patio area, and detached garage — ideal for gatherings, outdoor enjoyment and secure parking.
Positioned in the established Mohican Regent community, this home offers convenient access to shopping, schools, major roadways and neighborhood amenities while delivering exceptional value in Detroit’s growing market. Schedule your tour for 14000 Bringard Dr as well!
Sold for $153,000
Zillow last checked:
Listing updated:
Bought with:
Travis McAdory, 6501457862
Keller Williams Metro
Source: Realcomp II,MLS#: 20261029516
Price history
| Date | Event | Price |
|---|---|---|
| 7/15/2026 | Sold | $153,000-12.6%$93/sqft |
Source:  Realcomp II #20261029516 Report a problem Realcomp II #20261029516 Report a problem | ||
| 5/23/2026 | Pending sale | $175,000$106/sqft |
Source: Realcomp II #20261029516 Report a problem | ||
| 5/2/2026 | Listed for sale | $175,000+218.2%$106/sqft |
Source: Realcomp II #20261029516 Report a problem | ||
| 1/9/2026 | Sold | $55,000-15.4%$33/sqft |
Source: Realcomp II #20251061231 Report a problem | ||
| 1/6/2026 | Pending sale | $65,000$39/sqft |
Source: Realcomp II #20251061231 Report a problem | ||
| 12/22/2025 | Listed for sale | $65,000-28.6%$39/sqft |
Source: Realcomp II #20251061231 Report a problem | ||
| 9/19/2022 | Sold | $91,000+1113.3%$55/sqft |
Source: Public Record Report a problem | ||
| 3/31/2019 | Listing removed | $850$1/sqft |
Source: Detroit One Properties Report a problem | ||
| 3/29/2019 | Price change | $850-10.5%$1/sqft |
Source: Detroit One Properties Report a problem | ||
| 3/18/2019 | Listed for rent | $950$1/sqft |
Source: Detroit One Properties Report a problem | ||
| 5/15/2012 | Sold | $7,500+50%$5/sqft |
Source: Public Record Report a problem | ||
| 3/30/2012 | Listed for sale | $5,000-95.2%$3/sqft |
Source: foreclosure.com Report a problem | ||
| 10/12/2010 | Sold | $104,401$63/sqft |
Source: Public Record Report a problem | ||

Get a cash offer in 3 minutes
Find out how much your home could sell for in as little as 3 minutes with a no-obligation cash offer.
Estimated market value
$153,600
