Skip main navigation
Sold for $785,000
  • Listing Provided by: Kimber/Alana Boutique Real Estate
    Bought with: Sync Brokerage, Inc.
    $785,000

    13908 Hamlin St, Van Nuys, CA 91401

    2beds
    950sqft
    Single Family Residence
    Built in 1941
    6,750 Square Feet Lot
    $884,300 Zestimate®
    $826/sqft
    $3,039 Estimated rent

    Home value

    $884,300

    $831,000 - $946,000

    $3,039/mo

    Zestimate® history
    Loading
    Loading...

    Owner options

    List your home for rent

    $3,039/mo

    Rent Zestimate®

    Find your next renter with Zillow Rental Manager. Plus, with online applications, you can quickly screen prospective tenants – for free.

    Learn more

    $3,039/mo

    Rent Zestimate®

    Refinance and save

    $5,020/mo

    Est. payment

    Refinancing to a lower rate could help reduce your monthly payments and save thousands over the life of the loan.

    See today's rates

    $5,020/mo

    Est. payment

    Explore your selling options

    Work with a Zillow partner agent

    Leverage their expertise and Zillow's premium Showcase listings to get your home seen by more buyers.

    Get started

    List with your own agent

    Get your home in front of millions of buyers by listing it on Zillow.

    Learn how to do it

    Sell it yourself

    Take full control of how buyers see your home on Zillow by listing For Sale by Owner (FSBO).

    List your home

    What's special

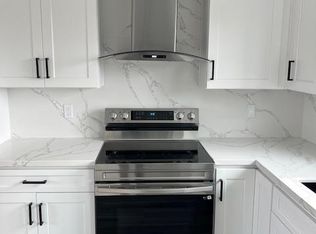
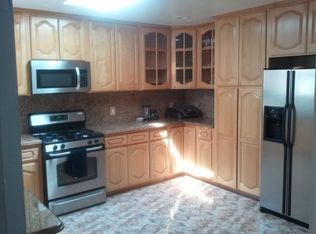
    This Valley Glen vintage charmer is too cute to tear down. Or is it? You be the judge. Built in 1941, when Art Deco had evolved to "Art Moderne" When you arrive, you will spot curved corners, a porthole window, rectangular glass, corner windows, and curved handrail. Finnish architect Eliel Saarinen popularized "Art Moderne" in the United States; some say this style of home looks boatlike. That irreplaceable 40's charm is on full display. The original floor plan included a living room, dining area, kitchen, two bedrooms, one bathroom, and a laundry room. At some point, an extra room was constructed at the rear of the house. Although not permitted, this additional space can serve as a home office, gym, playroom, or guest room. It is accessible through the back slider and one of the bedrooms. A two-car detached garage with a concrete pad directly behind it would make a pretty cool auto restoration mancave! The pale yellow kitchen tile was hand-laid with a raised counter beneath the corner windows, and is still amazing after 83 years. The cabinets are sturdy and detailed with glass display doors made with thick glossy glass, the kind they dont make anymore. The hardwood floor is authenically distressed, worn and beautiful. Windows are all around, with natural light pouring in from every angle.. The pink bathroom is vintage lovely with stained glass deatails, a large bathtub, and a separate walk-in shower. Decisions, decisions, keep life simple with a classic beauty mini makeover, or take it down and build a new custom home? Endless possibilities. The neighborhood will support either option. Valley Glen is a superb neighborhood just minutes from Noho West. A quiet litlle neighborhood with exceptional access to parks, recreation, schools, transit, endless shopping and dining. A fifteen minute drive to Ventura Blvd. bars and shops, Sherman Oaks Fashion Plaza, Valley Plaza and nearby the 170/134/101 freeways which makes for a quick commute to Burbank and Hollywood.

    Zillow last checked:

    Listing updated:

    Listing Provided by:

    Kimber Wuerfel DRE #01314386 714-642-1280,

    Kimber/Alana Boutique Real Estate

    Bought with:

    Meline Gasparyan, DRE #02167132

    Sync Brokerage, Inc.

    Source: CRMLS,MLS#: OC23187650MLS LogoOriginating MLS: California Regional MLS

    Facts & features

    Interior

    Bedrooms & bathrooms
    • Bedrooms: 2
    • Bathrooms: 1
    • Full bathrooms: 1
    • Main level bathrooms: 1
    • Main level bedrooms: 2
    Bedroom
    • Features: All Bedrooms Down
    Bedroom
    • Features: Bedroom on Main Level
    Bathroom
    • Features: Bathroom Exhaust Fan, Bathtub, Separate Shower, Walk-In Shower
    Kitchen
    • Features: Tile Counters, Utility Sink
    Heating
    • Wall Furnace
    Cooling
    • Wall/Window Unit(s)
    Appliances
    • Included: Free-Standing Range, Disposal, Gas Range
    • Laundry: Inside, Laundry Room
    Features
    • Built-in Features, Breakfast Area, Ceiling Fan(s), Open Floorplan, Tile Counters, All Bedrooms Down, Bedroom on Main Level, Utility Room
    • Flooring: Wood
    • Doors: Service Entrance, Sliding Doors
    • Has fireplace: Yes
    • Fireplace features: Outside
    • Common walls with other units/homes: No Common Walls
    Interior area
    • Total interior livable area: 950 sqft

    Property

    Parking
    • Total spaces: 4
    • Parking features: Concrete, Detached Carport, Door-Single, Driveway, Garage Faces Front, Garage, Off Street, Private
    • Garage spaces: 2
    • Has carport: Yes
    • Uncovered spaces: 2
    Features
    • Levels: One
    • Stories: 1
    • Entry location: 1
    • Patio & porch: Concrete, Front Porch, Patio, Wrap Around
    • Exterior features: Fire Pit
    • Pool features: None
    • Spa features: None
    • Fencing: Block
    • Has view: Yes
    • View description: Neighborhood
    Lot
    • Size: 6,750 sqft
    • Features: Back Yard, Drip Irrigation/Bubblers, Front Yard, Near Park, Near Public Transit, Street Level, Yard
    Details
    • Parcel number: 2238023011
    • Zoning: LAR1
    • Special conditions: Trust

    Construction

    Type & style
    • Home type: SingleFamily
    • Architectural style: Bungalow,Cottage,Custom
    • Property subtype: Single Family Residence
    Materials
    • Plaster, Stucco
    • Foundation: Raised
    • Roof: Composition
    Condition
    • Additions/Alterations,Fixer
    • New construction: No
    • Year built: 1941
    Details
    • Builder model: Custom

    Utilities & green energy

    • Sewer: Public Sewer
    • Water: Public
    • Utilities for property: Electricity Available, Natural Gas Available

    Community & neighborhood

    Community
    • Community features: Curbs, Sidewalks, Park
    Location
    • Region: Van Nuys

    Other

    Other facts
    • Listing terms: Cash,Cash to New Loan,Conventional,FHA,Submit
    • Road surface type: Paved

    Price history

    DateEventPrice
    3/3/2025Listing removed$3,650$4/sqft
    Source: CRMLS #SR25011857 Report a problem
    2/13/2025Price change$3,650-8.8%$4/sqft
    Source: CRMLS #SR25011857 Report a problem
    1/17/2025Listed for rent$4,000$4/sqft
    Source: CRMLS #SR25011857 Report a problem
    12/16/2024Listing removed$4,000$4/sqft
    Source: Zillow Rentals Report a problem
    12/14/2024Listed for rent$4,000+90.5%$4/sqft
    Source: Zillow Rentals Report a problem
    1/4/2024Sold$785,000$826/sqft
    Source: CRMLS #OC23187650 Report a problem
    12/2/2023Pending sale$785,000$826/sqft
    Source: CRMLS #OC23187650 Report a problem
    11/28/2023Listed for sale$785,000$826/sqft
    Source: CRMLS #OC23187650 Report a problem
    3/24/2021Listing removed--
    Source: Owner Report a problem
    3/17/2015Listing removed$2,100$2/sqft
    Source: Owner of Property Report a problem
    2/5/2015Listed for rent$2,100$2/sqft
    Source: Owner Report a problem

    Public tax history

    YearProperty taxesTax assessment
    2025$10,133 +311.7%$835,000 +338.5%
    2024$2,461 +1.9%$190,410 +2%
    2023$2,416 +4.8%$186,677 +2%
    2022$2,305 +1.4%$183,017 +2%
    2021$2,273 -0.9%$179,429 +1%
    2020$2,293 $177,591 +2%
    2019$2,293 +4.9%$174,110 +2%
    2018$2,187 $170,697 +2%
    2017$2,187 +2.3%$167,351 +2%
    2016$2,138 +2.7%$164,071 +1.5%
    2015$2,083 +0.6%$161,608 +2%
    2014$2,070 $158,443 +2.5%
    2012-- $154,636 +2%
    2011-- $151,605 +0.8%
    2010-- $150,473 -0.2%
    2009-- $150,831 +2%
    2008-- $147,875 +2%
    2007-- $144,977 +2%
    2006-- $142,135
    2005-- $142,135 +4%
    2004-- $136,618 +1.9%
    2003-- $134,115 +2%
    2002-- $131,487 +4%
    2000-- $126,383

    Find assessor info on the county website

    Neighborhood: Valley Glen

    Nearby schools

    GreatSchools rating
    Schools provided by the listing agent
    • Middle: Madison
    • High: Van Nuys

    Source: CRMLS. This data may not be complete. We recommend contacting the local school district to confirm school assignments for this home.

    Get a cash offer in 3 minutes
    Find out how much your home could sell for in as little as 3 minutes with a no-obligation cash offer.
    Estimated market value
    $884,300
    Get a cash offer in 3 minutes
    Find out how much your home could sell for in as little as 3 minutes with a no-obligation cash offer.
    Estimated market value
    $884,300