Welcome to 13908 Highlandview Ave, a well-maintained 4-bedroom, 2.5-bath Colonial offering over 1,554 square feet of living space in one of Cleveland’s most loved neighborhoods—Westpark! Step into the spacious living room filled with charm, featuring arched entryways, a cozy decorative fireplace, and a connected formal dining room with a sparkling chandelier. The layout flows seamlessly into a warm and functional kitchen with plenty of cabinetry, all appliances included, and a peninsula for casual dining. Just beyond is a bonus family room with sliding doors that open to the backyard—great for entertaining or relaxing. The rare first-floor bedroom and full bath combo provides flexibility for guests or one-floor living. Upstairs, you'll find three more bedrooms including a generously sized primary with dual closets, plus a full bath and additional hallway storage. The partially finished basement adds even more potential for a rec room, home gym, or workspace. Outside, enjoy a private backyard with mature trees and green space, and don’t miss the oversized 2.5-car garage—a true standout for anyone needing a workshop, extra storage, or space for hobby vehicles.
Conveniently located minutes from I-90, Kamm’s Corners, parks, and shopping—this home offers the perfect blend of classic charm and modern convenience.
Closed
$175,000
13908 Highlandview Ave, Cleveland, OH 44135
4beds
2,082sqft
Single Family Residence
Built in 1947
5,009 Square Feet Lot
$237,600 Zestimate®
$84/sqft
$2,352 Estimated rent
Home value
$237,600
$219,000 - $257,000
$2,352/mo
Zestimate® history
Owner options
List your home for rent
$2,352/mo
Rent Zestimate®
Find your next renter with Zillow Rental Manager. Plus, with online applications, you can quickly screen prospective tenants – for free.
$2,352/mo
Rent Zestimate®
Refinance and save
$1,303/mo
Est. payment
Refinancing to a lower rate could help reduce your monthly payments and save thousands over the life of the loan.
$1,303/mo
Est. payment
Explore your selling options
Work with a Zillow partner agent
Leverage their expertise and Zillow's premium Showcase listings to get your home seen by more buyers.
Get startedList with your own agent
Get your home in front of millions of buyers by listing it on Zillow.
Learn how to do itSell it yourself
Take full control of how buyers see your home on Zillow by listing For Sale by Owner (FSBO).
List your homeWhat's special
First-floor bedroomPartially finished basementWarm and functional kitchenSliding doorsMature treesBonus family roomFormal dining room
Zillow last checked:
Listing updated:
Listed by:
Sara A Medrick sara.medrick@gmail.com216-924-4288,
Keller Williams Elevate
Bought with:
Richard Kropf, 2003013029
Russell Real Estate Services
Source: MLS Now,MLS#: 5109064 Originating MLS: Akron Cleveland Association of REALTORS
Originating MLS: Akron Cleveland Association of REALTORSFacts & features
Interior
Bedrooms & bathrooms
- Bedrooms: 4
- Bathrooms: 3
- Full bathrooms: 2
- 1/2 bathrooms: 1
- Main level bathrooms: 1
- Main level bedrooms: 1
Primary bedroom
- Description: Flooring: Carpet
- Level: First
- Dimensions: 10 x 10
Bedroom
- Description: Flooring: Carpet
- Level: Second
- Dimensions: 12 x 10
Bedroom
- Description: Flooring: Carpet
- Level: Second
- Dimensions: 12 x 13
Bedroom
- Description: Flooring: Carpet
- Level: Second
- Dimensions: 8 x 10
Primary bathroom
- Level: First
Dining room
- Description: Flooring: Carpet
- Level: First
- Dimensions: 10 x 10
Family room
- Description: Flooring: Carpet
- Level: First
- Dimensions: 10 x 11
Kitchen
- Level: First
- Dimensions: 10 x 16
Living room
- Description: Flooring: Carpet
- Level: First
- Dimensions: 21 x 11
Heating
- Forced Air, Gas
Cooling
- Central Air
Appliances
- Included: Dryer, Dishwasher, Microwave, Range, Refrigerator, Washer
- Laundry: In Basement
Features
- Primary Downstairs
- Windows: Window Treatments
- Basement: Full,Unfinished
- Number of fireplaces: 1
- Fireplace features: Decorative
Interior area
- Total structure area: 2,082
- Total interior livable area: 2,082 sqft
- Finished area above ground: 1,554
- Finished area below ground: 528
Property
Parking
- Total spaces: 2
- Parking features: Concrete, Driveway
- Garage spaces: 2
Features
- Levels: Two
- Stories: 2
- Patio & porch: Enclosed, Front Porch, Patio, Porch
Lot
- Size: 5,009 Square Feet
- Dimensions: 40 x 123
Details
- Parcel number: 02222031
- Special conditions: Estate
Construction
Type & style
- Home type: SingleFamily
- Architectural style: Colonial
- Property subtype: Single Family Residence
Materials
- Aluminum Siding
- Foundation: Block
- Roof: Asphalt,Fiberglass
Condition
- Year built: 1947
Utilities & green energy
- Sewer: Public Sewer
- Water: Public
Community & HOA
HOA
- Has HOA: No
Location
- Region: Cleveland
Financial & listing details
- Price per square foot: $84/sqft
- Tax assessed value: $132,600
- Annual tax amount: $3,103
- Date on market: 4/10/2025
- Cumulative days on market: 63 days
- Listing terms: Cash,Conventional
Price history
| Date | Event | Price |
|---|---|---|
| 6/24/2025 | Sold | $175,000-2.7%$84/sqft |
Source:  MLS Now #5109064 Report a problem MLS Now #5109064 Report a problem | ||
| 6/12/2025 | Pending sale | $179,900$86/sqft |
Source: MLS Now #5109064 Report a problem | ||
| 5/25/2025 | Contingent | $179,900$86/sqft |
Source: MLS Now #5109064 Report a problem | ||
| 4/22/2025 | Price change | $179,900-2.8%$86/sqft |
Source: MLS Now #5109064 Report a problem | ||
| 4/10/2025 | Listed for sale | $185,000$89/sqft |
Source: MLS Now #5109064 Report a problem | ||
| 3/1/2025 | Listing removed | $185,000$89/sqft |
Source: MLS Now #5064393 Report a problem | ||
| 11/22/2024 | Listed for sale | $185,000$89/sqft |
Source: MLS Now #5064393 Report a problem | ||
| 11/8/2024 | Contingent | $185,000$89/sqft |
Source: MLS Now #5064393 Report a problem | ||
| 8/30/2024 | Listed for sale | $185,000$89/sqft |
Source: MLS Now #5064393 Report a problem | ||
Public tax history
| Year | Property taxes | Tax assessment |
|---|---|---|
| 2025 | $3,105 +0% | $46,410 |
| 2024 | $3,104 +29.2% | $46,410 +49.8% |
| 2023 | $2,402 +0.6% | $30,980 |
| 2022 | $2,388 +0.9% | $30,980 |
| 2021 | $2,366 +11.5% | $30,980 +29% |
| 2020 | $2,121 +8% | $24,010 |
| 2019 | $1,964 +0.3% | $24,010 |
| 2018 | $1,958 -0.4% | $24,010 +3.3% |
| 2017 | $1,966 +0.8% | $23,250 |
| 2016 | $1,949 | $23,250 |
| 2015 | $1,949 -5.4% | $23,250 -5% |
| 2014 | $2,061 +1.7% | $24,470 |
| 2013 | $2,026 +2.9% | $24,470 |
| 2012 | $1,969 +8.7% | $24,470 -16.5% |
| 2011 | $1,812 +0.2% | $29,300 |
| 2010 | $1,809 +0.8% | $29,300 |
| 2009 | $1,795 -6.5% | $29,300 -11.1% |
| 2008 | $1,920 +3.3% | $32,940 |
| 2007 | $1,858 +0.1% | $32,940 |
| 2006 | $1,856 +5.5% | $32,940 +11% |
| 2005 | $1,759 +1.2% | $29,680 |
| 2004 | $1,739 +1.1% | $29,680 |
| 2003 | $1,721 +11.9% | $29,680 +10.8% |
| 2002 | $1,538 -41.2% | $26,780 |
| 2001 | $2,616 +4.5% | $26,780 |
| 2000 | $2,504 | $26,780 |
Find assessor info on the county website
Neighborhood: Jefferson
Nearby homes
- $205,0004 bd2 ba1.8k sqft13904 Highlandview Ave, Cleveland, OH 44135Sold
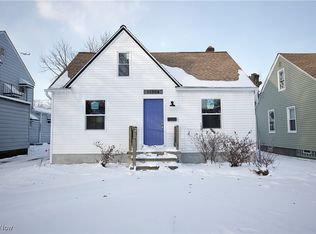
- $132,5003 bd1 ba1.4k sqft13912 Highlandview Ave, Cleveland, OH 44135Sold
- $164,6004 bd1 ba1.4k sqft13900 Highlandview Ave, Cleveland, OH 44135Off Market
- $98,0003 bd2 ba1.8k sqft13916 Highlandview Ave, Cleveland, OH 44135Sold
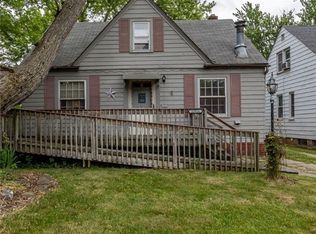
- $160,4004 bd1 ba1.1k sqft13816 Highlandview Ave, Cleveland, OH 44135Off Market
- $139,7003 bd1 ba1k sqft13917 Liberty Ave, Cleveland, OH 44135Off Market
- $145,6003 bd1 ba1.2k sqft13913 Liberty Ave, Cleveland, OH 44135Off Market
- $170,5003 bd2 ba1.2k sqft13909 Liberty Ave, Cleveland, OH 44135Off Market
Nearby schools
GreatSchools rating
- 4/10Artemus Ward SchoolGrades: PK-8Distance: 0.3 mi
- 8/10Bard Early College ClevelandGrades: 9-12Distance: 0.3 mi
- 3/10John Marshall School of Information TechnologyGrades: 9-12Distance: 0.4 mi
Schools provided by the listing agent
- District: Cleveland Municipal - 1809
Source: MLS Now. This data may not be complete. We recommend contacting the local school district to confirm school assignments for this home.
Get a cash offer in 3 minutes
Find out how much your home could sell for in as little as 3 minutes with a no-obligation cash offer.
Estimated market value
$237,600
Get a cash offer in 3 minutes
Find out how much your home could sell for in as little as 3 minutes with a no-obligation cash offer.
Estimated market value
$237,600
- Ohio
- Cuyahoga County
- Cleveland
- 44135
- Jefferson
- 13908 Highlandview Ave
Nearby cities
Nearby neighborhoods
Nearby zip codes
Other Cleveland Topics
