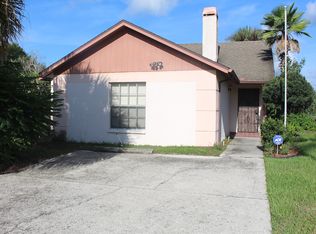
Don't miss out on this incredible opportunity! Tucked away in the heart of Citrus Park, this stunning 3-bedroom, 2-bath home offers the perfect balance of serenity and convenience, all within walking distance to local schools. As you step inside, vaulted ceilings and breathtaking views of the spring-fed lake in your backyard create an immediate sense of space and tranquility. Thoughtfully upgraded throughout, the spacious great room features a cozy wood-burning fireplace—perfect for gatherings—along with a convenient pass-through bar connecting to the kitchen. The kitchen is a chef’s delight, showcasing modern updates such as granite countertops, elegant white wood cabinetry, and a large closet pantry. Enjoy casual meals at the breakfast bar or in the charming dinette area. The second and third bedrooms are generously sized, with one offering a walk-in closet for extra storage. The primary suite is a peaceful retreat, complete with an ensuite bath and a spacious walk-in closet. Throughout the home, stylish plank tile flooring enhances the living areas, while ceramic tile adds durability to the bathrooms. Step outside to the oversized screened patio, where you can unwind and take in the serene lake views—a perfect way to relax after a long day. Ideally located just steps from Citrus Park Mall, this home is also close to restaurants, entertainment, and major roadways, providing easy access to FL-589, Tampa International Airport, International Plaza, I-275, downtown Tampa, and popular sporting venues. Offering both tranquility and accessibility, this hidden gem won’t last long. Schedule your showing today!
Sold for $409,900
$409,900
13908 ORANGE DALE PLACE, TAMPA, FL 33625
3beds
1,341sqft
Single Family Residence
Built in 1986
4,815 Square Feet Lot
$397,300 Zestimate®
$306/sqft
$2,438 Estimated rent
Home value
$397,300
$362,000 - $437,000
$2,438/mo
Zestimate® history
Owner options
List your home for rent
$2,438/mo
Rent Zestimate®
Find your next renter with Zillow Rental Manager. Plus, with online applications, you can quickly screen prospective tenants – for free.
$2,438/mo
Rent Zestimate®
Refinance and save
$2,898/mo
Est. payment
Refinancing to a lower rate could help reduce your monthly payments and save thousands over the life of the loan.
$2,898/mo
Est. payment
Explore your selling options
Work with a Zillow partner agent
Leverage their expertise and Zillow's premium Showcase listings to get your home seen by more buyers.
Get startedList with your own agent
Get your home in front of millions of buyers by listing it on Zillow.
Learn how to do itSell it yourself
Take full control of how buyers see your home on Zillow by listing For Sale by Owner (FSBO).
List your homeWhat's special
Serene lake viewsBreakfast barGranite countertopsCeramic tileEnsuite bathVaulted ceilingsPeaceful retreat
Zillow last checked:
Listing updated:
Listed by:
Tammy Waugh, PA 813-404-1533,
BHHS FLORIDA PROPERTIES GROUP 813-908-8788
Bought with:
Miriam Melendez - Davis, 3141500
PEOPLE'S CHOICE REALTY SVC LLC
Source: Stellar MLS,MLS#: TB8345636 Originating MLS: Suncoast Tampa
Originating MLS: Suncoast Tampa
Facts & features
Interior
Bedrooms & bathrooms
- Bedrooms: 3
- Bathrooms: 2
- Full bathrooms: 2
Rooms
- Room types: Breakfast Room Separate, Great Room, Utility Room
Primary bedroom
- Features: Ceiling Fan(s), Walk-In Closet(s)
- Level: First
- Area: 156 Square Feet
- Dimensions: 12x13
Bedroom 2
- Features: Ceiling Fan(s), Built-in Closet
- Level: First
- Area: 108 Square Feet
- Dimensions: 9x12
Bedroom 3
- Features: Ceiling Fan(s), Built-in Closet
- Level: First
- Area: 81 Square Feet
- Dimensions: 9x9
Primary bathroom
- Features: En Suite Bathroom, Granite Counters, Shower No Tub, Single Vanity
- Level: First
- Area: 42 Square Feet
- Dimensions: 7x6
Bathroom 2
- Features: Granite Counters, Single Vanity, Stone Counters, Tub With Shower
- Level: First
- Area: 28 Square Feet
- Dimensions: 4x7
Great room
- Features: Ceiling Fan(s)
- Level: First
- Area: 345 Square Feet
- Dimensions: 23x15
Kitchen
- Features: Breakfast Bar, Pantry, Granite Counters
- Level: First
- Area: 120 Square Feet
- Dimensions: 8x15
Laundry
- Level: First
- Area: 42 Square Feet
- Dimensions: 6x7
Heating
- Central, Electric
Cooling
- Central Air
Appliances
- Included: Dishwasher, Disposal, Dryer, Electric Water Heater, Microwave, Range, Refrigerator, Washer
- Laundry: Inside, Laundry Room
Features
- Cathedral Ceiling(s), Ceiling Fan(s), Eating Space In Kitchen, High Ceilings, Living Room/Dining Room Combo, Solid Surface Counters, Solid Wood Cabinets, Split Bedroom, Stone Counters, Walk-In Closet(s)
- Flooring: Ceramic Tile
- Doors: Sliding Doors
- Windows: Blinds
- Has fireplace: Yes
- Fireplace features: Family Room, Wood Burning
Interior area
- Total structure area: 1,615
- Total interior livable area: 1,341 sqft
Property
Parking
- Parking features: Driveway
- Has uncovered spaces: Yes
Features
- Levels: One
- Stories: 1
- Patio & porch: Covered, Rear Porch, Screened
- Exterior features: Irrigation System, Rain Gutters, Sidewalk, Storage
- Has spa: Yes
- Spa features: Above Ground
- Has view: Yes
- View description: Water, Pond
- Has water view: Yes
- Water view: Water,Pond
- Waterfront features: Pond
Lot
- Size: 4,815 Square Feet
- Dimensions: 45 x 107
- Features: Cul-De-Sac, In County, Sidewalk
Details
- Additional structures: Shed(s)
- Parcel number: U02281703X00000300028.0
- Zoning: CPV-I-2
- Special conditions: None
Construction
Type & style
- Home type: SingleFamily
- Architectural style: Florida
- Property subtype: Single Family Residence
Materials
- Stucco, Wood Frame
- Foundation: Slab
- Roof: Shingle
Condition
- New construction: No
- Year built: 1986
Utilities & green energy
- Sewer: Public Sewer
- Water: Public
- Utilities for property: Cable Connected, Electricity Connected, Public, Sewer Connected, Street Lights, Underground Utilities, Water Connected
Community & HOA
Community
- Features: Deed Restrictions, Sidewalks
- Security: Smoke Detector(s)
- Pet fee: $0 monthly
- Subdivision: CITRUS POINTE UNIT 1
HOA
- Has HOA: Yes
- Amenities included: Pool
- Services included: Maintenance Grounds
- HOA fee: $54 monthly
- HOA name: Citrus Pointe c/o Condominium Association
- HOA phone: 813-209-9300
Location
- Region: Tampa
Financial & listing details
- Price per square foot: $306/sqft
- Tax assessed value: $299,069
- Annual tax amount: $3,842
- Date on market: 2/10/2025
- Cumulative days on market: 7 days
- Listing terms: Cash,Conventional,FHA,VA Loan
- Ownership: Fee Simple
- Total actual rent: 0
- Electric utility on property: Yes
- Road surface type: Paved, Asphalt
Price history
| Date | Event | Price |
|---|---|---|
| 3/8/2025 | Sold | $409,900$306/sqft |
Source:  Stellar MLS #TB8345636 Report a problem Stellar MLS #TB8345636 Report a problem | ||
| 2/17/2025 | Pending sale | $409,900$306/sqft |
Source: Stellar MLS #TB8345636 Report a problem | ||
| 2/10/2025 | Listed for sale | $409,900+78.6%$306/sqft |
Source: Stellar MLS #TB8345636 Report a problem | ||
| 3/13/2019 | Sold | $229,500$171/sqft |
Source: Public Record Report a problem | ||
| 1/21/2019 | Listed for sale | $229,500+2%$171/sqft |
Source: HOMEWARD REAL ESTATE #T3152406 Report a problem | ||
| 4/25/2018 | Listing removed | $225,000$168/sqft |
Source: CHARLES RUTENBERG REALTY INC #T3102510 Report a problem | ||
| 4/23/2018 | Listed for sale | $225,000+40.6%$168/sqft |
Source: CHARLES RUTENBERG REALTY INC #T3102510 Report a problem | ||
| 12/9/2014 | Sold | $160,000-5.8%$119/sqft |
Source: Stellar MLS #T2720998 Report a problem | ||
| 11/7/2014 | Pending sale | $169,900$127/sqft |
Source: CENTURY 21 Beggins Enterprises #T2720998 Report a problem | ||
| 10/30/2014 | Price change | $169,900-2.4%$127/sqft |
Source: CENTURY 21 Beggins Enterprises #T2720998 Report a problem | ||
| 10/10/2014 | Listed for sale | $174,000+25.2%$130/sqft |
Source: CENTURY 21 Beggins Enterprises #T2720998 Report a problem | ||
| 9/30/2003 | Sold | $139,000+71.6%$104/sqft |
Source: Public Record Report a problem | ||
| 6/7/2000 | Sold | $81,000$60/sqft |
Source: Public Record Report a problem | ||
Public tax history
| Year | Property taxes | Tax assessment |
|---|---|---|
| 2025 | $4,166 +8.4% | $299,069 +32.1% |
| 2024 | $3,843 +3.9% | $226,448 +3% |
| 2023 | $3,697 +5.3% | $219,852 +3% |
| 2022 | $3,511 +1.6% | $213,449 +3% |
| 2021 | $3,455 +2.7% | $207,232 +1.4% |
| 2020 | $3,364 +62% | $204,371 +51.4% |
| 2019 | $2,076 | $134,978 +1.9% |
| 2018 | $2,076 +2.6% | $132,461 -5.1% |
| 2017 | $2,024 +1.8% | $139,561 +9.8% |
| 2016 | $1,989 +1.9% | $127,069 +11.6% |
| 2015 | $1,952 +91.1% | $113,820 +46% |
| 2014 | $1,022 | $77,963 +1.5% |
| 2013 | $1,022 +1% | $76,811 +1.7% |
| 2012 | $1,011 -24.6% | $75,527 -17.6% |
| 2011 | $1,341 -11% | $91,693 -8.9% |
| 2010 | $1,506 -9.6% | $100,620 -7.3% |
| 2009 | $1,666 +0.5% | $108,529 +0.1% |
| 2008 | $1,658 -11.4% | $108,421 +3% |
| 2007 | $1,872 -4% | $105,263 +2.5% |
| 2006 | $1,950 +0.5% | $102,696 +3% |
| 2005 | $1,940 | $99,705 +3% |
| 2004 | -- | $96,801 +29.9% |
| 2003 | -- | $74,496 +2.4% |
| 2002 | -- | $72,750 +5.6% |
| 2001 | -- | $68,860 +5.1% |
| 2000 | $980 | $65,516 |
Find assessor info on the county website
Neighborhood: 33625
Nearby homes
- $317,5003 bd2 ba1.3k sqft13910 Orange Dale Pl, Tampa, FL 33625Sold
- $307,4002 bd2 ba1.1k sqft13906 Orange Dale Pl, Tampa, FL 33625Off Market
- $359,7003 bd2 ba1.2k sqft14004 Citrus Pointe Dr, Tampa, FL 33625Off Market
- $349,9003 bd2 ba1.3k sqft13904 Orange Dale Pl, Tampa, FL 33625Off Market
- $369,9003 bd2 ba1.3k sqft14006 Citrus Pointe Dr, Tampa, FL 33625Off Market
- $370,3003 bd2 ba1.3k sqft14002 Citrus Pointe Dr, Tampa, FL 33625Off Market
- $377,4003 bd2 ba1.4k sqft14008 Citrus Pointe Dr, Tampa, FL 33625Off Market
- $380,6003 bd2 ba1.4k sqft14010 Citrus Pointe Dr, Tampa, FL 33625Off Market
Nearby schools
GreatSchools rating
- 7/10Citrus Park Elementary SchoolGrades: PK-5Distance: 0.3 mi
- 8/10Sergeant Paul R Smith Middle SchoolGrades: 6-8Distance: 0.3 mi
- 8/10Sickles High SchoolGrades: 9-12Distance: 0.9 mi
Schools provided by the listing agent
- Elementary: Citrus Park-HB
- Middle: Sergeant Smith Middle-HB
- High: Sickles-HB
Source: Stellar MLS. This data may not be complete. We recommend contacting the local school district to confirm school assignments for this home.
Get a cash offer in 3 minutes
Find out how much your home could sell for in as little as 3 minutes with a no-obligation cash offer.
Estimated market value
$397,300
Get a cash offer in 3 minutes
Find out how much your home could sell for in as little as 3 minutes with a no-obligation cash offer.
Estimated market value
$397,300
- Florida
- Hillsborough County
- Citrus Park
- 33625
- 13908 ORANGE DALE PLACE
Nearby cities
Nearby zip codes
Other Citrus Park Topics
