Skip main navigation
Sold for $690,000
  • $690,000

    13908 Plantation Way, Edmond, OK 73013

    5beds
    3,816sqft
    Single Family Residence
    Built in 1996
    0.37 Acres Lot
    $696,700 Zestimate®
    $181/sqft
    $3,556 Estimated rent

    Home value

    $696,700

    $662,000 - $732,000

    $3,556/mo

    Zestimate® history
    Loading
    Loading...

    Owner options

    List your home for rent

    $3,556/mo

    Rent Zestimate®

    Find your next renter with Zillow Rental Manager. Plus, with online applications, you can quickly screen prospective tenants – for free.

    Learn more

    $3,556/mo

    Rent Zestimate®

    Refinance and save

    $3,965/mo

    Est. payment

    Refinancing to a lower rate could help reduce your monthly payments and save thousands over the life of the loan.

    See today's rates

    $3,965/mo

    Est. payment

    Explore your selling options

    Work with a Zillow partner agent

    Leverage their expertise and Zillow's premium Showcase listings to get your home seen by more buyers.

    Get started

    List with your own agent

    Get your home in front of millions of buyers by listing it on Zillow.

    Learn how to do it

    Sell it yourself

    Take full control of how buyers see your home on Zillow by listing For Sale by Owner (FSBO).

    List your home

    What's special

    Beautifully landscaped lotDesigner fixturesDual-head showerTwo dining roomsGas rangeBeautifully appointed guest ensuiteClimate-controlled garage
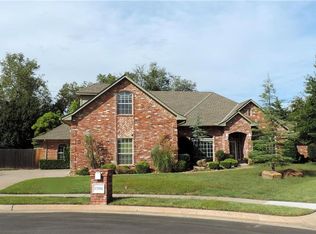
    Exquisite East Edmond luxury home combining elegance, comfort, and craftsmanship! This stunning 4 bed, 4.5 bath residence with a private study and large upstairs game room (5th bedroom) sits on a beautifully landscaped lot in a small, secure 30-home community with Flock Security and easy access to the turnpike and I-35. The perfect location to live in Edmond while enjoying an easy commute to Tinker, Downtown OKC, Will Rogers Airport, and beyond! Step inside to discover two spacious living areas, two dining rooms, and an updated kitchen, expansive laundry room, and all baths featuring rich granite countertops and travertine floors. Gorgeous hardwood flooring flows throughout, complemented by inset lighting, designer fixtures, rich wood accents, detailed crown molding, and plantation shutters — the perfect blend of warmth and elegance. The chef’s kitchen is truly a showstopper with stainless KitchenAid appliances, gas range, designers delight external exhaust, oversized copper farmhouse sink, breakfast bar, and wine rack. The study is just off the entrance of the home and showcases custom woodwork, wainscoting, spacious closet and a dramatic custom wood accent ceiling. The luxurious primary suite has a private patio access and includes a ceiling fan, heated travertine floors, jetted tub, dual-head shower, double vanities, and a dreamy closet with built-ins. Beautifully appointed guest ensuite is perfect for entertaining out of town guests in style. Additional secondary bedrooms with ceiling fans, spacious closets and Jack & Jill bath with separate vanities and tub/shower combo. Entertain in style with an expansive exterior living space with a deck to impress (doubled in size), a fresh rock pathway, manicured yard with full privacy fence and mature landscaping. Enjoy a climate-controlled garage and a storm shelter that has been glammed up with carpet, paint, and wallpaper. Enjoy Edmond living with OKC utilities. This is a rare Edmond masterpiece!

    Zillow last checked:

    Listing updated:

    Listed by:

    Cindy Cook 405-625-6951,

    Keller Williams Central OK ED,

    Brian Cook 405-397-0397,

    Keller Williams Central OK ED

    Bought with:

    Kim Spencer, 125942

    Keller Williams Central OK ED

    Source: MLSOK/OKCMAR as distributed by MLS GRID,MLS#: 1200729MLS Logo

    Facts & features

    Interior

    Bedrooms & bathrooms
    • Bedrooms: 5
    • Bathrooms: 5
    • Full bathrooms: 4
    • 1/2 bathrooms: 1
    Primary bedroom
    • Description: Built Ins,Ceiling Fan,Double Vanities,Full Bath,Lower Level,Remodeled,Shower,Tub,Walk In Closet,Whirlpool
    Bedroom
    • Description: Ceiling Fan,Full Bath,Lower Level,Shower
    Bedroom
    • Description: Ceiling Fan,His & Hers Bath,Lower Level,Tub & Shower,Walk In Closet
    Bedroom
    • Description: Ceiling Fan,His & Hers Bath,Lower Level,Tub & Shower,Walk In Closet
    Bedroom
    • Description: Bonus Room,Built Ins,Full Bath,Tub & Shower,Upper Level
    Bathroom
    • Description: Half Bath
    Dining room
    • Description: Formal
    Kitchen
    • Description: Breakfast Bar,Built Ins,Eating Space,Island,Kitchen
    Living room
    • Description: Ceiling Fan,Fireplace,Lower Level
    Study
    • Description: Built Ins,Lower Level
    Heating
    • Zoned
    Cooling
    • Zoned
    Appliances
    • Included: Dishwasher, Disposal, Microwave, Water Heater, Built-In Electric Oven, Built-In Gas Range
    • Laundry: Laundry Room
    Features
    • Ceiling Fan(s), Combo Woodwork
    • Flooring: Carpet, Tile, Wood
    • Windows: Window Treatments
    • Number of fireplaces: 1
    • Fireplace features: Gas Log
    Interior area
    • Total structure area: 3,816
    • Total interior livable area: 3,816 sqft

    Property

    Parking
    • Total spaces: 3
    • Parking features: Concrete
    • Garage spaces: 3
    Features
    • Levels: One and One Half
    • Stories: 1
    • Patio & porch: Patio, Deck
    • Exterior features: Rain Gutters
    • Has spa: Yes
    • Spa features: Bath
    • Fencing: Wood
    Lot
    • Size: 0.37 Acres
    • Features: Cul-De-Sac
    Details
    • Parcel number: 13908NONEPlantation73013
    • Special conditions: Corporate Approval

    Construction

    Type & style
    • Home type: SingleFamily
    • Architectural style: Traditional
    • Property subtype: Single Family Residence
    Materials
    • Brick
    • Foundation: Slab
    • Roof: Composition
    Condition
    • Year built: 1996

    Utilities & green energy

    • Utilities for property: Cable Available, Public

    Community & neighborhood

    Location
    • Region: Edmond

    HOA & financial

    HOA
    • Has HOA: Yes
    • HOA fee: $450 annually
    • Services included: Greenbelt, Common Area Maintenance

    Price history

    DateEventPrice
    2/20/2026Sold$690,000-1.4%$181/sqft
    Source: MLSOK/OKCMAR as distributed by MLS GRID #1200729 Report a problem
    1/17/2026Pending sale$700,000$183/sqft
    Source: MLSOK/OKCMAR as distributed by MLS GRID #1200729 Report a problem
    12/2/2025Listed for sale$700,000+40%$183/sqft
    Source: MLSOK/OKCMAR as distributed by MLS GRID #1200729 Report a problem
    6/30/2022Sold$500,000+14.2%$131/sqft
    Source: Public Record Report a problem
    3/24/2020Sold$438,000-0.2%$115/sqft
    Source: MLSOK/OKCMAR as distributed by MLS GRID #897856 Report a problem
    2/11/2020Pending sale$439,000$115/sqft
    Source: Keller Williams Central OK ED #897856 Report a problem
    1/31/2020Price change$439,000-1.3%$115/sqft
    Source: Keller Williams Central OK ED #897856 Report a problem
    12/27/2019Price change$445,000-4.3%$117/sqft
    Source: Metro First Realty #875652 Report a problem
    12/15/2019Listed for sale$465,000$122/sqft
    Source: Metro First Realty #875652 Report a problem
    11/21/2019Pending sale$465,000$122/sqft
    Source: Metro First Realty #875652 Report a problem
    11/4/2019Price change$465,000-2.1%$122/sqft
    Source: Metro First Realty #875652 Report a problem
    8/6/2019Price change$475,000-2%$124/sqft
    Source: Metro First Realty #875652 Report a problem
    7/20/2019Listed for sale$484,900+24.7%$127/sqft
    Source: Metro First Realty #875652 Report a problem
    11/6/2015Sold$389,000-6.3%$102/sqft
    Source: MLSOK/OKCMAR as distributed by MLS GRID #587872 Report a problem
    10/9/2015Pending sale$415,000$109/sqft
    Source: Berkshire Hathaway-Anderson #587872 Report a problem
    8/19/2015Price change$415,000-3.2%$109/sqft
    Source: Berkshire Hathaway-Anderson #587872 Report a problem
    7/22/2015Price change$428,900-2.5%$112/sqft
    Source: Berkshire Hathaway-Anderson #587872 Report a problem
    5/20/2015Listed for sale$439,900+48.1%$115/sqft
    Source: Berkshire Hathaway-Anderson #587872 Report a problem
    8/30/1999Sold$297,000$78/sqft
    Source: Public Record Report a problem

    Public tax history

    YearProperty taxesTax assessment
    2025$7,590 +1.6%$63,085 +1.3%
    2024$7,469 +4.8%$62,260 +3.9%
    2023$7,129 +24.5%$59,895 +25.6%
    2022$5,727 +1%$47,685
    2021$5,669 +12.3%$47,685 +13.9%
    2020$5,049 +33.5%$41,855 +1.3%
    2019$3,781 -6.4%$41,305 -6.2%
    2018$4,039 -23.7%$44,055 -1.4%
    2017$5,297 $44,660 -0.9%
    2016$5,297 -2.5%$45,045 +11.5%
    2015$5,435 +17.5%$40,383 +3%
    2014$4,624 $39,206 +1.7%
    2013-- $38,542 +2.7%
    2012-- $37,536 -4.4%
    2011-- $39,277 -3.5%
    2010-- $40,713 -10%
    2009-- $45,222 +0.1%
    2008-- $45,172 +5%
    2007-- $43,021 +5%
    2006-- $40,972 +5%
    2005-- $39,022 -88.5%
    2004$4,337 $337,858 +809.1%
    2003-- $37,163 +10.2%
    2002-- $33,710
    2001-- $33,710
    2000-- $33,710
    1999-- $33,710

    Find assessor info on the county website

    Neighborhood: 73013

    Nearby schools

    GreatSchools rating
    Schools provided by the listing agent
    • Elementary: Chisholm ES
    • Middle: Cimarron MS
    • High: Memorial HS

    Source: MLSOK/OKCMAR as distributed by MLS GRID. This data may not be complete. We recommend contacting the local school district to confirm school assignments for this home.

    Get a cash offer in 3 minutes
    Find out how much your home could sell for in as little as 3 minutes with a no-obligation cash offer.
    Estimated market value
    $696,700
    Get a cash offer in 3 minutes
    Find out how much your home could sell for in as little as 3 minutes with a no-obligation cash offer.
    Estimated market value
    $696,700