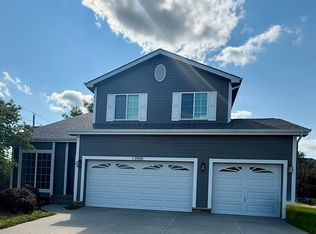
Welcome to 13908 Rahn Blvd, a true 5-bedroom home with more than 3,300 square feet of finished living space, a finished walkout basement, multiple indoor and outdoor living areas, extensive storage, and a wooded backyard setting that is hard to find in a rental.
The location is especially convenient for Offutt AFB, which is approximately 2.5 miles away and close enough to walk or bike for those who prefer it. Everyday essentials are also nearby, with Walmart Neighborhood Market, restaurants, dental care, AutoZone, McDonald's, Thai dining, and other businesses located just over a mile from the home.
Behind the property, a running and walking trail provides immediate access to the outdoors, along with a large wooded area where children can explore and local wildlife is frequently seen. A neighborhood playground is approximately 0.2 miles away, an additional recreation and gazebo area is about 0.6 miles away, and a larger park is approximately one mile from the house.
The backyard itself offers much more than open lawn. Established fruit and berry plantings include cherry, pear, peach and apple trees, raspberry bushes, grapes along the side of the house, and two fig bushes in front.
Outdoor living spaces include a large deck re-stained in 2024, a poured-concrete patio with ceiling fans, and a stone fire pit just outside the basement walkout. Two rear sliding-glass doors, along with the front entry door and screen/storm door, were replaced in 2023.
Inside, the main level includes multiple living spaces, an eat-in kitchen with island and pantry, a working gas fireplace serviced in 2024, and a main-floor laundry room just off the kitchen with its own utility sink.
The kitchen includes a 2023 refrigerator with separate refrigerator and freezer sections plus a configurable middle drawer, a double oven, 2024 dishwasher and microwave, a newer deep kitchen sink, and garbage disposal.
Upstairs, the oversized primary suite features a vaulted ceiling, large walk-in closet, dual vanities, separate shower, and whirlpool tub. Ceiling fans are installed in every bedroom. One upstairs bedroom has luxury vinyl flooring rather than carpet, making it especially easy to clean and well suited for households that prefer a lower-allergen flooring option.
The finished walkout basement adds substantial usable living space and includes a true fifth bedroom, bathroom, and a large additional storage area located behind the bedroom closet with shelving already in place. Numerous additional electrical outlets were installed throughout the basement, making it especially well suited for a game room, media room, home office, hobby area, home gym, or multi-computer setup.
The attached two-car garage also includes substantial overhead storage with plywood shelving installed above the vehicle parking area.
Recent updates include:
New heating and air-conditioning system in 2024
New water heater in 2024
Whole-house humidifier added in 2024
Roof less than 10 years old
Battery-backup sump pump
Backup generator stored in the garage
Gas fireplace serviced in 2024 and fully operational
Front door, screen/storm door, and both rear sliding-glass doors replaced in 2023
Deck re-stained in 2024
Dishwasher and microwave replaced in 2024
Refrigerator replaced in 2023
Trash service is included with the rent, eliminating an additional monthly household expense.
With five legitimate bedrooms, more than 3,300 square feet of finished space, a walkout basement, extensive storage, immediate trail access, nearby parks, convenient shopping and dining, and easy access to Offutt AFB, this home offers far more flexibility than a typical rental.
It has the kind of practical features that only become obvious after living in a home: storage where you actually need it, extra electrical capacity, multiple outdoor spaces, useful recent updates, and enough room for family members to have spaces of their own.
House for rent
Single family residence
Available now
Cats, dogs OK
What's special
Wooded backyard settingFinished walkout basementLarge walk-in closetDual vanitiesExtensive storageDouble oven
- 37 days |
- -- |
- -- |
Zillow last checked:
Listing updated:
Travel times
Facts & features
Interior
Bedrooms & bathrooms
- Bedrooms: 5
- Bathrooms: 4
- Full bathrooms: 3
- 1/2 bathrooms: 1
Features
- Walk In Closet
Interior area
- Total interior livable area: 3,352 sqft
Property
Parking
- Details: Contact manager
Details
- Parcel number: 011574201
Construction
Type & style
- Home type: SingleFamily
- Property subtype: Single Family Residence
Utilities & green energy
- Utilities for property: Garbage
Community & HOA
Location
- Region: Bellevue
Financial & listing details
- Lease term: Contact For Details
Nearby apartments for rent

Price history
| Date | Event | Price |
|---|---|---|
| 9/24/2026 | Price change | $2,900-3.3%$1/sqft |
Source: Zillow Rentals Report a problem | ||
| 8/27/2026 | Listed for rent | $3,000$1/sqft |
Source: Zillow Rentals Report a problem | ||
| 11/24/2014 | Sold | $229,900$69/sqft |
Source:  GPRMLS #21418809 Report a problem GPRMLS #21418809 Report a problem | ||
| 10/8/2014 | Listed for sale | $229,900+6.4%$69/sqft |
Source: CBSHOME Real Estate #21418809 Report a problem | ||
| 4/1/2008 | Sold | $216,000-1.8%$64/sqft |
Source: GPRMLS #20802809 Report a problem | ||
| 2/16/2008 | Listed for sale | $219,900+5.7%$66/sqft |
Source: Point2 #20802809 Report a problem | ||
| 8/27/2003 | Sold | $208,000$62/sqft |
Source: Public Record Report a problem | ||