This spacious ranch truly is bigger that what it looks! With over 3000sf of living space. The home sits on over 4 acres with a pond. With beautiful views all around, yet surrounded by mature trees offering plenty of privacy. Inside, you'll find a bright open layout, generously sized rooms, hardwood floors throughout. The updated kitchen is the heart of the home with vaulted ceilings, skylight, oversized island, new quartz counter tops, backsplash, newer stainless steel appliances and modern finishes that flow seamlessly into the dining and living areas perfect for gatherings. The living room features a cozy modern looking fireplace, perfect for those cold winter days, tray ceilings, recess lighting. A large window with peaceful views. The private primary suite includes a huge walk-in closet and updated master bath. The master bathroom is beautifully remodeled, featuring double sinks, jetted tub, separate shower, tile flooring, tiled shower walls. While additional bedrooms are roomy and comfortable. Downstairs, the finished basement expands your living space with two more additional bedrooms, a family room, full bathroom and laundry room. Outdoors, the property shines with a dream setup for entertaining, a huge paver patio perfect for your family cookouts, above-ground pool, new fire pit, pond with beautiful views and expansive yard. A large out building with finished rooms, perfect as office space. A 16x36 workshop, a 15x36 storage room, and it's own three phase electric service. A huge paved driveway/parking lot provides plenty of space for vehicles, equipment, toys, etc. This one-of-a-kind property offers the perfect balance of space, privacy, and functionality! Perfect for a small business owner, horse people, hobbiest, or just to have your own private retreat.
Closed
$640,000
13908 State Route 176, Woodstock, IL 60098
6beds
3,061sqft
Single Family Residence
Built in 1949
4.13 Acres Lot
$663,200 Zestimate®
$209/sqft
$3,691 Estimated rent
Home value
$663,200
$610,000 - $723,000
$3,691/mo
Zestimate® history
Owner options
List your home for rent
$3,691/mo
Rent Zestimate®
Find your next renter with Zillow Rental Manager. Plus, with online applications, you can quickly screen prospective tenants – for free.
$3,691/mo
Rent Zestimate®
Refinance and save
$4,694/mo
Est. payment
Refinancing to a lower rate could help reduce your monthly payments and save thousands over the life of the loan.
$4,694/mo
Est. payment
Explore your selling options
Work with a Zillow partner agent
Leverage their expertise and Zillow's premium Showcase listings to get your home seen by more buyers.
Get startedList with your own agent
Get your home in front of millions of buyers by listing it on Zillow.
Learn how to do itSell it yourself
Take full control of how buyers see your home on Zillow by listing For Sale by Owner (FSBO).
List your homeWhat's special
Modern finishesAbove-ground poolFinished basementPond with beautiful viewsLarge out buildingPeaceful viewsOversized island
Zillow last checked:
Listing updated:
Listed by:
Arturo Flores (815)260-8218,
eXp Realty
Bought with:
Sandra Anchor, RENE,SFR,SRES
RE/MAX Plaza
Source: MRED as distributed by MLS GRID,MLS#: 12452251
Facts & features
Interior
Bedrooms & bathrooms
- Bedrooms: 6
- Bathrooms: 4
- Full bathrooms: 3
- 1/2 bathrooms: 1
Rooms
- Room types: Bedroom 5, Bedroom 6, Foyer, Walk In Closet, Enclosed Porch
Primary bedroom
- Features: Flooring (Hardwood), Bathroom (Full, Double Sink, Tub & Separate Shwr)
- Level: Main
- Area: 432 Square Feet
- Dimensions: 24X18
Bedroom 2
- Features: Flooring (Hardwood)
- Level: Main
- Area: 168 Square Feet
- Dimensions: 12X14
Bedroom 3
- Features: Flooring (Hardwood)
- Level: Main
- Area: 210 Square Feet
- Dimensions: 15X14
Bedroom 4
- Features: Flooring (Hardwood)
- Level: Main
- Area: 165 Square Feet
- Dimensions: 15X11
Bedroom 5
- Features: Flooring (Ceramic Tile)
- Level: Basement
- Area: 140 Square Feet
- Dimensions: 14X10
Bedroom 6
- Features: Flooring (Ceramic Tile)
- Level: Basement
- Area: 132 Square Feet
- Dimensions: 11X12
Dining room
- Features: Flooring (Hardwood)
- Level: Main
- Area: 160 Square Feet
- Dimensions: 16X10
Enclosed porch
- Features: Flooring (Ceramic Tile)
- Level: Main
- Area: 240 Square Feet
- Dimensions: 10X24
Family room
- Features: Flooring (Ceramic Tile)
- Level: Basement
- Area: 192 Square Feet
- Dimensions: 16X12
Foyer
- Features: Flooring (Hardwood)
- Level: Main
- Area: 88 Square Feet
- Dimensions: 8X11
Kitchen
- Features: Kitchen (Eating Area-Table Space, Island, Updated Kitchen), Flooring (Wood Laminate)
- Level: Main
- Area: 253 Square Feet
- Dimensions: 23X11
Laundry
- Features: Flooring (Ceramic Tile)
- Level: Basement
- Area: 144 Square Feet
- Dimensions: 9X16
Living room
- Features: Flooring (Hardwood)
- Level: Main
- Area: 360 Square Feet
- Dimensions: 15X24
Walk in closet
- Features: Flooring (Hardwood)
- Level: Main
- Area: 72 Square Feet
- Dimensions: 8X9
Heating
- Natural Gas, Forced Air
Cooling
- Central Air
Appliances
- Included: Range, Dishwasher
- Laundry: Main Level
Features
- Vaulted Ceiling(s), Cathedral Ceiling(s), 1st Floor Bedroom, 1st Floor Full Bath, Walk-In Closet(s), Quartz Counters
- Flooring: Hardwood
- Windows: Skylight(s)
- Basement: Finished,Partial
- Number of fireplaces: 1
- Fireplace features: Wood Burning, Gas Log, Living Room
Interior area
- Total structure area: 3,153
- Total interior livable area: 3,061 sqft
- Finished area below ground: 681
Property
Parking
- Total spaces: 10
- Parking features: Asphalt, Gravel, Driveway, Yes, Other
- Has uncovered spaces: Yes
Accessibility
- Accessibility features: No Interior Steps, Disability Access
Features
- Stories: 1
- Patio & porch: Porch, Patio
- Pool features: Above Ground
- Waterfront features: Pond
Lot
- Size: 4.13 Acres
- Dimensions: 200 X 900
- Features: Wooded, Backs to Trees/Woods
Details
- Additional structures: Guest House, Outbuilding
- Parcel number: 1330351008
- Special conditions: None
- Other equipment: Water-Softener Rented, Ceiling Fan(s), Sump Pump
Construction
Type & style
- Home type: SingleFamily
- Architectural style: Ranch
- Property subtype: Single Family Residence
Materials
- Brick, Frame
- Foundation: Concrete Perimeter
- Roof: Asphalt
Condition
- New construction: No
- Year built: 1949
- Major remodel year: 2015
Utilities & green energy
- Electric: Circuit Breakers, 200+ Amp Service
- Sewer: Septic Tank
- Water: Well
Community & HOA
Community
- Features: Pool, Lake
- Security: Carbon Monoxide Detector(s)
HOA
- Services included: None
Location
- Region: Woodstock
Financial & listing details
- Price per square foot: $209/sqft
- Tax assessed value: $388,029
- Annual tax amount: $9,938
- Date on market: 8/22/2025
- Listing terms: Conventional
- Ownership: Fee Simple
Price history
| Date | Event | Price |
|---|---|---|
| 11/4/2025 | Sold | $640,000-1.5%$209/sqft |
Source:  MRED as distributed by MLS GRID #12452251 Report a problem MRED as distributed by MLS GRID #12452251 Report a problem | ||
| 10/29/2025 | Pending sale | $649,900$212/sqft |
Source: MRED as distributed by MLS GRID #12452251 Report a problem | ||
| 9/2/2025 | Contingent | $649,900$212/sqft |
Source: MRED as distributed by MLS GRID #12452251 Report a problem | ||
| 8/22/2025 | Listed for sale | $649,900+124.1%$212/sqft |
Source: MRED as distributed by MLS GRID #12452251 Report a problem | ||
| 6/14/2019 | Sold | $290,000+107.1%$95/sqft |
Source: Public Record Report a problem | ||
| 11/2/2011 | Sold | $140,000-19.5%$46/sqft |
Source: Public Record Report a problem | ||
| 12/30/1997 | Sold | $174,000$57/sqft |
Source: Public Record Report a problem | ||
Public tax history
| Year | Property taxes | Tax assessment |
|---|---|---|
| 2024 | $9,938 +10.2% | $129,343 +10.6% |
| 2023 | $9,014 +5.6% | $116,968 +12.7% |
| 2022 | $8,536 +3.9% | $103,805 +7% |
| 2021 | $8,215 +2.9% | $96,986 +5.2% |
| 2020 | $7,986 | $92,157 +4.8% |
| 2019 | -- | $87,970 +1.5% |
| 2018 | $7,673 +1.6% | $86,679 +6.3% |
| 2017 | $7,551 +0.5% | $81,580 +8% |
| 2016 | $7,516 | $75,537 +64.4% |
| 2013 | $7,516 | $45,959 -56.1% |
| 2011 | -- | $104,664 -2.7% |
| 2010 | -- | $107,617 -5.6% |
| 2009 | -- | $114,037 +31.8% |
| 2008 | -- | $86,517 +10% |
| 2006 | -- | $78,661 +9.2% |
| 2005 | $4,379 +4.8% | $72,058 +6.3% |
| 2004 | $4,178 -1.8% | $67,800 +1.2% |
| 2003 | $4,253 +2.3% | $66,977 +3.8% |
| 2002 | $4,159 +2.8% | $64,519 +2.5% |
| 2001 | $4,046 +6% | $62,933 +3.7% |
| 2000 | $3,818 | $60,670 |
Find assessor info on the county website
Neighborhood: 60098
Nearby homes
- $436,5003 bd2 ba2.6k sqft13908 Il Route 176, Woodstock, IL 60098Off Market

- $456,5003 bd2 ba2.4k sqft13906 State Route 176, Woodstock, IL 60098Off Market
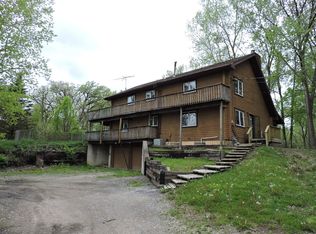
- $406,6003 bd2 ba3.1k sqft13906 Route 176, Woodstock, IL 60098Off Market
- $4022 Acres13802 State Route 176, Woodstock, IL 60098Off Market
- $694,6004 bd3 ba3.1k sqft13940 State Route 176, Woodstock, IL 60098Off Market
- $543,500-- bd3 ba2.2k sqft14012 State Route 176, Woodstock, IL 60098Off Market
- $355,000-- bd1 ba1.7k sqft13802 State Route 176, Woodstock, IL 60098Off Market
- $537,7003 bd3 ba2.3k sqft13618 State Route 176, Woodstock, IL 60098Off Market
Nearby schools
GreatSchools rating
- 6/10Prairiewood Elementary SchoolGrades: 1-5Distance: 2 mi
- 9/10Creekside Middle SchoolGrades: 5-8Distance: 2 mi
- 10/10Woodstock High SchoolGrades: 9-12Distance: 3.9 mi
Schools provided by the listing agent
- Elementary: Prairiewood Elementary School
- Middle: Creekside Middle School
- High: Woodstock High School
- District: 200
Source: MRED as distributed by MLS GRID. This data may not be complete. We recommend contacting the local school district to confirm school assignments for this home.
Get a cash offer in 3 minutes
Find out how much your home could sell for in as little as 3 minutes with a no-obligation cash offer.
Estimated market value
$663,200
Get a cash offer in 3 minutes
Find out how much your home could sell for in as little as 3 minutes with a no-obligation cash offer.
Estimated market value
$663,200
- Illinois
- McHenry County
- Woodstock
- 60098
- 13908 State Route 176
Nearby cities
Nearby neighborhoods
Nearby zip codes
Other Woodstock Topics
