Skip main navigation
Sold for $413,000
  • $413,000

    13908 Village Ln, Riverview, MI 48193

    4beds
    3,056sqft
    Single Family Residence
    Built in 1971
    9,147.6 Square Feet Lot
    $428,200 Zestimate®
    $135/sqft
    $3,243 Estimated rent

    Home value

    $428,200

    $385,000 - $475,000

    $3,243/mo

    Zestimate® history
    Loading
    Loading...

    Owner options

    List your home for rent

    $3,243/mo

    Rent Zestimate®

    Find your next renter with Zillow Rental Manager. Plus, with online applications, you can quickly screen prospective tenants – for free.

    Learn more

    $3,243/mo

    Rent Zestimate®

    Refinance and save

    $2,850/mo

    Est. payment

    Refinancing to a lower rate could help reduce your monthly payments and save thousands over the life of the loan.

    See today's rates

    $2,850/mo

    Est. payment

    Explore your selling options

    Work with a Zillow partner agent

    Leverage their expertise and Zillow's premium Showcase listings to get your home seen by more buyers.

    Get started

    List with your own agent

    Get your home in front of millions of buyers by listing it on Zillow.

    Learn how to do it

    Sell it yourself

    Take full control of how buyers see your home on Zillow by listing For Sale by Owner (FSBO).

    List your home

    What's special

    Oversized islandFinished basementIn-ground poolFull privacy fenceTiki barCorner lotGranite countertops
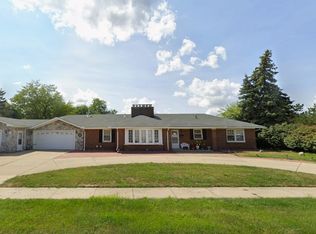
    This stunning 4 bedroom, 3.5 bath home offers the perfect mix of comfort, style, and space, inside and out! Sitting proudly on a corner lot with a full privacy fence, it’s easy to fall in love from the moment you arrive. A stamped concrete walkway and front porch welcome you in. Step inside and you’ll find an open layout with beautiful hardwood flooring, plenty of natural light, and warm touches throughout. The kitchen is the heart of the home, featuring an oversized island, granite countertops, tile backsplash, and ample cabinetry. The cozy living room with gas fireplace makes for the perfect gathering space year-round. Upstairs, retreat to a spacious primary suite with updated ensuite bathroom. The finished basement adds even more living space with a full bathroom, wet bar, and plenty of room for entertaining, relaxing, or working from home. Out back, you’ll find your own private escape with an in-ground pool, tiki bar, and spacious patio, an entertainer’s dream, and a peaceful place to unwind. Additional highlights include a 2-car attached garage, large storage and laundry room, tankless water heater, newer vinyl siding, and elegant wainscoting throughout. Excellent location close to shopping, parks, restaurants, expressways, golf course & so much more. This home has it all, don’t wait, schedule your private showing today!

    Zillow last checked:

    Listing updated:

    Listed by:

    Sharifa Clements 313-574-8572,

    Social House Group Belleville

    Bought with:

    Ronald E Fox, 6501394530

    Downriver Homes LLC

    Malory Burkhalter, 6501420535

    Downriver Homes LLC

    Source: Realcomp II,MLS#: 20251004952MLS Logo

    Facts & features

    Interior

    Bedrooms & bathrooms
    • Bedrooms: 4
    • Bathrooms: 4
    • Full bathrooms: 3
    • 1/2 bathrooms: 1
    Primary bedroom
    • Level: Second
    • Area: 187
    • Dimensions: 17 X 11
    Bedroom
    • Level: Second
    • Area: 165
    • Dimensions: 15 X 11
    Bedroom
    • Level: Second
    • Area: 132
    • Dimensions: 12 X 11
    Bedroom
    • Level: Second
    • Area: 120
    • Dimensions: 12 X 10
    Primary bathroom
    • Level: Second
    • Area: 40
    • Dimensions: 8 X 5
    Other
    • Level: Second
    • Area: 64
    • Dimensions: 8 X 8
    Other
    • Level: Basement
    • Area: 40
    • Dimensions: 8 X 5
    Other
    • Level: Entry
    • Area: 25
    • Dimensions: 5 X 5
    Dining room
    • Level: Entry
    • Area: 130
    • Dimensions: 10 X 13
    Family room
    • Level: Entry
    • Area: 312
    • Dimensions: 24 X 13
    Kitchen
    • Level: Entry
    • Area: 299
    • Dimensions: 23 X 13
    Living room
    • Level: Entry
    • Area: 260
    • Dimensions: 20 X 13
    Heating
    • Forced Air, Natural Gas
    Cooling
    • Ceiling Fans, Central Air
    Appliances
    • Included: Dishwasher, Disposal, Dryer, Free Standing Gas Range, Free Standing Refrigerator, Microwave, Stainless Steel Appliances, Washer
    Features
    • Basement: Finished
    • Has fireplace: Yes
    • Fireplace features: Family Room, Gas
    Interior area
    • Total interior livable area: 3,056 sqft
    • Finished area above ground: 2,056
    • Finished area below ground: 1,000

    Property

    Parking
    • Total spaces: 2
    • Parking features: Two Car Garage, Attached
    • Attached garage spaces: 2
    Features
    • Levels: Two
    • Stories: 2
    • Entry location: GroundLevel
    • Patio & porch: Patio, Porch
    • Pool features: In Ground
    • Fencing: Fenced
    Lot
    • Size: 9,147 sqft
    • Dimensions: 85.1 x 106.7
    • Features: Corner Lot, Sprinklers
    Details
    • Additional structures: Cabana
    • Parcel number: 51001020406000
    • Special conditions: Short Sale No,Standard

    Construction

    Type & style
    • Home type: SingleFamily
    • Architectural style: Colonial
    • Property subtype: Single Family Residence
    Materials
    • Brick, Vinyl Siding
    • Foundation: Basement, Poured
    • Roof: Asphalt
    Condition
    • New construction: No
    • Year built: 1971

    Utilities & green energy

    • Sewer: Public Sewer
    • Water: Public

    Community & neighborhood

    Location
    • Region: Riverview
    • Subdivision: HUNTINGTON MEADOWS 2

    Other

    Other facts
    • Listing agreement: Exclusive Right To Sell
    • Listing terms: Cash,Conventional,FHA,Va Loan

    Price history

    DateEventPrice
    7/23/2025Sold$413,000+4.8%$135/sqft
    Source: Realcomp II #20251004952 Report a problem
    6/10/2025Pending sale$394,000$129/sqft
    Source: Realcomp II #20251004952 Report a problem
    6/6/2025Listed for sale$394,000+61.5%$129/sqft
    Source: Realcomp II #20251004952 Report a problem
    4/22/2016Sold$244,000-2.4%$80/sqft
    Source: Public Record Report a problem
    2/19/2016Pending sale$249,900$82/sqft
    Source: Real Estate One-Southgate #216007971 Report a problem
    2/9/2016Listed for sale$249,9000%$82/sqft
    Source: Real Estate One-Southgate #216007971 Report a problem
    11/28/2007Sold$250,000$82/sqft
    Source: Public Record Report a problem

    Public tax history

    YearProperty taxesTax assessment
    2025-- $144,100 +6.8%
    2024-- $134,900 +7.1%
    2023-- $126,000 +7.3%
    2022-- $117,400 -1.6%
    2021-- $119,300
    2020$5,985 +10%$119,300
    2019$5,439 $119,300 +3.7%
    2018$5,439 $115,000 +3.2%
    2017-- $111,400 +3.5%
    2016$4,077 $107,600 -0.4%
    2015$4,077 -53.7%$108,000 +17.8%
    2013$8,810 +116.1%$91,700 +0.7%
    2012$4,077 $91,100 -11.6%
    2010-- $103,000 -8.2%
    2009$3,511 +182.2%$112,200 -5.1%
    2008$1,244 -2.8%$118,200 -6%
    2007$1,280 $125,800 +8.4%
    2005-- $116,000 -0.4%
    2003-- $116,500 +36.4%
    2001$3,506 +7.1%$85,388 +3.2%
    2000$3,273 $82,741

    Find assessor info on the county website

    Neighborhood: 48193

    Nearby schools

    GreatSchools rating
    Get a cash offer in 3 minutes
    Find out how much your home could sell for in as little as 3 minutes with a no-obligation cash offer.
    Estimated market value
    $428,200
    Get a cash offer in 3 minutes
    Find out how much your home could sell for in as little as 3 minutes with a no-obligation cash offer.
    Estimated market value
    $428,200