Welcome to this beautiful home on a cul-de-sac with no rear neighbors. Right away you notice this home is very well maintained and shows pride of ownership with elegant landscaping and freshly pressure washed. This home boasts 6 full bedrooms, 3 full baths and a 3-car garage. As you enter you are greeted with a soaring 2 story entrance. To the right you have your formal living room and dining room combo with beautiful crown molding. Perfect for more of those formal gatherings and dining with family or friends. Your kitchen has ample counter space, lots of cabinets with bottom row pull out shelving, an island and separate eat in space. Granite countertops, stainless steel appliances, large walk-in pantry, and new black splash. The kitchen overlooks the spacious family room, perfect for entertaining or relaxing. The family room offers slider doors that overlooks your large vinyl fenced backyard. The first floor offers new flooring with no carpet on the first floor, a bedroom and full bath. As you go upstairs you are greeted with a double door entrance into one of your bedrooms, this room can be used as an office, den, playroom, or bedroom. Along with 4 bedrooms and the master corridors the second floor includes a full bath and upstairs laundry room. The master bedroom is truly a retreat. Offering plenty of lighting and ample space to relax after a long day and his and her walk-in closets. Connected to your ensuite is your master bath with granite counter tops, dual sinks, a soaker tub and walk in shower. You can rest easy. This home comes with UV light, oxidizer, and static electric air filter for both HAVC units. Saves you by just needing to clean the filters. The hybrid water heater is designed to help save energy as well as give off some cool air in the garage. The garage also includes overhead storage. New water softer and gutters installed and underground sprinklers. Hurricane Shutters that can be placed if needed. You will not be disappointed in this home. easy access to I-75 and 301, close to shopping, restaurants, Lithia Springs and everything Tampa Bay has to offer. Living in the South Fork community means amazing amenities you get to enjoy, a community pool, playground, dog park and more.
Sold for $531,000
$531,000
13908 WINDY KNOLL DRIVE, RIVERVIEW, FL 33579
6beds
3,065sqft
Single Family Residence
Built in 2015
10,614 Square Feet Lot
$506,900 Zestimate®
$173/sqft
$4,029 Estimated rent
Home value
$506,900
$482,000 - $532,000
$4,029/mo
Zestimate® history
Owner options
List your home for rent
$4,029/mo
Rent Zestimate®
Find your next renter with Zillow Rental Manager. Plus, with online applications, you can quickly screen prospective tenants – for free.
$4,029/mo
Rent Zestimate®
Refinance and save
$3,649/mo
Est. payment
Refinancing to a lower rate could help reduce your monthly payments and save thousands over the life of the loan.
$3,649/mo
Est. payment
Explore your selling options
Work with a Zillow partner agent
Leverage their expertise and Zillow's premium Showcase listings to get your home seen by more buyers.
Get startedList with your own agent
Get your home in front of millions of buyers by listing it on Zillow.
Learn how to do itSell it yourself
Take full control of how buyers see your home on Zillow by listing For Sale by Owner (FSBO).
List your homeWhat's special
Large vinyl fenced backyardLithia springsCommunity poolStatic electric air filterSlider doorsDual sinksGranite counter tops
Zillow last checked:
Listing updated:
Listed by:
Bridget Zickefoose 813-846-9608,
FLORIDA EXECUTIVE REALTY 813-327-7807
Bought with:
Jesse Kage Jamason, 3481714
SELLSTATE COASTAL REALTY
Source: Stellar MLS,MLS#: T3462678 Originating MLS: Tampa
Originating MLS: Tampa
Facts & features
Interior
Bedrooms & bathrooms
- Bedrooms: 6
- Bathrooms: 3
- Full bathrooms: 3
Rooms
- Room types: Utility Room
Primary bedroom
- Features: Walk-In Closet(s)
- Level: Second
- Dimensions: 19x23
Bedroom 1
- Features: Built-in Closet
- Level: First
- Dimensions: 13x11
Bedroom 2
- Features: Built-in Closet
- Level: Second
- Dimensions: 14x11
Bedroom 3
- Features: Built-in Closet
- Level: Second
- Dimensions: 11x10
Bedroom 4
- Features: Built-in Closet
- Level: Second
- Dimensions: 12x13
Bedroom 5
- Features: Built-in Closet
- Level: Second
- Dimensions: 12x14
Primary bathroom
- Level: Second
- Dimensions: 15x9
Bathroom 1
- Level: First
- Dimensions: 5x7
Bathroom 3
- Level: Second
- Dimensions: 5x9
Dining room
- Level: First
- Dimensions: 12x12
Family room
- Level: First
- Dimensions: 16x22
Kitchen
- Level: First
- Dimensions: 16x21
Living room
- Level: First
- Dimensions: 19x11
Heating
- Central
Cooling
- Central Air
Appliances
- Included: Dishwasher, Disposal, Dryer, Microwave, Range, Refrigerator, Washer, Water Softener
- Laundry: Inside
Features
- Ceiling Fan(s), Crown Molding, Eating Space In Kitchen, High Ceilings, Living Room/Dining Room Combo, PrimaryBedroom Upstairs, Open Floorplan, Walk-In Closet(s)
- Flooring: Carpet, Laminate, Tile
- Doors: Sliding Doors
- Windows: Blinds, Hurricane Shutters
- Has fireplace: No
Interior area
- Total structure area: 3,927
- Total interior livable area: 3,065 sqft
Property
Parking
- Total spaces: 3
- Parking features: Driveway, Garage Door Opener
- Attached garage spaces: 3
- Has uncovered spaces: Yes
- Details: Garage Dimensions: 29x20
Features
- Levels: Two
- Stories: 2
- Exterior features: Irrigation System, Lighting, Private Mailbox, Rain Gutters, Sidewalk
- Has view: Yes
- View description: Trees/Woods
Lot
- Size: 10,614 Square Feet
- Features: Cul-De-Sac, Sidewalk
Details
- Parcel number: U1631209Y500000000056.0
- Zoning: PD
- Special conditions: None
Construction
Type & style
- Home type: SingleFamily
- Architectural style: Florida,Traditional
- Property subtype: Single Family Residence
Materials
- Concrete, Stucco
- Foundation: Slab
- Roof: Shingle
Condition
- New construction: No
- Year built: 2015
Utilities & green energy
- Sewer: Public Sewer
- Water: Public
- Utilities for property: Cable Available, Electricity Connected, Phone Available, Water Connected
Community & HOA
Community
- Features: Deed Restrictions, Dog Park, Park, Playground, Pool
- Pet fee: $0 monthly
- Subdivision: SOUTH FORK TR N
HOA
- Has HOA: Yes
- Amenities included: Park, Playground, Pool
- Services included: Community Pool, Pool Maintenance
- HOA fee: $12 monthly
- HOA name: South Fork
- HOA phone: 813-993-4000
Location
- Region: Riverview
Financial & listing details
- Price per square foot: $173/sqft
- Tax assessed value: $437,865
- Annual tax amount: $9,327
- Date on market: 8/1/2023
- Cumulative days on market: 69 days
- Listing terms: Cash,Conventional,FHA,VA Loan
- Ownership: Fee Simple
- Total actual rent: 0
- Electric utility on property: Yes
- Road surface type: Paved
Price history
| Date | Event | Price |
|---|---|---|
| 7/12/2024 | Listing removed | $420,000-20.9%$137/sqft |
Source:  Stellar MLS #T3300150 Report a problem Stellar MLS #T3300150 Report a problem | ||
| 11/13/2023 | Sold | $531,000-0.9%$173/sqft |
Source: Stellar MLS #T3462678 Report a problem | ||
| 10/10/2023 | Pending sale | $536,000$175/sqft |
Source: Stellar MLS #T3462678 Report a problem | ||
| 9/21/2023 | Price change | $536,000-0.7%$175/sqft |
Source: Stellar MLS #T3462678 Report a problem | ||
| 8/1/2023 | Listed for sale | $540,000+25.6%$176/sqft |
Source: Stellar MLS #T3462678 Report a problem | ||
| 6/9/2021 | Sold | $430,000+2.4%$140/sqft |
Source: Public Record Report a problem | ||
| 4/12/2021 | Pending sale | $420,000$137/sqft |
Source: Stellar MLS #T3300150 Report a problem | ||
| 4/9/2021 | Listed for sale | $420,000+31.3%$137/sqft |
Source: Stellar MLS #T3300150 Report a problem | ||
| 3/24/2021 | Listing removed | -- |
Source: Owner Report a problem | ||
| 2/28/2019 | Listing removed | $2,200$1/sqft |
Source: www.turbotenant.com Report a problem | ||
| 2/19/2019 | Listed for rent | $2,200$1/sqft |
Source: Owner Report a problem | ||
| 3/25/2015 | Sold | $320,000$104/sqft |
Source: Public Record Report a problem | ||
Public tax history
| Year | Property taxes | Tax assessment |
|---|---|---|
| 2025 | $8,548 +4.4% | $320,085 +2.9% |
| 2024 | $8,190 -16.3% | $311,064 -25% |
| 2023 | $9,790 +5% | $414,576 +3% |
| 2022 | $9,327 +39.4% | $402,501 +57.9% |
| 2021 | $6,691 +3.3% | $254,843 +1.4% |
| 2020 | $6,477 -0.1% | $251,324 -0.5% |
| 2019 | $6,484 | $252,469 +1.9% |
| 2018 | $6,484 +1% | $247,762 +2.1% |
| 2017 | $6,422 +2.6% | $242,666 -4.1% |
| 2016 | $6,260 -14.3% | $253,107 +0.6% |
| 2015 | $7,304 | $251,696 |
Find assessor info on the county website
Neighborhood: Southfork
Nearby homes
- $546,4004 bd3 ba2.2k sqft13910 Windy Knoll Dr, Riverview, FL 33579Off Market
- $550,8007 bd4 ba4.1k sqft13906 Windy Knoll Dr, Riverview, FL 33579Off Market
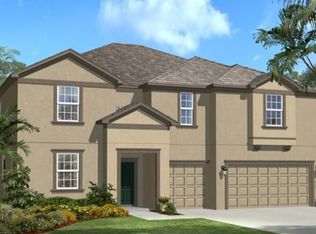
- $559,4004 bd3 ba2.5k sqft13912 Windy Knoll Dr, Riverview, FL 33579Off Market
- $643,9006 bd4 ba3.8k sqft13904 Windy Knoll Dr, Riverview, FL 33579Off Market
- $429,9904 bd3 ba2.4k sqft11628 Brighton Knoll Loop, Riverview, FL 33579Sold
- $413,3004 bd3 ba2.4k sqft13909 Windy Knoll Dr, Riverview, FL 33579Off Market
- $409,6004 bd3 ba2.2k sqft11630 Brighton Knoll Loop, Riverview, FL 33579Off Market
- $542,7005 bd3 ba3.6k sqft13902 Windy Knoll Dr, Riverview, FL 33579Off Market
Nearby schools
GreatSchools rating
- 2/10Summerfield Crossings Elementary SchoolGrades: PK-5Distance: 1.9 mi
- 3/10Eisenhower Middle SchoolGrades: 6-8Distance: 4 mi
- 3/10Jule F Sumner High SchoolGrades: 9-12Distance: 1.6 mi
Schools provided by the listing agent
- Elementary: Summerfield Crossing Elementary
- Middle: Eisenhower-HB
- High: East Bay-HB
Source: Stellar MLS. This data may not be complete. We recommend contacting the local school district to confirm school assignments for this home.
Get a cash offer in 3 minutes
Find out how much your home could sell for in as little as 3 minutes with a no-obligation cash offer.
Estimated market value
$506,900
Get a cash offer in 3 minutes
Find out how much your home could sell for in as little as 3 minutes with a no-obligation cash offer.
Estimated market value
$506,900
- Florida
- Hillsborough County
- Riverview
- 33579
- Southfork
- 13908 WINDY KNOLL DRIVE
Nearby cities
Nearby neighborhoods
Nearby zip codes
Other Riverview Topics
