Skip main navigation
Pending
  • $1,165,000

    13909 Darnestown Rd, Gaithersburg, MD 20878

    5beds
    5,082sqft
    : 
    $6,910/mo
    Get pre-qualified
    Single Family Residence
    Built in 1996
    0.78 Acres Lot
    $1,182,500 Zestimate®
    $229/sqft
    $-- HOA

    What's special

    Cozy wood-burning fireplaceShaws farmhouse sinkHigh-end finishesBrick-front colonialPrivate backyard retreatExceptional curb appealConvenient breezeway
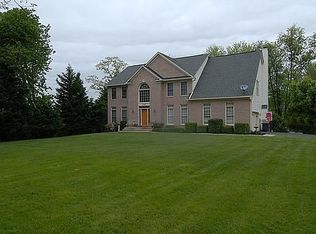
    **Offers, if any, due by 12p on Mon 7/20** Stunning brick-front colonial in the newly-assigned Poolesville HS district with 5 beds, 4.5 baths, and an extraordinary blend of high-end finishes, generous living spaces, and beautifully manicured grounds. Set on an expansive and beautifully landscaped 0.78 acre lot framed by mature trees, this home provides exceptional curb appeal and a peaceful, private retreat. Plus no HOA! Hardwood floors and ample natural light welcome you throughout the inviting main level. At the heart of the home, the luxurious Chef's kitchen showcases custom Jack Rosen cabinetry with soft-close drawers and doors, Subzero built-in refrigerator, an expansive center island with a Dacor 6-burner gas cooktop and BEST overhead hood, Wolf double wall ovens, ASKO dishwasher, Shaws farmhouse sink, granite countertops, and abundant prep and storage space. The open layout flows seamlessly into a sunny breakfast area overlooking the serene backyard and a spacious family room anchored by a cozy wood-burning fireplace, creating the perfect setting for everyday living and effortless entertaining. A formal dining room and living room provide additional gathering spaces, while a nearby powder room adds convenience for guests. The private study offers flexibility as a home office or potential main-level bedroom. Completing this thoughtfully designed level are a spacious mudroom, a large walk-in pantry, and a laundry room with a Whirlpool washer and dryer, plus a secondary exterior entrance for convenience. When ready to unwind, head upstairs to the luxurious owner's suite, which features a spacious sitting area, a walk-in closet with custom shelving, and a spa-inspired en-suite bath with dual vanities, a beautifully tiled walk-in shower, and a top-of-the-line BainUltra soaking tub. A junior suite with its own private bath, along with two additional bedrooms connected by a Jack-and-Jill bath, conclude the upper level. Host the perfect game day watch party or a family movie night in the fully finished versatile lower level, which boasts a large rec room, a wet bar with two built-in wine fridges, and a conveyable billiards table. The generous 5th bedroom, complete with a full bath and abundant nearby storage, serves as an ideal in-law suite or space for long-term guests. Thoughtfully maintained and offering 3-zone HVAC, this home features several recent upgrades including newer main HVAC (2024), upper bedroom HVAC (2020), replaced coil in the addition's HVAC (2022), water heater (2018), upgraded thermostat and ductwork (2020), and roof (2014). An attached 3-car garage with built-in shelving, a convenient breezeway, and a horseshoe driveway provide parking and easy ingress/egress for 8+ cars. Outdoor enthusiasts will love the private backyard retreat featuring a large rear deck, stone patio, shed and an expansive, flat yard surrounded by mature trees, creating the perfect setting for entertaining, relaxing, or watching kids and pets play. Just minutes from Harris Teeter, Darnestown Local Park, and all of the shopping, dining, and entertainment that the Kentlands, Rio and Crown town centers have to offer. Starting with the 2027 school year, this exceptional home will be assigned to Darnestown ES, Kingsview MS and Poolesville HS. Don't miss this!
    20 days
    |
    728
    |
    47
    |

    Likely to sell faster than

    Zillow last checked:

    Listing updated:

    Listed by:

    Sheena Saydam 202-793-3000,

    Keller Williams Capital Properties 202-243-7700,

    Listing Team: Saydam Properties Group, Co-Listing Agent: Han T Saydam 301-281-1750,

    Keller Williams Capital Properties

    Source: Bright MLS,MLS#: MDMC2244526MLS Logo

      Facts & features

      Interior

      Bedrooms & bathrooms
      • Bedrooms: 5
      • Bathrooms: 5
      • Full bathrooms: 4
      • 1/2 bathrooms: 1
      • Main level bathrooms: 1
      Basement
      • Area: 1618
      Heating
      • Central, Natural Gas
      Cooling
      • Central Air, Electric
      Appliances
      • Included: Microwave, Cooktop, Dishwasher, Disposal, Dryer, Oven, Oven/Range - Gas, Range Hood, Refrigerator, Stainless Steel Appliance(s), Six Burner Stove, Washer, Gas Water Heater
      Features
      • Bathroom - Walk-In Shower, Soaking Tub, Breakfast Area, Ceiling Fan(s), Crown Molding, Dining Area, Family Room Off Kitchen, Floor Plan - Traditional, Kitchen - Gourmet, Kitchen Island, Pantry, Primary Bath(s), Recessed Lighting, Studio, Upgraded Countertops, Walk-In Closet(s), Bar
      • Flooring: Carpet, Hardwood, Wood
      • Windows: Window Treatments
      • Basement: Finished
      • Number of fireplaces: 1
      • Fireplace features: Wood Burning
      Interior area
      • Total structure area: 5,500
      • Total interior livable area: 5,082 sqft
      • Finished area above ground: 3,882
      • Finished area below ground: 1,200
      Video & virtual tour

      Property

      Parking
      • Total spaces: 8
      • Parking features: Garage Faces Front, Attached, Driveway
      • Attached garage spaces: 3
      • Uncovered spaces: 5
      Accessibility
      • Accessibility features: None
      Features
      • Levels: Three
      • Stories: 3
      • Patio & porch: Patio, Deck
      • Exterior features: Extensive Hardscape
      • Pool features: None
      Lot
      • Size: 0.78 Acres
      Details
      • Additional structures: Above Grade, Below Grade
      • Parcel number: 160601991102
      • Zoning: R200
      • Special conditions: Standard

      Construction

      Type & style
      • Home type: SingleFamily
      • Architectural style: Colonial
      • Property subtype: Single Family Residence
      Materials
      • Brick, Vinyl Siding
      • Foundation: Slab
      Condition
      • New construction: No
      • Year built: 1996

      Utilities & green energy

      • Sewer: Septic = # of BR
      • Water: Public

      Community & HOA

      Community
      • Subdivision: Seneca Highlands
      HOA
      • Has HOA: No
      Location
      • Region: Gaithersburg

      Financial & listing details

      • Price per square foot: $229/sqft
      • Tax assessed value: $1,002,667
      • Annual tax amount: $11,298
      • Date on market: 7/16/2026
      • Listing agreement: Exclusive Right To Sell
      • Ownership: Fee Simple

        Estimated market value

        $1,182,500

        $1.12M - $1.24M

        $5,836/mo

        Price history

        DateEventPrice
        7/21/2026Pending sale$1,165,000$229/sqft
        Source: Bright MLS #MDMC2244526 Report a problem
        7/16/2026Listed for sale$1,165,000+268.3%$229/sqft
        Source: Bright MLS #MDMC2244526 Report a problem
        7/5/1996Sold$316,300$62/sqft
        Source: Public Record Report a problem

        Public tax history

        YearProperty taxesTax assessment
        2025$10,472 +11.5%$909,433 +11.4%
        2024$9,396 +5.9%$816,200 +6%
        2023$8,874 +11%$770,200 +6.4%
        2022$7,992 +6.9%$724,200 +6.8%
        2021$7,477 +2.8%$678,200 +2.9%
        2020$7,275 +6.1%$659,400 +6%
        2019$6,857 -0.2%$621,800
        2018$6,869 -2.6%$621,800
        2017$7,055 -5.6%$621,800
        2016$7,473 $621,800 -4.9%
        2015$7,473 $653,500
        2014$7,473 $653,500
        2013-- $653,500 -8.7%
        2012-- $715,800
        2011-- $715,800
        2010-- $715,800 -23.3%
        2009-- $932,700 +33.9%
        2008-- $696,590 +16.9%
        2007-- $595,670 +20.4%
        2006-- $494,750 +13.1%
        2005-- $437,322 +15.1%
        2004-- $379,896 +17.8%
        2003-- $322,470 +1.3%
        2002-- $318,282
        2001-- $318,282
        Find assessor info on the county website

        Monthly payment

        Est. payment

        Payment breakdown

        Explore the cost of this home by adjusting the details. Changes won't be saved.
        All calculations are estimates and provided by Zillow, Inc. for informational purposes only. Actual amounts may vary.
        HOA fees may include property taxes on listings classified as Co-Ops. Contact the listing agent and/or owner for fee details.
        Mortgage interest rates are dependent on a number of factors, including credit score, down payment, and repayment length. Interest rate data provided by Zillow Group Marketplace, Inc. as of 1/1/1970 from various mortgage lenders with which we have lead or other similar arrangements; the Estimated Payment is an average of those rates.
        See how much you could borrow to make a competitive offer.

        Climate risks

        Neighborhood: 20878

        Getting around

        38 / 100
        Car-Dependent
        23 / 100
        Minimal Transit
        24 / 100
        Somewhat Bikeable

        Nearby schools

        GreatSchools rating
        Schools provided by the listing agent
        • Elementary: Darnestown
        • Middle: Kingsview
        • High: Poolesville
        • District: Montgomery County Public Schools

        Source: Bright MLS. This data may not be complete. We recommend contacting the local school district to confirm school assignments for this home.

        A local agent can set up tours, give advice and negotiate with sellers.

        Browse local experts

        Similar homes