Early Spring Sensation Discover this Blooming Beauty! Welcome to this Expansive and Charming 2 Story Home Nestled on a Fabulous Cul-de-sac Lot. Offering ALMOST a 1/2 ACRE PARKLIKE PRIVATE OASIS. This Residence Provides Complete Seclusion Backing onto a Serene Treed Greenspace and Walking Trails with Stunning Views of Nature. Tons of Natural Light Can Be Found in this Spacious 5 Bedroom 4.1 Bath Home. Recent Updates Include: Paint, Carpet, Fireplace Tile Surround, Dishwasher and Refrigerator. Chef's Kitchen with Gas Cook Top, SS Appliances, Enormous Center Island and Dual Sinks ~ the Ideal Space for Culinary Enthusiast! Open and Spacious Hearth Kitchen Is the Ideal Spot for Hosting Large Family Gatherings. The Elegant Design Offers a 1st Floor Private Study w/French Doors, a Formal Dining Room and Breakfast Room + Gracious Great room w Gleaming Hardwoods and A Cozy Fireplace. Dramatic Split Staircase Leads to the Upper Level and Features 3 Bedrooms with Large Walk-in Closets and the Luxurious Owners Suite with Sitting Area. The Fun Continues in the Lower Level with Huge Rec Room with Neat Wet Bar, Cool Billiards Area with Pool Table (included) 5th Bedroom and Bath + BONUS ROOM the Perfect Entertainment Haven! The Walk Up Lower Level Includes a Pretty Patio and Wonderful Covered Deck and Allows Nature to be Your Neighbor. Fully Fenced Lot Ensures Privacy and Safety! Don't Miss Out on This Incredible Opportunity--Schedule Your Visit Today to Experience All This Home Has To Offer! Walking Distance to Subdivision Pool and Feeds to Award Winning Harmony Elementary and Middle Schools and BV Northwest HS. Conveniently Close to Shops and Restaurants and Offers Easy Highway Access.
So Much Square Footage (right under 5,000) and RARE Lot + a 3 Car Garage!
Sold
Price Unknown
13909 Garnett St, Overland Park, KS 66221
5beds
4,920sqft
Single Family Residence
Built in 1996
0.46 Acres Lot
$864,100 Zestimate®
$--/sqft
$5,219 Estimated rent
Home value
$864,100
$804,000 - $933,000
$5,219/mo
Zestimate® history
Owner options
List your home for rent
$5,219/mo
Rent Zestimate®
Find your next renter with Zillow Rental Manager. Plus, with online applications, you can quickly screen prospective tenants – for free.
$5,219/mo
Rent Zestimate®
Refinance and save
$900/mo
Est. payment
Refinancing to a lower rate could help reduce your monthly payments and save thousands over the life of the loan.
$900/mo
Est. payment
Explore your selling options
Work with a Zillow partner agent
Leverage their expertise and Zillow's premium Showcase listings to get your home seen by more buyers.
Get startedList with your own agent
Get your home in front of millions of buyers by listing it on Zillow.
Learn how to do itSell it yourself
Take full control of how buyers see your home on Zillow by listing For Sale by Owner (FSBO).
List your homeWhat's special
Formal dining roomHuge rec roomLarge walk-in closetsCovered deckFully fenced lotGracious great roomTons of natural light
Zillow last checked:
Listing updated:
Listed by:
Shannon Brimacombe 913-269-1740,
Compass Realty Group
Bought with:
Rachael Mahan, 2015022473
KC Realtors LLC
Source: Heartland MLS as distributed by MLS GRID,MLS#: 2539466
Facts & features
Interior
Bedrooms & bathrooms
- Bedrooms: 5
- Bathrooms: 5
- Full bathrooms: 4
- 1/2 bathrooms: 1
Primary bedroom
- Features: Carpet, Ceiling Fan(s), Fireplace, Walk-In Closet(s)
- Level: Second
- Area: 289 Square Feet
- Dimensions: 17 x 17
Bedroom 2
- Features: Carpet, Ceiling Fan(s), Walk-In Closet(s)
- Level: Second
- Area: 165 Square Feet
- Dimensions: 15 x 11
Bedroom 3
- Features: Carpet, Ceiling Fan(s), Walk-In Closet(s)
- Level: Second
- Area: 132 Square Feet
- Dimensions: 12 x 11
Bedroom 4
- Features: Carpet, Ceiling Fan(s), Walk-In Closet(s)
- Level: Second
- Area: 156 Square Feet
- Dimensions: 13 x 12
Bedroom 5
- Features: Ceiling Fan(s), Walk-In Closet(s)
- Level: Lower
- Area: 187 Square Feet
- Dimensions: 17 x 11
Primary bathroom
- Features: Ceramic Tiles
- Level: Second
- Area: 195 Square Feet
- Dimensions: 15 x 13
Den
- Features: Built-in Features
- Level: First
- Area: 143 Square Feet
- Dimensions: 13 x 11
Dining room
- Level: First
- Area: 154 Square Feet
- Dimensions: 11 x 14
Hearth room
- Features: Ceiling Fan(s), Fireplace
- Level: First
- Area: 368 Square Feet
- Dimensions: 23 x 16
Kitchen
- Features: Kitchen Island, Pantry
- Level: First
- Area: 425 Square Feet
- Dimensions: 25 x 17
Living room
- Features: Fireplace
- Level: First
- Area: 255 Square Feet
- Dimensions: 17 x 15
Other
- Features: Cedar Closet(s)
- Level: Lower
- Area: 598 Square Feet
- Dimensions: 26 x 23
Recreation room
- Level: Lower
- Area: 294 Square Feet
- Dimensions: 21 x 14
Sitting room
- Features: Carpet, Fireplace
- Level: Second
- Area: 110 Square Feet
- Dimensions: 11 x 10
Heating
- Forced Air, Zoned
Cooling
- Electric, Zoned
Appliances
- Included: Dishwasher, Disposal, Exhaust Fan, Humidifier, Microwave, Refrigerator, Built-In Oven, Gas Range
- Laundry: Laundry Room, Main Level
Features
- Ceiling Fan(s), Central Vacuum, Kitchen Island, Pantry, Walk-In Closet(s)
- Flooring: Carpet, Ceramic Tile, Wood
- Doors: Storm Door(s)
- Windows: Skylight(s), Thermal Windows
- Basement: Basement BR,Daylight,Finished,Walk-Up Access
- Number of fireplaces: 3
- Fireplace features: Gas, Hearth Room, Living Room, Master Bedroom
Interior area
- Total structure area: 4,920
- Total interior livable area: 4,920 sqft
- Finished area above ground: 3,720
- Finished area below ground: 1,200
Property
Parking
- Total spaces: 3
- Parking features: Attached, Garage Door Opener, Garage Faces Front
- Attached garage spaces: 3
Features
- Patio & porch: Patio
- Fencing: Metal
Lot
- Size: 0.46 Acres
- Dimensions: .46 acres
- Features: Adjoin Greenspace, Cul-De-Sac
Details
- Parcel number: NP54420001 0010
- Special conditions: Standard
Construction
Type & style
- Home type: SingleFamily
- Architectural style: Traditional
- Property subtype: Single Family Residence
Materials
- Stucco & Frame
- Roof: Composition
Condition
- Year built: 1996
Utilities & green energy
- Sewer: Public Sewer
- Water: Public
Community & HOA
Community
- Security: Smoke Detector(s)
- Subdivision: Nottingham St. Andrews
HOA
- Has HOA: Yes
- Amenities included: Pool, Trail(s)
- Services included: Curbside Recycle, Trash
- HOA fee: $900 annually
Location
- Region: Overland Park
Financial & listing details
- Tax assessed value: $840,900
- Annual tax amount: $9,606
- Date on market: 4/6/2025
- Listing terms: Cash,Conventional,FHA,VA Loan
- Ownership: Private
Price history
| Date | Event | Price |
|---|---|---|
| 4/30/2025 | Sold | -- |
Source:  Heartland MLS as distributed by MLS GRID #2539466 Report a problem Heartland MLS as distributed by MLS GRID #2539466 Report a problem | ||
| 4/15/2025 | Pending sale | $825,000$168/sqft |
Source: Heartland MLS as distributed by MLS GRID #2539466 Report a problem | ||
| 4/8/2025 | Contingent | $825,000$168/sqft |
Source: Heartland MLS as distributed by MLS GRID #2539466 Report a problem | ||
| 4/6/2025 | Listed for sale | $825,000$168/sqft |
Source: Heartland MLS as distributed by MLS GRID #2539466 Report a problem | ||
| 2/24/2015 | Sold | -- |
Source: Heartland MLS as distributed by MLS GRID #1917168 Report a problem | ||
Public tax history
| Year | Property taxes | Tax assessment |
|---|---|---|
| 2025 | $9,970 +3.8% | $96,703 +4% |
| 2024 | $9,607 +5.2% | $92,977 +6.5% |
| 2023 | $9,128 +11.1% | $87,296 +13.1% |
| 2022 | $8,218 | $77,211 +11.6% |
| 2021 | -- | $69,184 +1.3% |
| 2020 | $7,686 | $68,275 -0.3% |
| 2019 | -- | $68,471 +5.8% |
| 2018 | -- | $64,733 +2.5% |
| 2017 | $7,547 +7.6% | $63,158 +7.7% |
| 2016 | $7,012 +0.6% | $58,650 +1.1% |
| 2015 | $6,971 +22.4% | $58,029 +20% |
| 2013 | $5,695 -1.1% | $48,357 +1.1% |
| 2012 | $5,758 +1.7% | $47,828 -3.5% |
| 2010 | $5,661 +952.8% | $49,576 |
| 2009 | $538 -90.3% | $49,576 -4.8% |
| 2008 | $5,569 +2% | $52,049 |
| 2007 | $5,462 +3.6% | $52,049 +2.6% |
| 2006 | $5,272 | $50,715 |
| 2005 | -- | $50,715 |
Find assessor info on the county website
Neighborhood: 66221
Nearby homes
- $800,6005 bd4 ba3.6k sqft13913 Garnett St, Overland Park, KS 66221Off Market
- $849,1004 bd5 ba4.4k sqft13904 Lucille St, Overland Park, KS 66221Off Market
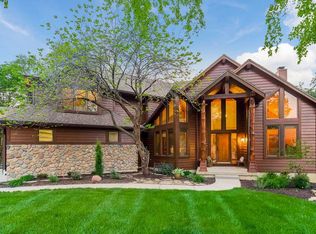
- $794,4004 bd4 ba3.9k sqft13908 Garnett St, Overland Park, KS 66221Off Market
- $937,6006 bd7 ba5.4k sqft13908 Lucille St, Overland Park, KS 66221Off Market
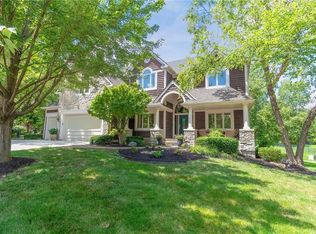
- $839,8005 bd5 ba4k sqft13912 Garnett St, Overland Park, KS 66221Off Market
- $907,1004 bd5 ba4.9k sqft13917 Garnett St, Overland Park, KS 66221Off Market
- $748,9004 bd4 ba4.1k sqft14003 Cody St, Overland Park, KS 66221Off Market
- $--5 bd5 ba5.6k sqft13905 Lucille St, Overland Park, KS 66221Sold
Nearby schools
GreatSchools rating
- 8/10Harmony Elementary SchoolGrades: K-5Distance: 1.4 mi
- 9/10Harmony Middle SchoolGrades: 6-8Distance: 1.2 mi
- 9/10Blue Valley Northwest High SchoolGrades: 9-12Distance: 1.3 mi
Schools provided by the listing agent
- Elementary: Harmony
- Middle: Harmony
- High: Blue Valley NW
Source: Heartland MLS as distributed by MLS GRID. This data may not be complete. We recommend contacting the local school district to confirm school assignments for this home.
Get a cash offer in 3 minutes
Find out how much your home could sell for in as little as 3 minutes with a no-obligation cash offer.
Estimated market value
$864,100
Get a cash offer in 3 minutes
Find out how much your home could sell for in as little as 3 minutes with a no-obligation cash offer.
Estimated market value
$864,100
- Kansas
- Johnson County
- Overland Park
- 66221
- 13909 Garnett St
Nearby cities
Nearby neighborhoods
Nearby zip codes
Other Overland Park Topics
