Fully Renovated Home in Prime Prince William County Location Welcome to your dream home—completely renovated and move-in ready! Nestled in the heart of Prince William County, this stunning property offers unmatched convenience with easy access to public transportation, commuter routes, highways, schools, and shopping centers. Every detail has been thoughtfully upgraded so you can move in with peace of mind. Major updates include new doors, windows, roof, gutters, shutters and Facia boards. Fresh landscaping adds to the home's curb appeal. Step inside to find a beautifully updated main level with brand-new flooring and an open, airy layout. The kitchen has new cabinets, quartz countertops, and stainless steel appliances. The bathrooms have been fully renovated with updated lighting, cabinetry, stylish tile, and modern fixtures. Enjoy relaxing or entertaining in the extra-large family room. A dedicated utility room includes washer/dryer hookups and a brand-new tankless hot water heater for added efficiency. Upstairs, refinished hardwood floors lead to a renovated full bath and three generously sized bedrooms filled with natural sunlight. New stair banisters and lighting throughout the home add a fresh, contemporary touch. Stay comfortable year-round with a brand-new heating and air conditioning system. Outside, a covered patio overlooks a flat, spacious lot—perfect for gatherings or quiet evenings at home. New partial privacy fence. Don’t miss the opportunity to own this beautifully upgraded home in an unbeatable location! Schedule your private showing today! Owner/Agent
Sold for $510,000
$510,000
13909 Gum Ln, Woodbridge, VA 22193
3beds
1,372sqft
Single Family Residence
Built in 1971
7,148 Square Feet Lot
$512,800 Zestimate®
$372/sqft
$2,639 Estimated rent
Home value
$512,800
$477,000 - $554,000
$2,639/mo
Zestimate® history
Owner options
List your home for rent
$2,639/mo
Rent Zestimate®
Find your next renter with Zillow Rental Manager. Plus, with online applications, you can quickly screen prospective tenants – for free.
$2,639/mo
Rent Zestimate®
Refinance and save
$3,123/mo
Est. payment
Refinancing to a lower rate could help reduce your monthly payments and save thousands over the life of the loan.
$3,123/mo
Est. payment
Explore your selling options
Work with a Zillow partner agent
Leverage their expertise and Zillow's premium Showcase listings to get your home seen by more buyers.
Get startedList with your own agent
Get your home in front of millions of buyers by listing it on Zillow.
Learn how to do itSell it yourself
Take full control of how buyers see your home on Zillow by listing For Sale by Owner (FSBO).
List your homeWhat's special
Modern fixturesStylish tileNew partial privacy fenceExtra-large family roomFresh landscapingOpen airy layoutCovered patio
Zillow last checked:
Listing updated:
Listed by:
Lisa Nelson 540-226-9246,
Century 21 Redwood Realty
Bought with:
Jacqueline Moore, 0225273436
Pearson Smith Realty, LLC
Source: Bright MLS,MLS#: VAPW2091666
Facts & features
Interior
Bedrooms & bathrooms
- Bedrooms: 3
- Bathrooms: 2
- Full bathrooms: 2
- Main level bathrooms: 2
- Main level bedrooms: 3
Basement
- Description: Percent Finished: 95.0
- Area: 704
Heating
- Heat Pump, Electric
Cooling
- Heat Pump, Electric
Appliances
- Included: Microwave, Dishwasher, Disposal, Refrigerator, Stainless Steel Appliance(s), Cooktop, Tankless Water Heater, Gas Water Heater
- Laundry: Hookup, Lower Level
Features
- Bathroom - Tub Shower, Breakfast Area, Dining Area, Family Room Off Kitchen, Kitchen Island, Kitchen - Table Space, Recessed Lighting, Upgraded Countertops, Dry Wall
- Flooring: Ceramic Tile, Hardwood, Luxury Vinyl, Wood
- Doors: Insulated
- Windows: Double Hung, Screens, Vinyl Clad
- Basement: Full,Finished,Heated,Improved,Exterior Entry,Rear Entrance,Walk-Out Access,Windows
- Has fireplace: No
Interior area
- Total structure area: 1,440
- Total interior livable area: 1,372 sqft
- Finished area above ground: 736
- Finished area below ground: 636
Property
Parking
- Total spaces: 1
- Parking features: Driveway
- Uncovered spaces: 1
Accessibility
- Accessibility features: None
Features
- Levels: Split Foyer,Two
- Stories: 2
- Patio & porch: Patio
- Exterior features: Sidewalks, Street Lights
- Pool features: None
- Fencing: Partial,Privacy
Lot
- Size: 7,148 Square Feet
- Features: Front Yard, Landscaped, No Thru Street, Rear Yard
Details
- Additional structures: Above Grade, Below Grade
- Parcel number: 8192520739
- Zoning: RPC
- Special conditions: Standard
Construction
Type & style
- Home type: SingleFamily
- Property subtype: Single Family Residence
Materials
- Aluminum Siding
- Foundation: Slab
- Roof: Architectural Shingle
Condition
- Excellent
- New construction: No
- Year built: 1971
- Major remodel year: 2025
Utilities & green energy
- Sewer: Public Sewer
- Water: Public
- Utilities for property: Cable Available, Sewer Available, Water Available, Natural Gas Available, Electricity Available, Cable
Community & HOA
Community
- Subdivision: Dale City
HOA
- Has HOA: No
Location
- Region: Woodbridge
Financial & listing details
- Price per square foot: $372/sqft
- Tax assessed value: $343,200
- Annual tax amount: $3,535
- Date on market: 4/10/2025
- Listing agreement: Exclusive Right To Sell
- Listing terms: Cash,Conventional,VA Loan
- Ownership: Fee Simple
- Road surface type: Black Top
Price history
| Date | Event | Price |
|---|---|---|
| 5/29/2025 | Sold | $510,000$372/sqft |
Source:  Bright MLS #VAPW2091666 Report a problem Bright MLS #VAPW2091666 Report a problem | ||
| 4/29/2025 | Contingent | $510,000$372/sqft |
Source: Bright MLS #VAPW2091666 Report a problem | ||
| 4/22/2025 | Price change | $510,000-1.9%$372/sqft |
Source: Bright MLS #VAPW2091666 Report a problem | ||
| 4/14/2025 | Price change | $520,000-1.9%$379/sqft |
Source: Bright MLS #VAPW2091666 Report a problem | ||
| 4/10/2025 | Listed for sale | $530,000+55.9%$386/sqft |
Source: Bright MLS #VAPW2091666 Report a problem | ||
| 2/19/2025 | Sold | $340,000+22566.7%$248/sqft |
Source: Public Record Report a problem | ||
| 8/5/2014 | Listing removed | $1,450$1/sqft |
Source: RE/MAX Allegiance #PW8309779 Report a problem | ||
| 7/3/2014 | Price change | $1,450-1.7%$1/sqft |
Source: RE/MAX ALLEGIANCE #PW8309779 Report a problem | ||
| 4/30/2014 | Price change | $1,475-1.7%$1/sqft |
Source: RE/MAX ALLEGIANCE #PW8309779 Report a problem | ||
| 4/16/2014 | Listed for rent | $1,500$1/sqft |
Source: RE/MAX ALLEGIANCE #PW8309779 Report a problem | ||
| 4/15/2014 | Listing removed | $1,500$1/sqft |
Source: RE/MAX ALLEGIANCE #PW8309779 Report a problem | ||
| 4/10/2014 | Listed for sale | $1,500$1/sqft |
Source: RE/MAX ALLEGIANCE #PW8309779 Report a problem | ||
Public tax history
| Year | Property taxes | Tax assessment |
|---|---|---|
| 2025 | $3,595 +5.3% | $366,600 +6.8% |
| 2024 | $3,413 +2.6% | $343,200 +7.4% |
| 2023 | $3,326 -6.6% | $319,700 +2.7% |
| 2022 | $3,563 +7.2% | $311,400 +16% |
| 2021 | $3,325 +5.2% | $268,500 +6.3% |
| 2020 | $3,161 +113.6% | $252,700 +3.1% |
| 2019 | $1,480 -46.8% | $245,100 +6.4% |
| 2018 | $2,781 +5.2% | $230,300 +5.1% |
| 2017 | $2,644 -3.1% | $219,100 0% |
| 2016 | $2,729 +10% | $219,200 +6.6% |
| 2015 | $2,480 | $205,600 +5.9% |
| 2014 | $2,480 | $194,200 +14.9% |
| 2013 | -- | $169,000 +7.9% |
| 2012 | -- | $156,600 +19.9% |
| 2010 | -- | $130,600 +2.8% |
| 2009 | -- | $127,000 -45% |
| 2008 | -- | $231,000 -18.3% |
| 2007 | -- | $282,800 -6.5% |
| 2006 | -- | $302,300 +32% |
| 2005 | -- | $229,000 +22.8% |
| 2004 | -- | $186,500 +20.9% |
| 2003 | -- | $154,200 +19.6% |
| 2002 | -- | $128,900 +15.3% |
| 2001 | -- | $111,800 |
Find assessor info on the county website
Neighborhood: Dale City
Nearby homes
- $414,8003 bd2 ba816 sqft13911 Gum Ln, Woodbridge, VA 22193Off Market
- $486,6005 bd3 ba1.7k sqft13907 Gum Ln, Woodbridge, VA 22193Off Market
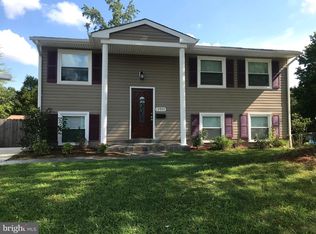
- $429,3003 bd2 ba988 sqft4214 Glendale Rd, Woodbridge, VA 22193Off Market
- $410,8002 bd2 ba988 sqft4216 Glendale Rd, Woodbridge, VA 22193Off Market
- $480,5004 bd2 ba1.7k sqft4212 Glendale Rd, Woodbridge, VA 22193Off Market
- $435,9003 bd2 ba1.4k sqft13913 Gum Ln, Woodbridge, VA 22193Off Market
- $461,7003 bd2 ba1.5k sqft13905 Gum Ln, Woodbridge, VA 22193Off Market
- $435,0003 bd2 ba1k sqft13910 Gum Ln, Woodbridge, VA 22193Sold
Nearby schools
GreatSchools rating
- 7/10Minnieville Elementary SchoolGrades: PK-5Distance: 0.4 mi
- 4/10Stuart M. Beville Middle SchoolGrades: 6-8Distance: 1.1 mi
- 3/10Gar-Field High SchoolGrades: PK,9-12Distance: 1.8 mi
Schools provided by the listing agent
- Elementary: Minnieville
- Middle: Woodbridge
- High: Gar-field
- District: Prince William County Public Schools
Source: Bright MLS. This data may not be complete. We recommend contacting the local school district to confirm school assignments for this home.
Get a cash offer in 3 minutes
Find out how much your home could sell for in as little as 3 minutes with a no-obligation cash offer.
Estimated market value
$512,800
Get a cash offer in 3 minutes
Find out how much your home could sell for in as little as 3 minutes with a no-obligation cash offer.
Estimated market value
$512,800
Nearby cities
Nearby neighborhoods
Nearby zip codes
Other Woodbridge Topics
