Skip main navigation
Sold for $450,000
  • $450,000

    13909 Highpaige Way, Chester, VA 23831

    4beds
    2,274sqft
    Single Family Residence
    Built in 1991
    0.53 Acres Lot
    $451,900 Zestimate®
    $198/sqft
    $2,810 Estimated rent

    Home value

    $451,900

    $429,000 - $479,000

    $2,810/mo

    Zestimate® history
    Loading
    Loading...

    Owner options

    List your home for rent

    $2,810/mo

    Rent Zestimate®

    Find your next renter with Zillow Rental Manager. Plus, with online applications, you can quickly screen prospective tenants – for free.

    Learn more

    $2,810/mo

    Rent Zestimate®

    Refinance and save

    $2,801/mo

    Est. payment

    Refinancing to a lower rate could help reduce your monthly payments and save thousands over the life of the loan.

    See today's rates

    $2,801/mo

    Est. payment

    Explore your selling options

    Work with a Zillow partner agent

    Leverage their expertise and Zillow's premium Showcase listings to get your home seen by more buyers.

    Get started

    List with your own agent

    Get your home in front of millions of buyers by listing it on Zillow.

    Learn how to do it

    Sell it yourself

    Take full control of how buyers see your home on Zillow by listing For Sale by Owner (FSBO).

    List your home

    What's special

    Irrigation systemClassic brick fireplaceNewer fenceAll new carpetLarge lotFreshly landscaped lawnGranite countertops
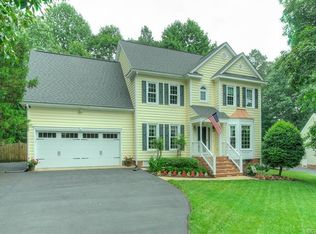
    Welcome to Stoney Glen West! Tucked away on a quiet cul-de-sac, this beautifully updated 4-bedroom colonial offers the perfect blend of space, charm, and modern improvements. Be Welcomed with the New front door, and freshly landscaped lawn. The kitchen is a standout with granite countertops, white cabinetry, updated flooring, stainless steel appliances, and a sunny bay-window eat-in area overlooking the backyard. Fresh paint downstairs, including the cabinets, new light fixtures, all new ceiling fans, and all new carpet make the home feel fresh and move-in ready. The family room features a classic brick fireplace and easy access to the rear deck, while hardwood floors in the foyer and formal rooms add timeless appeal. Upstairs, the spacious primary suite includes a sitting area, Walk in Closet, and a fully renovated bath completed in 2023. There are 3 additional large bedrooms upstairs with closets. Laundry Room is conveniently located upstairs as well! Additional updates include irrigation system, upgraded newer HVAC condenser, NEW hot water heater, newer fence, shed, walk-up attic, garage door opener/system, and pedestrian door. Vinyl Siding and Windows for easy maintenance. New Outdoor lighting installed. With a large lot, great outdoor space, and convenient access to shopping, dining, and major highways, this home checks all the boxes!

    Zillow last checked:

    Listing updated:

    Listed by:

    Eric Piedra info@srmfre.com,

    Shaheen Ruth Martin & Fonville

    Bought with:

    Chuck Jenkins, 0225103203

    Long & Foster REALTORS

    Source: CVRMLS,MLS#: 2608190MLS LogoOriginating MLS: Central Virginia Regional MLS

    Facts & features

    Interior

    Bedrooms & bathrooms
    • Bedrooms: 4
    • Bathrooms: 3
    • Full bathrooms: 2
    • 1/2 bathrooms: 1
    Other
    • Description: Tub & Shower
    • Level: Second
    Half bath
    • Level: First
    Heating
    • Heat Pump, Natural Gas
    Cooling
    • Central Air
    Appliances
    • Included: Gas Water Heater
    Features
    • Ceiling Fan(s), Separate/Formal Dining Room, Granite Counters, High Speed Internet, Pantry, Cable TV, Wired for Data, Walk-In Closet(s)
    • Basement: Crawl Space
    • Attic: Walk-up
    • Number of fireplaces: 1
    • Fireplace features: Masonry
    Interior area
    • Total interior livable area: 2,274 sqft
    • Finished area above ground: 2,274
    • Finished area below ground: 0

    Property

    Parking
    • Total spaces: 1
    • Parking features: Attached, Driveway, Garage, Garage Door Opener, Paved, Two Spaces, Workshop in Garage
    • Attached garage spaces: 1
    • Has uncovered spaces: Yes
    Features
    • Levels: Two
    • Stories: 2
    • Patio & porch: Stoop, Deck
    • Exterior features: Deck, Storage, Shed, Paved Driveway
    • Pool features: Community, Pool
    Lot
    • Size: 0.53 Acres
    Details
    • Parcel number: 788645592900000
    • Zoning description: R12

    Construction

    Type & style
    • Home type: SingleFamily
    • Architectural style: Two Story
    • Property subtype: Single Family Residence
    Materials
    • Block, Drywall, Frame, Vinyl Siding
    Condition
    • Resale
    • New construction: No
    • Year built: 1991

    Utilities & green energy

    • Sewer: Public Sewer
    • Water: Public

    Community & neighborhood

    Location
    • Region: Chester
    • Subdivision: Hampstead Place

    HOA & financial

    HOA
    • Has HOA: Yes
    • HOA fee: $170 annually
    • Services included: Common Areas

    Other

    Other facts
    • Ownership: Individuals
    • Ownership type: Sole Proprietor

    Price history

    DateEventPrice
    5/26/2026Sold$450,000-3.2%$198/sqft
    Source: CVRMLS #2608190 Report a problem
    4/30/2026Pending sale$465,000$204/sqft
    Source: CVRMLS #2608190 Report a problem
    4/16/2026Price change$465,000-2.1%$204/sqft
    Source: CVRMLS #2608190 Report a problem
    4/2/2026Listed for sale$475,000+79.2%$209/sqft
    Source: CVRMLS #2608190 Report a problem
    4/26/2018Sold$265,000$117/sqft
    Source: CVRMLS #1808933 Report a problem
    3/18/2018Pending sale$265,000$117/sqft
    Source: Long & Foster REALTORS #1808933 Report a problem
    3/16/2018Listed for sale$265,000+21.6%$117/sqft
    Source: Long & Foster REALTORS #1808933 Report a problem
    11/8/2013Sold$218,000-0.9%$96/sqft
    Source: CVRMLS #1322071 Report a problem
    9/5/2013Price change$219,900-2.2%$97/sqft
    Source: Indigo Realty, LLC #1322071 Report a problem
    8/28/2013Listed for sale$224,900+35.5%$99/sqft
    Source: Indigo Realty, LLC #1322071 Report a problem
    8/21/2013Sold$166,000$73/sqft
    Source: Public Record Report a problem

    Public tax history

    YearProperty taxesTax assessment
    2025$3,054 +1.3%$343,200 +2.4%
    2024$3,015 +6.5%$335,000 +7.7%
    2023$2,831 +7.7%$311,100 +8.9%
    2022$2,628 +7.6%$285,600 +11.1%
    2021$2,442 +4.5%$257,000 +4.5%
    2020$2,336 $245,900
    2019$2,336 +2.5%$245,900 +4.8%
    2018$2,280 +10.2%$234,700 +7.4%
    2017$2,068 $218,600 +2.7%
    2016$2,068 +1.7%$212,800 +1.7%
    2015$2,034 +0.9%$209,300 +0.9%
    2014$2,016 $207,400 +4.6%
    2013-- $198,300 -8.1%
    2012-- $215,700 -4.6%
    2011-- $226,200 -2.2%
    2010-- $231,300 -8.8%
    2009-- $253,700 -6.2%
    2008-- $270,500 +14.2%
    2007-- $236,800 +32.1%
    2005-- $179,300 +3.2%
    2004-- $173,800 +5.5%
    2003-- $164,700 +5.8%
    2002-- $155,700 +4.6%
    2001-- $148,900

    Find assessor info on the county website

    Neighborhood: 23831

    Nearby schools

    GreatSchools rating
    Schools provided by the listing agent
    • Elementary: Wells
    • Middle: Carver
    • High: Matoaca

    Source: CVRMLS. This data may not be complete. We recommend contacting the local school district to confirm school assignments for this home.

    Get a cash offer in 3 minutes
    Find out how much your home could sell for in as little as 3 minutes with a no-obligation cash offer.
    Estimated market value
    $451,900
    Get a cash offer in 3 minutes
    Find out how much your home could sell for in as little as 3 minutes with a no-obligation cash offer.
    Estimated market value
    $451,900