Unrestricted, no HOA! Large 0.46-acre lot (100' frontage x 200' deep side) with 3 bedrooms and 2 bathrooms. Detached garage and RV connection in the backyard. Low tax rate of 1.9541%. Located outside the flood zone and has never flooded. Easy access to Hardy Toll Road, I-45, Airline Dr., and Hwy 249. Aldine ISD. Existing water well and septic system. The property has great bones and plenty of potential to update and add value. Endless possibilities! Residential or commercial opportunity awaits you!
Pending
$225,000
13909 Kershaw St, Houston, TX 77037
3beds
1,482sqft
Single Family Residence
Built in 1958
0.46 Acres Lot
$224,300 Zestimate®
$152/sqft
$-- HOA
What's special
Detached garage
- 26 days
- 431
- 41
Likely to sell faster than
Zillow last checked:
Listing updated:
Listed by:
Glenda Diaz de Mejia TREC #0686355 832-745-3527,
CB&A, Realtors
Source: HAR,MLS#: 7379083
Facts & features
Interior
Bedrooms & bathrooms
- Bedrooms: 3
- Bathrooms: 2
- Full bathrooms: 2
Primary bedroom
- Level: First
- Area: 151.77
- Dimensions: 11'9"x12'11"
Bedroom
- Level: First
- Area: 160.27
- Dimensions: 12'3"x13'1"
Bedroom
- Level: First
- Area: 153.73
- Dimensions: 11'9"x13'1"
Kitchen
- Level: First
- Area: 192.18
- Dimensions: 11'5"x16'10"
Living room
- Level: First
- Area: 285.17
- Dimensions: 17'11"x15'11"
Heating
- Electric
Cooling
- Gas
Appliances
- Included: Freestanding Oven, Microwave, Electric Range
- Laundry: Gas Dryer Hookup, Washer Hookup
Features
- All Bedrooms Down
Interior area
- Total structure area: 1,482
- Total interior livable area: 1,482 sqft
Video & virtual tour
Property
Parking
- Total spaces: 2
- Parking features: Detached
- Garage spaces: 2
Features
- Stories: 1
Lot
- Size: 0.46 Acres
- Features: Subdivided, 1/4 Up to 1/2 Acre
Details
- Parcel number: 0730470040004
Construction
Type & style
- Home type: SingleFamily
- Architectural style: Traditional
- Property subtype: Single Family Residence
Materials
- Brick
- Foundation: Slab
- Roof: Composition
Condition
- New construction: No
- Year built: 1958
Utilities & green energy
- Sewer: Septic Tank
- Water: Well
Community & HOA
Community
- Subdivision: Eversdale
Location
- Region: Houston
Financial & listing details
- Price per square foot: $152/sqft
- Tax assessed value: $190,137
- Annual tax amount: $3,715
- Date on market: 9/20/2026
- Listing terms: Cash,Conventional,FHA
Estimated market value
$224,300
$213,000 - $236,000
$1,771/mo
Price history
| Date | Event | Price |
|---|---|---|
| 9/25/2026 | Pending sale | $225,000$152/sqft |
Source:  HAR #7379083 Report a problem HAR #7379083 Report a problem | ||
| 9/20/2026 | Listed for sale | $225,000+287.9%$152/sqft |
Source: HAR #7379083 Report a problem | ||
| 9/4/2009 | Listing removed | $58,000$39/sqft |
Source: Beltway Realty, Inc. #82855902 Report a problem | ||
| 8/29/2009 | Price change | $58,000-6.5%$39/sqft |
Source: Beltway Realty, Inc. #82855902 Report a problem | ||
| 7/23/2009 | Price change | $62,000-4.6%$42/sqft |
Source: Beltway Realty, Inc. #82855902 Report a problem | ||
| 6/21/2009 | Listed for sale | $65,000$44/sqft |
Source: Beltway Realty, Inc. #82855902 Report a problem | ||
| 4/8/2009 | Sold | -- |
Source: Public Record Report a problem | ||
Public tax history
| Year | Property taxes | Tax assessment |
|---|---|---|
| 2025 | $1,749 +15.9% | $190,137 +13.5% |
| 2024 | $1,509 +15.4% | $167,524 +3.7% |
| 2023 | $1,308 +52.8% | $161,615 +55.9% |
| 2022 | $856 | $103,697 |
| 2021 | -- | $103,697 |
| 2020 | $942 -1.8% | $103,697 |
| 2019 | $959 -65.9% | $103,697 -14.5% |
| 2018 | $2,808 | $121,236 |
| 2017 | $2,808 +2.2% | $121,236 |
| 2016 | $2,748 +1.6% | $121,236 |
| 2015 | $2,704 | $121,236 |
| 2014 | $2,704 | $121,236 |
| 2013 | -- | $121,236 |
| 2012 | -- | $121,236 |
| 2011 | -- | $121,236 |
| 2010 | -- | $121,236 |
| 2009 | -- | $121,236 |
| 2008 | -- | $121,236 |
| 2007 | -- | $121,236 -9.4% |
| 2006 | -- | $133,788 |
| 2005 | -- | -- |
| 2004 | -- | $60,900 +8.8% |
| 2003 | -- | $56,000 |
| 2002 | -- | $56,000 |
| 2001 | -- | $56,000 +5.9% |
| 2000 | -- | $52,900 |
Find assessor info on the county website
Monthly payment
Est. payment
Payment breakdown
Explore the cost of this home by adjusting the details. Changes won't be saved.Climate risks
Neighborhood: Aldine
Nearby schools
Schools provided by the listing agent
- Elementary: Bussey Elementary School
- Middle: Grantham Academy
- High: Aldine High School
Source: HAR. This data may not be complete. We recommend contacting the local school district to confirm school assignments for this home.


Similar homes
- $--3 bd2 ba1.7k sqft7718 Echo Brook Dr, Houston, TX 77037Auction
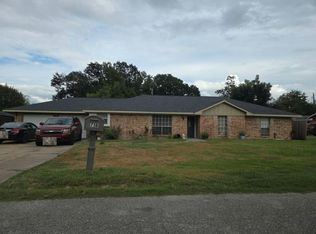 Auction.com 2
 - $215,0004 bd3 ba1.8k sqft1303 Saddle Rock Dr, Houston, TX 77088For Sale
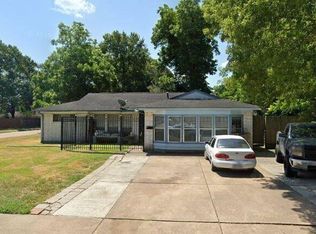 MLS ID #77777540, Kassieleigh Scott, Locke and Key Homes. HAR
 - $234,9004 bd4 ba1.3k sqft9231 Cobbleshire Dr, Houston, TX 77037For Sale
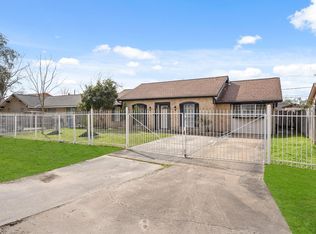 MLS ID #46064944, Brandon Smith, Century 21 Olympian Area Specialists. HAR
 - $220,0004 bd2 ba1.5k sqft1910 Rainy River Dr, Houston, TX 77088For Sale
 MLS ID #60664104, Samuel Garcia, RE/MAX Grand. HAR
