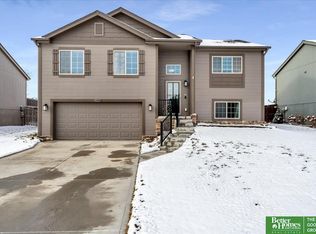
Located in the sought-after Clearwater Falls neighborhood, this 3 bed, 2 bath home sits quietly at the end of the street, offering a little more serenity and peace. With no neighbors directly to the south, you’ll enjoy an added sense of privacy. The 1,707 sq ft layout is efficient and easy to live in, with natural flow between living, dining, and bedroom areas. Outside, the landscaping is sharp and well cared for, adding great curb appeal. A wonderful park just minutes away brings recreation close to home. Kitchen: Offers plenty of cabinet and counter space. With a window at the sink, overlooking the back yard you can keep an eye on all of the action. Primary bedroom: Your private ensuite awaits. Be sure to check out the closet, it features built-in shelving that adds both charm and function. Basement: Get comfortable by the fireplace in this finished lower level. With room to spread out, this space is ready for whatever you envision—entertaining, relaxing, or creating your own.
Sold for $306,000
$306,000
13909 S 43rd St, Bellevue, NE 68123
3beds
1,707sqft
Single Family Residence
Built in 2015
6,969 Square Feet Lot
$314,500 Zestimate®
$179/sqft
$2,276 Estimated rent
Home value
$314,500
$296,000 - $333,000
$2,276/mo
Zestimate® history
Owner options
List your home for rent
$2,276/mo
Rent Zestimate®
Find your next renter with Zillow Rental Manager. Plus, with online applications, you can quickly screen prospective tenants – for free.
$2,276/mo
Rent Zestimate®
Refinance and save
$2,252/mo
Est. payment
Refinancing to a lower rate could help reduce your monthly payments and save thousands over the life of the loan.
$2,252/mo
Est. payment
Explore your selling options
Work with a Zillow partner agent
Leverage their expertise and Zillow's premium Showcase listings to get your home seen by more buyers.
Get startedList with your own agent
Get your home in front of millions of buyers by listing it on Zillow.
Learn how to do itSell it yourself
Take full control of how buyers see your home on Zillow by listing For Sale by Owner (FSBO).
List your homeWhat's special
Great curb appealEnd of the streetAdded sense of privacy
Zillow last checked:
Listing updated:
Listed by:
Martin Gray 531-777-3226,
Better Homes and Gardens R.E.,
April Tucker 402-682-1749,
Better Homes and Gardens R.E.
Bought with:
Jenny Hamlin, 20140721
BHHS Ambassador Real Estate
Source: GPRMLS,MLS#: 22520046
Facts & features
Interior
Bedrooms & bathrooms
- Bedrooms: 3
- Bathrooms: 2
- Full bathrooms: 2
- Main level bathrooms: 2
Primary bedroom
- Level: Main
Bedroom 2
- Level: Main
Bedroom 3
- Level: Main
Basement
- Area: 1246
Heating
- Natural Gas, Forced Air
Cooling
- Central Air
Features
- Basement: Partially Finished
- Number of fireplaces: 1
Interior area
- Total structure area: 1,707
- Total interior livable area: 1,707 sqft
- Finished area above ground: 1,246
- Finished area below ground: 461
Property
Parking
- Total spaces: 2
- Parking features: Attached
- Attached garage spaces: 2
Features
- Levels: Split Entry
- Patio & porch: Deck
- Fencing: Full
Lot
- Size: 6,969 Square Feet
- Dimensions: 7025 x 1
- Features: Up to 1/4 Acre., City Lot, Subdivided, Public Sidewalk, Curb and Gutter, Paved
Details
- Parcel number: 011592080
Construction
Type & style
- Home type: SingleFamily
- Property subtype: Single Family Residence
Materials
- Foundation: Brick/Mortar
- Roof: Composition
Condition
- Not New and NOT a Model
- New construction: No
- Year built: 2015
Utilities & green energy
- Sewer: Public Sewer
- Water: Public
Community & HOA
Community
- Subdivision: Clearwater Falls
HOA
- Has HOA: Yes
- HOA fee: $150 annually
Location
- Region: Bellevue
Financial & listing details
- Price per square foot: $179/sqft
- Tax assessed value: $292,830
- Annual tax amount: $4,766
- Date on market: 7/18/2025
- Listing terms: VA Loan,FHA,Conventional,Cash
- Ownership: Fee Simple
- Road surface type: Paved
Price history
| Date | Event | Price |
|---|---|---|
| 9/15/2025 | Sold | $306,000$179/sqft |
Source:  GPRMLS #22520046 Report a problem GPRMLS #22520046 Report a problem | ||
| 7/21/2025 | Pending sale | $306,000$179/sqft |
Source: GPRMLS #22520046 Report a problem | ||
| 7/18/2025 | Listed for sale | $306,000+23.9%$179/sqft |
Source: GPRMLS #22520046 Report a problem | ||
| 6/1/2021 | Sold | $247,000-1.2%$145/sqft |
Source: GPRMLS #22105866 Report a problem | ||
| 4/26/2021 | Pending sale | $250,000$146/sqft |
Source: GPRMLS #22105866 Report a problem | ||
| 4/23/2021 | Listed for sale | $250,000+30.9%$146/sqft |
Source: GPRMLS #22105866 Report a problem | ||
| 9/12/2017 | Sold | $191,000-3%$112/sqft |
Source: Public Record Report a problem | ||
| 7/21/2017 | Listed for sale | $197,000+13.2%$115/sqft |
Source: Regents R E & Property Dev #21713452 Report a problem | ||
| 7/7/2015 | Sold | $174,000$102/sqft |
Source: Public Record Report a problem | ||
Public tax history
| Year | Property taxes | Tax assessment |
|---|---|---|
| 2025 | $5,045 +5.9% | $292,830 +7% |
| 2024 | $4,766 -11.5% | $273,776 |
| 2023 | $5,386 +11.1% | $273,776 +22.7% |
| 2022 | $4,846 +5.3% | $223,073 |
| 2021 | $4,601 +3.7% | $223,073 +13.1% |
| 2020 | $4,436 +4.6% | $197,226 +7.2% |
| 2019 | $4,242 +6.5% | $183,900 +6.5% |
| 2018 | $3,982 -6.6% | $172,650 +2.2% |
| 2017 | $4,263 +3.8% | $168,994 +2.2% |
| 2016 | $4,106 | $165,282 +220% |
| 2015 | $4,106 +1260.6% | $51,651 +334.8% |
| 2014 | $302 | $11,880 +654.3% |
| 2012 | $302 +1857.3% | $1,575 |
| 2011 | $15 | $1,575 +153.6% |
| 2010 | -- | $621 |
Find assessor info on the county website
Neighborhood: 68123
Nearby homes
- $335,7003 bd2 ba2.4k sqft13907 S 43rd St, Bellevue, NE 68123Off Market
- $338,2003 bd3 ba1.5k sqft13905 S 43rd St, Bellevue, NE 68123Off Market

- $328,3003 bd2 ba1.7k sqft13910 S 42nd Ave, Bellevue, NE 68123Off Market

- $292,5003 bd2 ba1.6k sqft13908 S 42nd Ave, Bellevue, NE 68123Sold
- $327,2003 bd2 ba1.6k sqft13906 S 42nd Ave, Bellevue, NE 68123Off Market
- $325,1003 bd2 ba1.6k sqft13903 S 43rd St, Bellevue, NE 68123Off Market
- $328,5003 bd2 ba1.6k sqft13904 S 42nd Ave, Bellevue, NE 68123Off Market
- $339,1003 bd2 ba2.4k sqft13901 S 43rd St, Bellevue, NE 68123Off Market
Nearby schools
GreatSchools rating
- 9/10Bellevue Elementary SchoolGrades: PK-6Distance: 1.7 mi
- 8/10Lewis & Clark Middle SchoolGrades: 7-8Distance: 0.5 mi
- 5/10Bellevue West Sr High SchoolGrades: 9-12Distance: 4.6 mi
Schools provided by the listing agent
- Elementary: Bellevue Elementary
- Middle: Lewis and Clark
- High: Bellevue West
- District: Bellevue
Source: GPRMLS. This data may not be complete. We recommend contacting the local school district to confirm school assignments for this home.


Get pre-qualified for a loan
At Zillow Home Loans, we can pre-qualify you in as little as 5 minutes with no impact to your credit score.An equal housing lender. NMLS #10287.
Sell for more on Zillow
Get a Zillow Showcase℠ listing at no additional cost and you could sell for .
$314,500
2% more
+$6,290
With Zillow Showcase(estimated)
$320,790
- Nebraska
- Sarpy County
- Bellevue
- 68123
- 13909 S 43rd St
Nearby cities
Nearby neighborhoods
Nearby zip codes
Other Bellevue Topics
