This hidden gem in Garfield Heights offers both charm and modern updates! The beautifully landscaped, low-maintenance yard provides great curb appeal. Inside, you'll find a freshly painted interior with LVT flooring throughout the kitchen and dining room. The dining room also features built-in shelving, adding a touch of classic charm.
The kitchen boasts newer appliances that will stay with the home and includes a convenient pantry. The home offers a lovely flow, perfect for entertaining. Comfort is assured with a new energy-efficient HVAC system from 2024 and updated windows from 2025. The roof was also replaced in 2020 for added peace of mind.
Upstairs, you'll find three spacious bedrooms with original hardwood floors, and an updated bathroom featuring decorative tiling that adds a touch of elegance. Need extra storage? The attic offers convenient space. The finished basement expands your living area – perfect for a rec room, hobby space, or home gym to suit your needs. The lower level also includes a half bath and laundry room.
Out in the backyard, you'll discover a true oasis! Enjoy a lovely, shaded lawn with gorgeous perennials, perfect for relaxing or entertaining, not to mention a two-car garage! Don't miss out on this fully updated move-in ready home!
Closed
$178,500
13909 Thraves Ave, Cleveland, OH 44125
3beds
1,728sqft
Single Family Residence
Built in 1947
6,799 Square Feet Lot
$178,600 Zestimate®
$103/sqft
$1,679 Estimated rent
Home value
$178,600
$170,000 - $188,000
$1,679/mo
Zestimate® history
Owner options
List your home for rent
$1,679/mo
Rent Zestimate®
Find your next renter with Zillow Rental Manager. Plus, with online applications, you can quickly screen prospective tenants – for free.
$1,679/mo
Rent Zestimate®
Refinance and save
$1,322/mo
Est. payment
Refinancing to a lower rate could help reduce your monthly payments and save thousands over the life of the loan.
$1,322/mo
Est. payment
Explore your selling options
Work with a Zillow partner agent
Leverage their expertise and Zillow's premium Showcase listings to get your home seen by more buyers.
Get startedList with your own agent
Get your home in front of millions of buyers by listing it on Zillow.
Learn how to do itSell it yourself
Take full control of how buyers see your home on Zillow by listing For Sale by Owner (FSBO).
List your homeWhat's special
Great curb appealTwo-car garageFreshly painted interiorBeautifully landscaped low-maintenance yardConvenient pantryUpdated windowsNew energy-efficient hvac system
Zillow last checked:
Listing updated:
Listed by:
Lauren E Hurlbut 216-744-4424 lauren.bringuhome@gmail.com,
Real of Ohio
Bought with:
Maria Fritzky, 327775
Century 21 Homestar
Source: MLS Now,MLS#: 5215847 Originating MLS: Other/Unspecificed
Originating MLS: Other/UnspecificedFacts & features
Interior
Bedrooms & bathrooms
- Bedrooms: 3
- Bathrooms: 2
- Full bathrooms: 1
- 1/2 bathrooms: 1
Heating
- Forced Air
Cooling
- Central Air
Appliances
- Included: Dryer, Dishwasher, Disposal, Microwave, Range, Refrigerator, Washer
- Laundry: In Basement
Features
- Built-in Features, Ceiling Fan(s)
- Basement: Partially Finished
- Number of fireplaces: 1
Interior area
- Total structure area: 1,728
- Total interior livable area: 1,728 sqft
- Finished area above ground: 1,152
- Finished area below ground: 576
Property
Parking
- Total spaces: 2
- Parking features: Detached, Garage
- Garage spaces: 2
Features
- Levels: Three Or More
Lot
- Size: 6,799 Square Feet
Details
- Parcel number: 54327022
Construction
Type & style
- Home type: SingleFamily
- Architectural style: Colonial
- Property subtype: Single Family Residence
Materials
- Aluminum Siding
- Roof: Shingle
Condition
- Year built: 1947
Utilities & green energy
- Sewer: Public Sewer
- Water: Public
Community & HOA
Community
- Security: Smoke Detector(s)
- Subdivision: Huber Allotment 01
HOA
- Has HOA: No
Location
- Region: Cleveland
Financial & listing details
- Price per square foot: $103/sqft
- Annual tax amount: $3,425
- Date on market: 6/4/2026
- Cumulative days on market: 3 days
- Listing terms: Cash,Conventional,FHA,VA Loan
Price history
| Date | Event | Price |
|---|---|---|
| 7/31/2026 | Sold | $178,500+11.6%$103/sqft |
Source:  MLS Now #5215847 Report a problem MLS Now #5215847 Report a problem | ||
| 6/7/2026 | Pending sale | $160,000$93/sqft |
Source: MLS Now #5215847 Report a problem | ||
| 6/4/2026 | Listed for sale | $160,000+68.4%$93/sqft |
Source: MLS Now #5215847 Report a problem | ||
| 6/8/2020 | Sold | $95,000$55/sqft |
Source: MLS Now #4182880 Report a problem | ||
Public tax history
Tax history is unavailable.
Neighborhood: 44125
Nearby homes
- $146,6003 bd2 ba1.7k sqft13905 Thraves Ave, Cleveland, OH 44125Off Market

- $178,6003 bd2 ba1.1k sqft13909 Thraves Rd, Garfield Heights, OH 44125Off Market
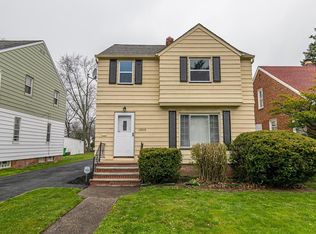
- $187,6003 bd3 ba2.4k sqft13913 Thraves Ave, Cleveland, OH 44125Off Market
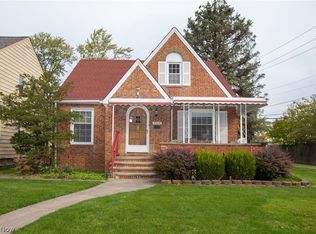
- $180,7003 bd1 ba1.4k sqft13913 Thraves Rd, Garfield Heights, OH 44125Off Market
- $123,7003 bd1 ba1.1k sqft13901 Thraves Rd, Garfield Heights, OH 44125Off Market
- $147,8004 bd1 ba1k sqft5767 E 139th St, Garfield Heights, OH 44125Off Market
- $132,3003 bd1 ba1.1k sqft13813 Thraves Rd, Garfield Heights, OH 44125Off Market
- $126,1003 bd1 ba1.1k sqft13905 Thraves Rd, Garfield Heights, OH 44125Off Market
Nearby schools
GreatSchools rating
- 4/10Maple Leaf Intermediate Elementary SchoolGrades: 4-5Distance: 0.7 mi
- 4/10Garfield Heights Middle SchoolGrades: 6-8Distance: 0.8 mi
- 4/10Garfield Heights High SchoolGrades: 9-12Distance: 2.2 mi
Schools provided by the listing agent
- District: Garfield Heights CSD - 1815
Source: MLS Now. This data may not be complete. We recommend contacting the local school district to confirm school assignments for this home.
Get a cash offer in 3 minutes
Find out how much your home could sell for in as little as 3 minutes with a no-obligation cash offer.
Estimated market value
$178,600
Get a cash offer in 3 minutes
Find out how much your home could sell for in as little as 3 minutes with a no-obligation cash offer.
Estimated market value
$178,600
- Ohio
- Cuyahoga County
- Garfield Heights
- 44125
- 13909 Thraves Ave
Nearby cities
Nearby zip codes
Other Garfield Heights Topics
- Apartments for Rent in 44125
- Houses for Sale in 44125
- Houses for Rent in 44125
- 44125 Real Estate
- Garfield Heights Condos
- Houses for Sale in Garfield Heights
- Newest Listings in Garfield Heights
- Garfield Heights Home Values
- Garfield Heights Real Estate Agents
- Garfield Heights Refinance
- Garfield Heights Mortgage Rates
