Welcome to refined Florida living in the exclusive gated community of Windchase at Halifax Plantation. 1391 Arklow Circle is a beautifully appointed 4-bedroom, 3.5-bath residence offers 3,241 square feet of thoughtfully designed living space, blending elegance, comfort, and modern functionality.
From the moment you enter, you'll appreciate the soaring 9'4'' ceilings, enhanced by multiple tray ceiling details and complemented by stately 8-foot interior doors throughout. The open-concept floor plan seamlessly connects the main living areas, including a dedicated office, formal dining room, and a versatile media/flex room, ideal for entertaining or everyday living. At the heart of the home, the gourmet kitchen showcases stunning gray cabinetry paired with premium quartz countertops and a full suite of high-end GE Café appliances, including a double convection oven, induction cooktop, and designer vent hood. A large stainless-steel apron-front sink adds both style and functionality. The adjacent family room is bathed in natural light and opens effortlessly to the outdoors through an impressive 8-foot-tall, 3-panel pocket sliding glass door that perfectly captures the essence of indoor-outdoor Florida living.
The main living areas are adorned with Mohawk engineered hardwood flooring in the sophisticated "Sail Cloth" finish, while all bathrooms feature tile flooring, quartz countertops, undermount sinks, and frameless glass shower enclosures for a spa-like experience.
The thoughtfully designed split-bedroom layout includes two front guest bedrooms connected by a Jack-and-Jill bathroom, complete with separate vanities positioned outside the private shower and toilet area which is ideal for comfort and convenience. A spacious owner's suite and additional guest accommodations complete the interior.
Step outside to your private backyard oasis, featuring a newly constructed saltwater pool with solar heating and Florida privacy screening, all overlooking a serene pond with a tranquil fountain view, creating a peaceful and picturesque setting.
Additional highlights include a 3-car tandem garage and a prime homesite within one of the area's most desirable gated communities.
This exceptional property combines luxury finishes, smart design, and a stunning natural backdrop. Offering the very best of Florida lifestyle living.
Buyers of this home may also be eligible for a substantial discount on the initiation fee at Plantation Bay Golf and Country Club. Contact the listing agent for details.
Closed
$788,925
1391 Arklow Cir, Ormond Beach, FL 32174
4beds
3,241sqft
Single Family Residence, Residential
Built in 2024
0.26 Acres Lot
$789,100 Zestimate®
$243/sqft
$4,508 Estimated rent
Home value
$789,100
$734,000 - $852,000
$4,508/mo
Zestimate® history
Owner options
List your home for rent
$4,508/mo
Rent Zestimate®
Find your next renter with Zillow Rental Manager. Plus, with online applications, you can quickly screen prospective tenants – for free.
$4,508/mo
Rent Zestimate®
Refinance and save
$5,552/mo
Est. payment
Refinancing to a lower rate could help reduce your monthly payments and save thousands over the life of the loan.
$5,552/mo
Est. payment
Explore your selling options
Work with a Zillow partner agent
Leverage their expertise and Zillow's premium Showcase listings to get your home seen by more buyers.
Get startedList with your own agent
Get your home in front of millions of buyers by listing it on Zillow.
Learn how to do itSell it yourself
Take full control of how buyers see your home on Zillow by listing For Sale by Owner (FSBO).
List your homeWhat's special
Split-bedroom layoutDedicated officePrivate backyard oasisPremium quartz countertopsFlorida privacy screeningOpen-concept floor planGourmet kitchen
Zillow last checked:
Listing updated:
Listed by:
Richard Southwick 386-481-4572,
Venture Development Realty, Inc
Bought with:
Didiayer Snyder, 3544343
Realty Pros Assured
Source: DBAMLS,MLS#: 1225964
Facts & features
Interior
Bedrooms & bathrooms
- Bedrooms: 4
- Bathrooms: 4
- Full bathrooms: 3
- 1/2 bathrooms: 1
Primary bedroom
- Level: Main
- Area: 265.49 Square Feet
- Dimensions: 13.90 x 19.10
Bedroom 1
- Description: larger at entry and closet
- Level: Main
- Area: 132 Square Feet
- Dimensions: 11.00 x 12.00
Bedroom 3
- Level: Main
- Area: 132 Square Feet
- Dimensions: 12.00 x 11.00
Bedroom 4
- Level: Main
- Area: 121 Square Feet
- Dimensions: 11.00 x 11.00
Family room
- Level: Main
- Area: 421.68 Square Feet
- Dimensions: 16.80 x 25.10
Kitchen
- Level: Main
- Area: 205.86 Square Feet
- Dimensions: 14.60 x 14.10
Laundry
- Level: Main
- Area: 54 Square Feet
- Dimensions: 9.00 x 6.00
Media room
- Description: shown as office
- Level: Main
- Area: 229.5 Square Feet
- Dimensions: 13.50 x 17.00
Office
- Description: at the front of the home
- Level: Main
- Area: 133.9 Square Feet
- Dimensions: 10.30 x 13.00
Heating
- Central, Electric, Heat Pump, Zoned
Cooling
- Central Air, Electric, Multi Units, Zoned
Appliances
- Included: Washer, Refrigerator, Microwave, Induction Cooktop, Ice Maker, Electric Water Heater, Electric Oven, Dryer, Double Oven, Disposal, Dishwasher, Convection Oven
- Laundry: In Unit
Features
- Breakfast Nook, Built-in Features, Pantry, Ceiling Fan(s), Eat-in Kitchen, Entrance Foyer, Jack and Jill Bath, Kitchen Island, Open Floorplan, Primary Bathroom -Tub with Separate Shower, Smart Home, Smart Thermostat, Split Bedrooms, Walk-In Closet(s)
- Flooring: Carpet, Tile, Wood
Interior area
- Total structure area: 4,329
- Total interior livable area: 3,241 sqft
Property
Parking
- Total spaces: 3
- Parking features: Garage, Garage Door Opener
- Garage spaces: 3
Features
- Levels: One
- Stories: 1
- Patio & porch: Covered, Front Porch, Rear Porch, Screened
- Pool features: In Ground, Heated, Salt Water, Screen Enclosure, Solar Heat
- Has view: Yes
- View description: Lake, Pond, Pool, Water
- Has water view: Yes
- Water view: Lake,Pond,Water
- Waterfront features: Pond
Lot
- Size: 0.26 Acres
- Features: Sprinklers In Front, Sprinklers In Rear
Details
- Parcel number: 313805000680
Construction
Type & style
- Home type: SingleFamily
- Architectural style: Contemporary,Craftsman
- Property subtype: Single Family Residence, Residential
Materials
- Block, Stone Veneer, Stucco
- Foundation: Slab
- Roof: Tile
Condition
- New construction: No
- Year built: 2024
Utilities & green energy
- Sewer: Public Sewer
- Water: Public
- Utilities for property: Cable Connected, Electricity Connected, Sewer Connected, Water Connected
Community & HOA
Community
- Security: Carbon Monoxide Detector(s), Security Gate, Smoke Detector(s)
- Subdivision: Halifax Plantation
HOA
- Has HOA: Yes
- Amenities included: Clubhouse, Fitness Center, Gated, Golf Course, Tennis Court(s)
- HOA fee: $205 quarterly
- HOA name: Windchase
- HOA phone: 800-337-5850
- Second HOA fee: $427 quarterly
Location
- Region: Ormond Beach
Financial & listing details
- Price per square foot: $243/sqft
- Tax assessed value: $673,107
- Annual tax amount: $8,975
- Date on market: 5/1/2026
- Listing terms: Cash,Conventional,FHA,VA Loan
- Electric utility on property: Yes
- Road surface type: Asphalt
Price history
| Date | Event | Price |
|---|---|---|
| 6/17/2026 | Sold | $788,925-6.1%$243/sqft |
Source:  DBAMLS #1225964 Report a problem DBAMLS #1225964 Report a problem | ||
| 6/8/2026 | Pending sale | $839,900$259/sqft |
Source: DBAMLS #1225964 Report a problem | ||
| 5/15/2026 | Contingent | $839,900$259/sqft |
Source: DBAMLS #1225964 Report a problem | ||
| 5/2/2026 | Listed for sale | $839,900+20%$259/sqft |
Source: DBAMLS #1225964 Report a problem | ||
| 11/12/2024 | Sold | $700,000$216/sqft |
Source: Public Record Report a problem | ||
Public tax history
| Year | Property taxes | Tax assessment |
|---|---|---|
| 2025 | $8,976 +410.5% | $574,529 +474.5% |
| 2024 | $1,758 -1.5% | $100,000 |
| 2023 | $1,786 | $100,000 |
Find assessor info on the county website
Neighborhood: 32174
Nearby homes
- $857,1786 bd4 ba3.9k sqft1387 Arklow Cir, Ormond Beach, FL 32174Sold
- $599,0004 bd5 ba2.9k sqft2990 Arranmore Dr, Ormond Beach, FL 32174Sold
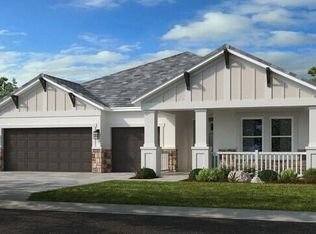
- $575,0004 bd4 ba2.7k sqft2986 Arranmore Dr, Ormond Beach, FL 32174Sold
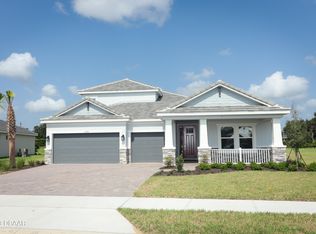
- $765,0005 bd5 ba3.3k sqft1376 Arklow Cir, Ormond Beach, FL 32174Sold
- $725,0004 bd4 ba3.2k sqft1336 Arklow Cir, Ormond Beach, FL 32174Sold
- $649,0004 bd4 ba2.7k sqft2952 Arranmore Dr, Ormond Beach, FL 32174Sold
- $820,0005 bd4 ba3.8k sqft1361 Arklow Cir, Ormond Beach, FL 32174Sold
- $799,0005 bd5 ba3.9k sqft1400 Arklow Cir, Ormond Beach, FL 32174Sold
Nearby schools
GreatSchools rating
- 8/10Pine Trail Elementary SchoolGrades: PK-5Distance: 6.8 mi
- 5/10Ormond Beach Middle SchoolGrades: 6-8Distance: 5.8 mi
- 7/10Seabreeze High SchoolGrades: 9-12Distance: 9.5 mi
Get a cash offer in 3 minutes
Find out how much your home could sell for in as little as 3 minutes with a no-obligation cash offer.
Estimated market value
$789,100
Get a cash offer in 3 minutes
Find out how much your home could sell for in as little as 3 minutes with a no-obligation cash offer.
Estimated market value
$789,100
- Florida
- Volusia County
- Ormond Beach
- 32174
- 1391 Arklow Cir
Nearby cities
Nearby neighborhoods
Nearby zip codes
Other Ormond Beach Topics
