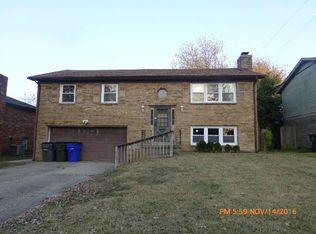
Welcome home to this Southeast Lexington charmer! Meticulously maintained with several recent updates, this four bedroom, two bathroom home boasts over 2,000 square feet (including two living room spaces!) for you to stretch out in and enjoy. The main level features a sizeable living room, which leads into the similarly large and beautiful kitchen, updated in 2020. The kitchen features stainless appliances, an abundance of cabinet storage, and a lovely farmhouse sink. Down the hall, you'll find three bedrooms and a full hall bath-- which is also accessible through the primary bedroom. The lower level is home to a cozy second living room centered around a masonry wood-burning fireplace, a fourth spacious bedroom, second full bathroom, laundry area, and an oversized two car garage with all kind of space for a workshop or added storage. Enjoy time with family and friends on the expansive deck, which overlooks a fully fenced and flat yard highlighted by a hardscape fire pit and shed/playhouse. Other recent updates include brand new carpet installed throughout a few weeks ago, and an upstairs bath remodel in 2017. There's so much to love about this conveniently located home! Schedule a private tour today.
Sold for $299,900
$299,900
1391 Beulah Park, Lexington, KY 40517
4beds
2,069sqft
Single Family Residence
Built in 1976
7,535 Square Feet Lot
$307,500 Zestimate®
$145/sqft
$2,137 Estimated rent
Home value
$307,500
$289,000 - $326,000
$2,137/mo
Zestimate® history
Owner options
List your home for rent
$2,137/mo
Rent Zestimate®
Find your next renter with Zillow Rental Manager. Plus, with online applications, you can quickly screen prospective tenants – for free.
$2,137/mo
Rent Zestimate®
Refinance and save
$1,478/mo
Est. payment
Refinancing to a lower rate could help reduce your monthly payments and save thousands over the life of the loan.
$1,478/mo
Est. payment
Explore your selling options
Work with a Zillow partner agent
Leverage their expertise and Zillow's premium Showcase listings to get your home seen by more buyers.
Get startedList with your own agent
Get your home in front of millions of buyers by listing it on Zillow.
Learn how to do itSell it yourself
Take full control of how buyers see your home on Zillow by listing For Sale by Owner (FSBO).
List your homeWhat's special
Spacious bedroomMasonry wood-burning fireplaceLaundry areaHardscape fire pitLovely farmhouse sinkLarge and beautiful kitchenExpansive deck
Zillow last checked:
Listing updated:
Listed by:
John Black 859-270-0702,
The Brokerage
Bought with:
Traci Mitchell, 191557
The Local Agents
Source: Imagine MLS,MLS#: 25503344
Facts & features
Interior
Bedrooms & bathrooms
- Bedrooms: 4
- Bathrooms: 2
- Full bathrooms: 2
Primary bedroom
- Level: First
Bedroom 2
- Level: First
Bedroom 3
- Level: First
Bedroom 4
- Level: Lower
Bathroom 1
- Level: First
Bathroom 2
- Level: Lower
Kitchen
- Level: First
Living room
- Level: First
Living room
- Level: Lower
Utility room
- Level: Lower
Heating
- Electric
Cooling
- Electric
Appliances
- Included: Dishwasher, Microwave, Refrigerator, Range
- Laundry: Lower Level
Features
- Eat-in Kitchen, Ceiling Fan(s)
- Flooring: Carpet, Ceramic Tile, Tile, Vinyl
- Doors: Storm Door(s)
- Windows: Insulated Windows, Blinds, Screens
- Basement: Finished,Walk-Up Access
- Number of fireplaces: 1
- Fireplace features: Wood Burning
Interior area
- Total structure area: 2,069
- Total interior livable area: 2,069 sqft
- Finished area above ground: 1,321
- Finished area below ground: 748
Property
Parking
- Total spaces: 2
- Parking features: Garage Faces Front
- Garage spaces: 2
Features
- Levels: Multi/Split
- Exterior features: Fire Pit
- Fencing: Chain Link,Other
- Has view: Yes
- View description: Trees/Woods, Neighborhood
Lot
- Size: 7,535 Square Feet
Details
- Additional structures: Shed(s)
- Parcel number: 10478637
Construction
Type & style
- Home type: SingleFamily
- Architectural style: Split Level
- Property subtype: Single Family Residence
Materials
- Brick Veneer, Vinyl Siding
- Foundation: Block
- Roof: Shingle
Condition
- New construction: No
- Year built: 1976
Utilities & green energy
- Sewer: Public Sewer
- Water: Public
Community & HOA
Community
- Security: Security System Owned
- Subdivision: SE Hills
HOA
- Has HOA: No
Location
- Region: Lexington
Financial & listing details
- Price per square foot: $145/sqft
- Tax assessed value: $151,900
- Annual tax amount: $1,878
- Date on market: 10/9/2025
Price history
| Date | Event | Price |
|---|---|---|
| 11/14/2025 | Sold | $299,900$145/sqft |
Source:  Imagine MLS #25503344 Report a problem Imagine MLS #25503344 Report a problem | ||
| 10/13/2025 | Contingent | $299,900$145/sqft |
Source: Imagine MLS #25503344 Report a problem | ||
| 10/9/2025 | Listed for sale | $299,900+170.2%$145/sqft |
Source: Imagine MLS #25503344 Report a problem | ||
| 8/5/2011 | Sold | $111,000-6.6%$54/sqft |
Source: Public Record Report a problem | ||
| 5/30/2011 | Listed for sale | $118,900+32.1%$57/sqft |
Source: Milton and Associates Real Estate #1110440 Report a problem | ||
| 4/6/2011 | Sold | $90,000-18.2%$43/sqft |
Source: Public Record Report a problem | ||
| 1/30/2011 | Price change | $110,000+11.1%$53/sqft |
Source: Showcase Technologies #1022783 Report a problem | ||
| 12/30/2010 | Price change | $99,000-10%$48/sqft |
Source: Exit Realty Crutcher #1022783 Report a problem | ||
| 11/3/2010 | Listed for sale | $110,000+22.2%$53/sqft |
Source: Exit Realty Crutcher #1022783 Report a problem | ||
| 9/27/2010 | Sold | $90,000-18.5%$43/sqft |
Source: Public Record Report a problem | ||
| 7/10/2000 | Sold | $110,400+11.8%$53/sqft |
Source:  Imagine MLS #2004358 Report a problem Imagine MLS #2004358 Report a problem | ||
| 4/2/1999 | Sold | $98,750$48/sqft |
Source: Imagine MLS #9901139 Report a problem | ||
Public tax history
| Year | Property taxes | Tax assessment |
|---|---|---|
| 2024 | $1,878 | $151,900 |
| 2023 | $1,878 -3.2% | $151,900 |
| 2022 | $1,940 | $151,900 |
| 2021 | $1,940 +19.3% | $151,900 +19.3% |
| 2020 | $1,626 | $127,300 |
| 2019 | $1,626 | $127,300 |
| 2018 | $1,626 +4.9% | $127,300 |
| 2017 | $1,550 +5.3% | $127,300 +14.7% |
| 2015 | $1,472 | $111,000 |
| 2014 | $1,472 | $111,000 |
| 2012 | $1,472 | $111,000 |
| 2011 | -- | -- |
| 2010 | -- | -- |
| 2009 | -- | -- |
| 2008 | -- | $100,100 |
| 2006 | -- | -- |
| 2005 | -- | -- |
| 2004 | -- | -- |
Find assessor info on the county website
Neighborhood: 40517
Nearby homes
- $314,6004 bd2 ba1.9k sqft1387 Beulah Park, Lexington, KY 40517Off Market

- $260,6004 bd2 ba1.9k sqft1395 Beulah Park, Lexington, KY 40517Off Market
- $286,9004 bd2 ba1.9k sqft1383 Beulah Park, Lexington, KY 40517Off Market

- $257,3002 bd2 ba1.2k sqft1399 Beulah Park, Lexington, KY 40517Off Market
- $280,100-- bd2 ba1.2k sqft3665 Bold Bidder Dr, Lexington, KY 40517Off Market
- $285,400-- bd2 ba1.3k sqft3673 Bold Bidder Dr, Lexington, KY 40517Off Market
- $273,9003 bd2 ba1.8k sqft3661 Bold Bidder Dr, Lexington, KY 40517Off Market
- $290,0003 bd2 ba1.9k sqft1379 Beulah Park, Lexington, KY 40517Sold
Nearby schools
GreatSchools rating
- 7/10Tates Creek Elementary SchoolGrades: PK-5Distance: 0.9 mi
- 4/10Tates Creek Middle SchoolGrades: 6-8Distance: 0.9 mi
- 3/10Tates Creek High SchoolGrades: 9-12Distance: 0.7 mi
Schools provided by the listing agent
- Elementary: Tates Creek
- Middle: Tates Creek
- High: Tates Creek
Source: Imagine MLS. This data may not be complete. We recommend contacting the local school district to confirm school assignments for this home.


Get pre-qualified for a loan
At Zillow Home Loans, we can pre-qualify you in as little as 5 minutes with no impact to your credit score.An equal housing lender. NMLS #10287.
Sell for more on Zillow
Get a Zillow Showcase℠ listing at no additional cost and you could sell for .
$307,500
2% more
+$6,150
With Zillow Showcase(estimated)
$313,650
- Kentucky
- Fayette County
- Lexington
- 40517
- 1391 Beulah Park
Nearby cities
Nearby neighborhoods
- Blueberry Hill-Brigadoon-Stoneybrook-Baralto Real estate
- Cardinal Hill-Pine Meadow Real estate
- Central Downtown Real estate
- Chevy Chase-Ashland Park Real estate
- Duncan Park Real estate
- Gardenside-Colony Real estate
- Indian Hills-Stonewall Estates-Monticello Real estate
- Kenawood-Rockwood-Hi-Acres-Deep Spring Real estate
- Reservoir Real estate
- Southland-Deerfield-Open Gates Real estate
Nearby zip codes
Other Lexington Topics
