Skip main navigation
Off market
  • $412,000

    1391 Brown Hollow Dr, Saint Johns, MI 48879

    5beds
    2,608sqft
    SingleFamily
    Built in 2006
    0.43 Acres Lot
    $412,000 Zestimate®
    $158/sqft
    $2,699 Estimated rent

    Home value

    $412,000

    $391,000 - $433,000

    $2,699/mo

    Zestimate® history
    Loading
    Loading...

    Owner options

    List your home for rent

    $2,699/mo

    Rent Zestimate®

    Find your next renter with Zillow Rental Manager. Plus, with online applications, you can quickly screen prospective tenants – for free.

    Learn more

    $2,699/mo

    Rent Zestimate®

    Refinance and save

    $2,673/mo

    Est. payment

    Refinancing to a lower rate could help reduce your monthly payments and save thousands over the life of the loan.

    See today's rates

    $2,673/mo

    Est. payment

    Explore your selling options

    Work with a Zillow partner agent

    Leverage their expertise and Zillow's premium Showcase listings to get your home seen by more buyers.

    Get started

    List with your own agent

    Get your home in front of millions of buyers by listing it on Zillow.

    Learn how to do it

    Sell it yourself

    Take full control of how buyers see your home on Zillow by listing For Sale by Owner (FSBO).

    List your home

    What's special

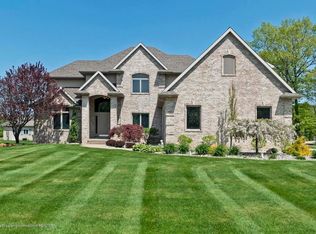
    Welcome to this Motz built, brick-faced ranch in Win-Mil Farms subdivision. A 5 bedroom, 3 bath ranch with an open floor plan, completely finished basement, 2-car attached and finished garage, and 20x20 pole barn with electricity and remote door opener. Some of the many features include: Kitchen with large island, pantry with roll-out drawers, stainless steel appliances including dual fuel range with second oven, soft-close cupboards with new facings; First floor laundry; First floor master with walk-in closet and room darkening blinds; Living room with cathedral ceilings and Heatilator gas fireplace; Wi-Fi controlled heating/AC system; Whole-house humidifier; Security system; Hard-wired smoke detector system; Newly-stained back deck, beautiful perennial flower and herb gardens along with a private tree-lined back yard and huge open side yard for the kids to play; Bali custom bottom-up and top-down blinds throughout most of first floor; Finished basement that includes two bedrooms (walk-in closets in both) and a large family/rec room, all with egress windows, a full bathroom with tiled floor, as well as a large storage room with a utility sink and three other storage closets in the finished area. Water softener remains with home. Quiet but friendly neighborhood (we will be sad to leave!) with many families, lots of evening dog-walking and bike-riding, as well as both a Facebook page and email group for connecting for the annual neighborhood garage sale or to pitch in for flowers when someone has a death or serious illness in the family. St Johns school district and low Bingham township taxes. Be sure to click on virtual tour for an aerial tour of the exterior and yard.

    This property is not currently displayed as for sale or rent on Zillow. This may be different from what's on other websites or public sources.
    Facts & features

    Interior

    Bedrooms & bathrooms
    • Bedrooms: 5
    • Bathrooms: 3
    • Full bathrooms: 3
    Heating
    • Forced air, Gas
    Cooling
    • Central
    Appliances
    • Included: Dishwasher, Dryer, Garbage disposal, Microwave, Range / Oven, Refrigerator, Washer
    Features
    • Flooring: Tile, Carpet, Linoleum / Vinyl
    • Basement: Finished
    • Has fireplace: Yes
    Interior area
    • Total interior livable area: 2,608 sqft

    Property

    Parking
    • Total spaces: 2
    • Parking features: Garage - Attached
    Features
    • Exterior features: Vinyl, Brick
    Lot
    • Size: 0.43 Acres
    Details
    • Parcel number: 03019000004000

    Construction

    Type & style
    • Home type: SingleFamily
    Materials
    • Roof: Shake / Shingle
    Condition
    • Year built: 2006

    Community & HOA

    Location
    • Region: Saint Johns

    Financial & listing details

    • Price per square foot: $158/sqft
    • Tax assessed value: $329,000
    • Annual tax amount: $3,676

    Price history

    DateEventPrice
    3/24/2021Listing removed--
    Source: Owner Report a problem
    12/3/2018Sold$274,302-2%$105/sqft
    Source: Public Record Report a problem
    6/26/2018Price change$279,900-3.4%$107/sqft
    Source: Owner Report a problem
    6/1/2018Listed for sale$289,900+46.4%$111/sqft
    Source: Owner Report a problem
    6/18/2008Sold$198,000-13.5%$76/sqft
    Source: Public Record Report a problem
    3/5/2008Listed for sale$229,000$88/sqft
    Source: Century 21 #160322 Report a problem

    Public tax history

    YearProperty taxesTax assessment
    2025$3,676 $164,500 +4.3%
    2024-- $157,700 +11.2%
    2023-- $141,800 +13.6%
    2022-- $124,800 +4.6%
    2021-- $119,300 +3.1%
    2020-- $115,700 +5.4%
    2019$2,199 $109,800 -3.9%
    2018-- $114,200 -3.8%
    2017-- $118,700 +0.4%
    2016-- $118,200 +16.2%
    2015-- $101,700 +6.4%
    2011-- $95,600 -12.1%
    2009-- $108,800 -10.7%
    2008-- $121,800 +3.8%
    2007-- $117,300 +472.2%
    2006-- $20,500 +1.5%
    2005-- $20,200 +4.1%
    2004-- $19,400
    Find assessor info on the county website

    Neighborhood: 48879

    Nearby schools

    GreatSchools rating
    Get a cash offer in 3 minutes
    Find out how much your home could sell for in as little as 3 minutes with a no-obligation cash offer.
    Estimated market value
    $412,000
    Get a cash offer in 3 minutes
    Find out how much your home could sell for in as little as 3 minutes with a no-obligation cash offer.
    Estimated market value
    $412,000