Skip main navigation
Sold for $460,000
  • $460,000

    1391 Carlyle Park Circle, Highlands Ranch, CO 80129

    2beds
    1,636sqft
    Townhouse
    Built in 1999
    -- sqft lot
    $450,700 Zestimate®
    $281/sqft
    $2,616 Estimated rent

    Home value

    $450,700

    $428,000 - $478,000

    $2,616/mo

    Zestimate® history
    Loading
    Loading...

    Owner options

    List your home for rent

    $2,616/mo

    Rent Zestimate®

    Find your next renter with Zillow Rental Manager. Plus, with online applications, you can quickly screen prospective tenants – for free.

    Learn more

    $2,616/mo

    Rent Zestimate®

    Refinance and save

    $3,083/mo

    Est. payment

    Refinancing to a lower rate could help reduce your monthly payments and save thousands over the life of the loan.

    See today's rates

    $3,083/mo

    Est. payment

    Explore your selling options

    Work with a Zillow partner agent

    Leverage their expertise and Zillow's premium Showcase listings to get your home seen by more buyers.

    Get started

    List with your own agent

    Get your home in front of millions of buyers by listing it on Zillow.

    Learn how to do it

    Sell it yourself

    Take full control of how buyers see your home on Zillow by listing For Sale by Owner (FSBO).

    List your home

    What's special

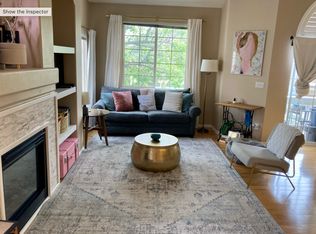
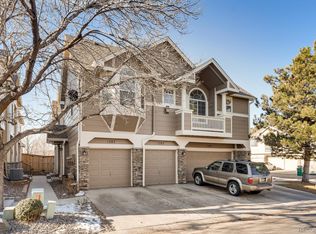
    Welcome to Carlyle Park, located in the heart of Highlands Ranch! This rare townhome offers a spacious 2-car garage and a private fenced backyard, ideal for outdoor relaxation or entertaining. The HOA fees include access to multiple recreational centers, beautiful parks, and scenic trails, perfect for active lifestyles. Conveniently located close to major highways like C-470, Sante Fe Drive, and the light rail, you’ll enjoy easy access to shopping, dining, and commuting options. Don’t miss out on this gem in a highly sought-after community! Sparkling Clean and Move In Ready!

    Zillow last checked:

    Listing updated:

    Listed by:

    Julie Leins 720-474-0928 julieleins@kw.com,

    Keller Williams Advantage Realty LLC

    Bought with:

    Laura Braunschmidt, 100097519

    Keller Williams Realty Urban Elite

    Source: REcolorado as distributed by MLS GRID,MLS#: 6097184MLS Logo

    Facts & features

    Interior

    Bedrooms & bathrooms
    • Bedrooms: 2
    • Bathrooms: 3
    • Full bathrooms: 2
    • 1/4 bathrooms: 1
    • Main level bathrooms: 1
    Primary bedroom
    • Level: Upper
    Bedroom
    • Level: Upper
    Primary bathroom
    • Level: Upper
    Bathroom
    • Level: Upper
    Bathroom
    • Level: Main
    Bonus room
    • Level: Upper
    Dining room
    • Level: Main
    Kitchen
    • Level: Main
    Laundry
    • Level: Main
    Living room
    • Level: Main
    Heating
    • Forced Air
    Cooling
    • Central Air
    Appliances
    • Included: Dishwasher, Dryer, Oven, Refrigerator, Washer
    Features
    • Ceiling Fan(s), Eat-in Kitchen, Entrance Foyer, Five Piece Bath, High Ceilings, Open Floorplan, Primary Suite
    • Flooring: Carpet, Laminate, Tile
    • Windows: Window Coverings
    • Has basement: No
    • Number of fireplaces: 2
    • Fireplace features: Bedroom, Living Room
    • Common walls with other units/homes: 1 Common Wall
    Interior area
    • Total structure area: 1,636
    • Total interior livable area: 1,636 sqft
    • Finished area above ground: 1,636

    Property

    Parking
    • Total spaces: 2
    • Parking features: Garage - Attached
    • Attached garage spaces: 2
    Features
    • Levels: Two
    • Stories: 2
    • Fencing: Full
    Details
    • Parcel number: R0410935
    • Zoning: PDU
    • Special conditions: Standard

    Construction

    Type & style
    • Home type: Townhouse
    • Architectural style: Contemporary
    • Property subtype: Townhouse
    • Attached to another structure: Yes
    Materials
    • Frame
    • Roof: Composition
    Condition
    • Year built: 1999

    Utilities & green energy

    • Sewer: Public Sewer
    • Water: Public

    Community & HOA

    Community
    • Subdivision: Westridge
    HOA
    • Has HOA: Yes
    • Amenities included: Fitness Center, Park, Pool, Trail(s)
    • Services included: Maintenance Grounds, Recycling, Snow Removal, Trash
    • HOA fee: $350 monthly
    • HOA name: Carlyle Park Homeowners
    • HOA phone: 303-933-6279
    • Second HOA fee: $168 quarterly
    • Second HOA name: HRCA
    • Second HOA phone: 303-471-8958
    Location
    • Region: Highlands Ranch

    Financial & listing details

    • Price per square foot: $281/sqft
    • Tax assessed value: $493,397
    • Annual tax amount: $2,830
    • Date on market: 11/2/2024
    • Listing terms: 1031 Exchange,Cash,Conventional,FHA,VA Loan
    • Exclusions: Sellers Personal Property
    • Ownership: Individual

    Price history

    DateEventPrice
    2/10/2025Sold$460,000-4%$281/sqft
    Source: REcolorado as distributed by MLS GRID #6097184 Report a problem
    12/5/2024Pending sale$479,000$293/sqft
    Source: REcolorado as distributed by MLS GRID #6097184 Report a problem
    11/19/2024Price change$479,000-4%$293/sqft
    Source: REcolorado as distributed by MLS GRID #6097184 Report a problem
    11/2/2024Listed for sale$499,000+153.3%$305/sqft
    Source: REcolorado as distributed by MLS GRID #6097184 Report a problem
    9/7/2001Sold$197,000+30.8%$120/sqft
    Source: Public Record Report a problem
    7/13/1999Sold$150,641$92/sqft
    Source: Public Record Report a problem

    Public tax history

    YearProperty taxesTax assessment
    2025$2,835 +0.2%$30,840 -8.7%
    2024$2,830 +27.4%$33,770 -1%
    2023$2,222 -3.9%$34,100 +40.2%
    2022$2,311 $24,320 -2.8%
    2021-- $25,020 +2%
    2020$2,275 +24.3%$24,530
    2019$1,831 $24,530 +26.6%
    2018$1,831 +9.8%$19,370
    2017$1,667 +105.3%$19,370 +4.6%
    2016$812 -51.1%$18,520
    2015$1,659 +16%$18,520 +25.6%
    2014$1,430 $14,750
    2013-- $14,750 -0.7%
    2012-- $14,860
    2011-- $14,860 -11.7%
    2010-- $16,830 -0.5%
    2009$810 $16,920
    2008-- $16,920 +0.5%
    2007-- $16,830
    2006$1,610 +3%$16,830 +3%
    2004$1,563 -26.5%$16,340 +6.9%
    2003$2,126 $15,280
    2002-- $15,280 +18.2%
    2001$1,279 +209.4%$12,930 +216.8%
    2000$413 $4,081
    Find assessor info on the county website

    Neighborhood: 80129

    Nearby schools

    GreatSchools rating
    Schools provided by the listing agent
    • Elementary: Eldorado
    • Middle: Ranch View
    • High: Thunderridge
    • District: Douglas RE-1

    Source: REcolorado as distributed by MLS GRID. This data may not be complete. We recommend contacting the local school district to confirm school assignments for this home.

    Get a cash offer in 3 minutes
    Find out how much your home could sell for in as little as 3 minutes with a no-obligation cash offer.
    Estimated market value
    $450,700
    Get a cash offer in 3 minutes
    Find out how much your home could sell for in as little as 3 minutes with a no-obligation cash offer.
    Estimated market value
    $450,700