Skip main navigation
Off market
  • $421,900

    1391 Chase Ln, Irving, TX 75063

    4beds
    2,241sqft
    Condo
    Built in 2006
    -- sqft lot
    $421,900 Zestimate®
    $188/sqft
    $3,007 Estimated rent

    Home value

    $421,900

    $397,000 - $447,000

    $3,007/mo

    Zestimate® history
    Loading
    Loading...

    Owner options

    List your home for rent

    $3,007/mo

    Rent Zestimate®

    Find your next renter with Zillow Rental Manager. Plus, with online applications, you can quickly screen prospective tenants – for free.

    Learn more

    $3,007/mo

    Rent Zestimate®

    Refinance and save

    $3,089/mo

    Est. payment

    Refinancing to a lower rate could help reduce your monthly payments and save thousands over the life of the loan.

    See today's rates

    $3,089/mo

    Est. payment

    Explore your selling options

    Work with a Zillow partner agent

    Leverage their expertise and Zillow's premium Showcase listings to get your home seen by more buyers.

    Get started

    List with your own agent

    Get your home in front of millions of buyers by listing it on Zillow.

    Learn how to do it

    Sell it yourself

    Take full control of how buyers see your home on Zillow by listing For Sale by Owner (FSBO).

    List your home

    What's special

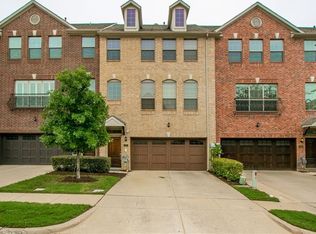
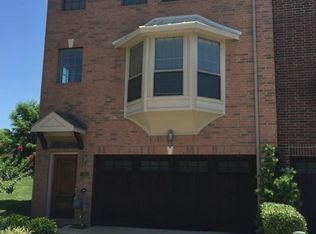
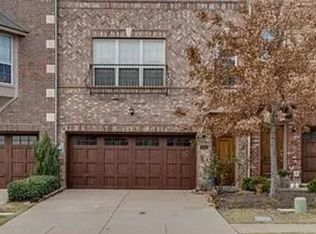
    The most desirable floorplan in Hunters Ridge... this 3-story, 4 bedroom townhome is impeccably styled & maintained. Upgrades incl wood floors, designer lighting, crown moulding & plantation shutters. Open concept main level living, dining & kitchen opens to balcony w peaceful greenbelt views. Granite kitchen has ss appliances, gas cooktop, glass-front cabinets & pantry. Powder bath & coat closet. Private first floor offers 2nd living area, bedroom, full bath & patio access... ideal for guests or extended family. Large master w en suite bath is on third level, as are 2 more secondary bedrooms & another full bath. 2-car attached garage. Community pool & clubhouse. HOA incl security + exterior & yard maintenance.

    This property is off market, which means it's not currently listed for sale or rent on Zillow. This may be different from what's available on other websites or public sources.
    Facts & features

    Interior

    Bedrooms & bathrooms
    • Bedrooms: 4
    • Bathrooms: 4
    • Full bathrooms: 3
    • 1/2 bathrooms: 1
    Heating
    • Forced air, Gas
    Cooling
    • Central
    Appliances
    • Included: Dishwasher
    Features
    • Decorative Lighting, Plantation Shutters, Window Coverings
    • Flooring: Carpet, Hardwood
    Interior area
    • Structure area source: Tax
    • Total interior livable area: 2,241 sqft

    Property

    Parking
    • Parking features: Garage - Attached
    Features
    • Exterior features: Brick
    • Fencing: Metal, Brick
    Lot
    • Size: 1,785 sqft
    • Features: Some Trees, Adjacent to Greenbelt, Subdivision, Landscaped
    Details
    • Parcel number: 322054200A0260000
    • Other equipment: Cooktop - Gas, Water Line to Refrigerator, Vent Mechanism, Disposal, Oven-Electric, Plumbed For Gas in Kitchen, Convection Oven

    Construction

    Type & style
    • Home type: Condo
    • Architectural style: Traditional
    Materials
    • Frame
    • Foundation: Slab
    • Roof: Composition
    Condition
    • Year built: 2006

    Utilities & green energy

    • Utilities for property: City Sewer, City Water, Sidewalk, Community Mailbox, Concrete, Curbs, Underground Utilities

    Community & neighborhood

    Security
    • Security features: Leased
    Location
    • Region: Irving

    HOA & financial

    HOA
    • Has HOA: Yes
    • HOA fee: $237 monthly
    • Services included: Full Use of Facilities, Exterior Maintenance, Management Fees, Security, Reserves, Blanket Insurance, Front Yard Maintenance, Maintenance of Common Areas

    Other

    Other facts
    • Financing Proposed: Cash, Conventional
    • Architectural Style: Traditional
    • Community Features: Community Pool, Greenbelt
    • Lot Size Units: Acres
    • Building Area Source: Tax
    • Construction Materials: Brick, Common Wall
    • Utilities: City Sewer, City Water, Sidewalk, Community Mailbox, Concrete, Curbs, Underground Utilities
    • County Or Parish: Dallas
    • Energy Saving Features: Ceiling Fans, Gas Water Heater, Programmable Thermostat, Insulated Doors
    • Exterior Features: Gutters, Balcony
    • Heating: Central Air-Elec, Zoned
    • Interior Features: Decorative Lighting, Plantation Shutters, Window Coverings
    • Other Equipment: Cooktop - Gas, Water Line to Refrigerator, Vent Mechanism, Disposal, Oven-Electric, Plumbed For Gas in Kitchen, Convection Oven
    • Association Type: Mandatory
    • Lot Features: Some Trees, Adjacent to Greenbelt, Subdivision, Landscaped
    • Parking Features: Garage, Garage Door Opener, Front
    • Fencing: Metal, Brick
    • Structural Style: Condo/Townhome
    • Security Features: Leased
    • Foundation Details: Slab
    • Possession: Negotiable, Closing/Funding
    • Soil Type: Unknown
    • Association Fee Includes: Full Use of Facilities, Exterior Maintenance, Management Fees, Security, Reserves, Blanket Insurance, Front Yard Maintenance, Maintenance of Common Areas
    • Transaction Type: For Sale
    • Lot Size: Condo/Townhome Lot

    Price history

    DateEventPrice
    2/28/2018Listing removed$304,900$136/sqft
    Source: RE/MAX DFW Associates #13754698 Report a problem
    2/28/2018Listed for sale$304,900$136/sqft
    Source: RE/MAX DFW Associates #13754698 Report a problem
    2/27/2018Sold--
    Source: Agent Provided Report a problem
    2/15/2018Pending sale$304,900$136/sqft
    Source: RE/MAX DFW Associates #13754698 Report a problem
    1/19/2018Listed for sale$304,900+27.6%$136/sqft
    Source: RE/MAX DFW Associates #13754698 Report a problem
    7/13/2013Sold--
    Source: Agent Provided Report a problem
    4/13/2013Listed for sale$239,000$107/sqft
    Source: RE/MAX DFW Associates II #11933970 Report a problem
    10/7/2011Listing removed$239,000$107/sqft
    Source: RE/MAX DFW Associates #11562426 Report a problem
    5/21/2011Listed for sale$239,000$107/sqft
    Source: RE/MAX DFW Associates #11562426 Report a problem
    4/11/2011Listing removed$239,000$107/sqft
    Source: RE/MAX DFW Associates II #11562426 Report a problem
    3/20/2011Listed for sale$239,000$107/sqft
    Source: RE/MAX DFW Associates #11562426 Report a problem

    Public tax history

    YearProperty taxesTax assessment
    2025$4,997 +2.4%$444,870
    2024$4,878 +18.7%$444,870 +22.8%
    2023$4,109 -2.9%$362,210
    2022$4,233 +20%$362,210 +24.3%
    2021$3,527 -1.9%$291,330
    2020$3,595 -0.5%$291,330
    2019$3,615 +24%$291,330
    2018$2,915 -52.7%$291,330 +6.6%
    2017$6,166 +7.1%$273,400 +7%
    2016$5,760 +15.6%$255,470 +8.6%
    2015$4,981 $235,310 +5%
    2014$4,981 $224,100
    2013-- --
    2012-- --
    2011-- --
    2010-- --
    2009-- --
    2008-- --
    2007-- --

    Find assessor info on the county website

    Neighborhood: Freeport/Hackberry

    Nearby schools

    GreatSchools rating
    Schools provided by the listing agent
    • Elementary: Lascolinas
    • Middle: Bush
    • High: Ranchview
    • District: Carrollton-Farmers Branch ISD

    Source: The MLS. This data may not be complete. We recommend contacting the local school district to confirm school assignments for this home.

    Get a cash offer in 3 minutes
    Find out how much your home could sell for in as little as 3 minutes with a no-obligation cash offer.
    Estimated market value
    $421,900
    Get a cash offer in 3 minutes
    Find out how much your home could sell for in as little as 3 minutes with a no-obligation cash offer.
    Estimated market value
    $421,900