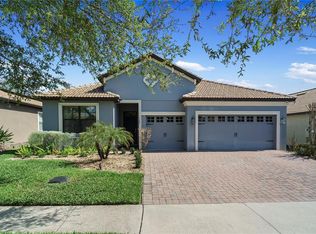
IMMACULATE HOME WITH GOLF MEMBERSHIP! 4 BD, 2 BTH and 2 CAR GARAGE THE HIDEAWAY floorplan is located in the highly sought after first phase of CHAMPIONSGATE COUNTRY CLUB. This home stands out with the curb appeal of the beautifully landscaped front yard and many upgrades throughout the home. Once you open the CUSTOM GLASS FRONT DOOR, you are met by the gorgeous arched entryway leading to the UNOBSTRUTED VIEW across the OPEN FLOOR PLAN. New laminate floor throughout and carpet in all bedrooms. The kitchen includes an abundance of countertop space and a breakfast bar for additional seating. Triple slider with custom remote-control blinds lead to the covered lanai and screened in outdoor area with mature landscaping. You will enjoy this private oasis to relax and entertain friends. The PRIMARY bedroom offers two custom walk-in closets and an ensuite bathroom that includes double sinks, stand-alone soaking tub and generous walk-in shower. NEW AC unit in 2023! Custom lighting throughout the house and many more upgrades. This home has been well maintained and move in ready. AMENITIES AT THE PLAZA- THE RETREAT- THE OASIS CLUB INCLUDE: GOLF, TENNIS, PICKLEBALL, POOLS, PLAZA GRILL, BAR, LAZY RIVER, WATER SLIDES, SPLASH PAD, TIKI BAR, FITNESS CENTER, MINI GOLF, GAME ROOM, MOVIE THEATER, AND RESTAURANTS. HOA INCLUDES security systems, 24 hr. guard gates, lawn maintenance, cable, phone, and internet. Close to shopping and many nice restaurants, minutes from all the DISNEY THEME PARKS, and ORLANDO AIRPORT is close by. You Can go for a day trip to either Atlantic side COCOA BEACH area or Gulf of Mexico which is St. PETE or CLEARWATER area. This community is in CENTRAL FLORIDA where you can enjoy LIVING YOUR BEST LIFE!
Sold for $429,000
$429,000
1391 DOLPHIN HEAD STREET, CHAMPIONS GATE, FL 33896
4beds
2,269sqft
Single Family Residence
Built in 2013
7,405 Square Feet Lot
$424,500 Zestimate®
$189/sqft
$2,790 Estimated rent
Home value
$424,500
$403,000 - $446,000
$2,790/mo
Zestimate® history
Owner options
List your home for rent
$2,790/mo
Rent Zestimate®
Find your next renter with Zillow Rental Manager. Plus, with online applications, you can quickly screen prospective tenants – for free.
$2,790/mo
Rent Zestimate®
Refinance and save
$3,600/mo
Est. payment
Refinancing to a lower rate could help reduce your monthly payments and save thousands over the life of the loan.
$3,600/mo
Est. payment
Explore your selling options
Work with a Zillow partner agent
Leverage their expertise and Zillow's premium Showcase listings to get your home seen by more buyers.
Get startedList with your own agent
Get your home in front of millions of buyers by listing it on Zillow.
Learn how to do itSell it yourself
Take full control of how buyers see your home on Zillow by listing For Sale by Owner (FSBO).
List your homeWhat's special
Covered lanaiCustom lighting throughoutWater slidesStand-alone soaking tubOpen floor planSecurity systemsSplash pad
Zillow last checked:
Listing updated:
Listed by:
Wendee Wilson 515-238-0022,
HAPPY DAYS REALTY LLC 407-507-3272
Bought with:
Monty Bryan, 380051
BETTER REALTY SERVICES,LLC
Source: Stellar MLS,MLS#: O6146554 Originating MLS: Orlando Regional
Originating MLS: Orlando Regional
Facts & features
Interior
Bedrooms & bathrooms
- Bedrooms: 4
- Bathrooms: 2
- Full bathrooms: 2
Primary bedroom
- Features: En Suite Bathroom, Walk-In Closet(s)
- Level: First
- Dimensions: 19x16
Bedroom 1
- Features: Ceiling Fan(s), Built-in Closet
- Level: First
- Dimensions: 12x11
Bedroom 2
- Features: Ceiling Fan(s), Built-in Closet
- Level: First
- Dimensions: 12x15
Bedroom 3
- Features: Built-In Shelving, Walk-In Closet(s)
- Level: First
- Dimensions: 12x13
Primary bathroom
- Features: Window/Skylight in Bath
- Level: First
- Dimensions: 14x12
Dining room
- Level: First
- Dimensions: 15x18
Kitchen
- Features: Pantry
- Level: First
- Dimensions: 12x13
Living room
- Features: Ceiling Fan(s)
- Level: First
- Dimensions: 23x15
Heating
- Electric
Cooling
- Central Air
Appliances
- Included: Convection Oven, Dishwasher, Disposal, Dryer, Electric Water Heater, Exhaust Fan, Microwave, Refrigerator, Washer
- Laundry: Laundry Room
Features
- Ceiling Fan(s), Eating Space In Kitchen, Open Floorplan, Solid Surface Counters, Tray Ceiling(s), Walk-In Closet(s)
- Flooring: Carpet, Ceramic Tile, Laminate
- Doors: Sliding Doors
- Windows: Blinds, Drapes, Shades, Window Treatments
- Has fireplace: No
Interior area
- Total structure area: 2,992
- Total interior livable area: 2,269 sqft
Property
Parking
- Total spaces: 2
- Parking features: Garage - Attached
- Attached garage spaces: 2
Features
- Levels: One
- Stories: 1
- Patio & porch: Patio, Screened
- Exterior features: Irrigation System, Lighting, Private Mailbox, Rain Gutters, Sidewalk
- Has view: Yes
- View description: Trees/Woods
Lot
- Size: 7,405 Square Feet
- Residential vegetation: Trees/Landscaped
Details
- Parcel number: 3125275134000C0800
- Zoning: X
- Special conditions: None
Construction
Type & style
- Home type: SingleFamily
- Property subtype: Single Family Residence
Materials
- Block, Stucco
- Foundation: Slab
- Roof: Tile
Condition
- New construction: No
- Year built: 2013
Utilities & green energy
- Sewer: Public Sewer
- Water: Public
- Utilities for property: Cable Connected, Electricity Connected, Sewer Connected, Sprinkler Recycled, Underground Utilities, Water Connected
Community & HOA
Community
- Security: Security Gate, Security System, Smoke Detector(s)
- Pet fee: $0 monthly
- Subdivision: STONEYBROOK SOUTH PH 1
HOA
- Has HOA: Yes
- HOA fee: $747 monthly
- HOA name: Stephanie Taylor
- HOA phone: 407-787-8890
Location
- Region: Davenport
Financial & listing details
- Price per square foot: $189/sqft
- Tax assessed value: $391,000
- Annual tax amount: $5,834
- Date on market: 10/9/2023
- Cumulative days on market: 102 days
- Listing terms: Cash,Conventional,FHA,VA Loan
- Ownership: Fee Simple
- Total actual rent: 0
- Electric utility on property: Yes
- Road surface type: Paved
Price history
| Date | Event | Price |
|---|---|---|
| 2/16/2024 | Sold | $429,000$189/sqft |
Source:  Stellar MLS #O6146554 Report a problem Stellar MLS #O6146554 Report a problem | ||
| 1/19/2024 | Pending sale | $429,000$189/sqft |
Source: Stellar MLS #O6146554 Report a problem | ||
| 1/17/2024 | Price change | $429,000-2.3%$189/sqft |
Source: Stellar MLS #O6146554 Report a problem | ||
| 1/1/2024 | Price change | $439,000-3.5%$193/sqft |
Source: Stellar MLS #O6146554 Report a problem | ||
| 11/24/2023 | Price change | $455,000-3%$201/sqft |
Source: Stellar MLS #O6146554 Report a problem | ||
| 11/7/2023 | Price change | $469,000-2.1%$207/sqft |
Source: Stellar MLS #O6146554 Report a problem | ||
| 10/9/2023 | Listed for sale | $479,000+71.9%$211/sqft |
Source: Stellar MLS #O6146554 Report a problem | ||
| 10/18/2013 | Sold | $278,700$123/sqft |
Source: Public Record Report a problem | ||
Public tax history
| Year | Property taxes | Tax assessment |
|---|---|---|
| 2025 | $5,223 -8.8% | $391,000 -4.3% |
| 2024 | $5,727 +1.4% | $408,600 +15.4% |
| 2023 | $5,648 -3.2% | $354,200 +14.3% |
| 2022 | $5,835 +0.4% | $309,900 +26.2% |
| 2021 | $5,809 +0.9% | $245,600 +2.8% |
| 2020 | $5,756 +0.6% | $238,800 -3.4% |
| 2019 | $5,721 | $247,100 +7.5% |
| 2018 | $5,721 +1.9% | $229,892 +2.1% |
| 2017 | $5,616 +0% | $225,164 +2.1% |
| 2016 | $5,614 +0.8% | $220,533 +0.7% |
| 2015 | $5,571 -0.8% | $219,000 -4.4% |
| 2014 | $5,615 | $229,000 +536.1% |
| 2013 | -- | $36,000 |
Find assessor info on the county website
Neighborhood: 33896
Nearby homes
- $582,5004 bd3 ba2.2k sqft1389 Dolphin Head St, Davenport, FL 33896Sold
- $428,0004 bd3 ba2.3k sqft1393 Dolphin Head St, Davenport, FL 33896Off Market
- $399,3003 bd3 ba2k sqft1388 Palmetto Dunes St, Davenport, FL 33896Off Market

- $442,9004 bd3 ba2.4k sqft1387 Dolphin Head St, Davenport, FL 33896Off Market

- $392,7003 bd-- ba2k sqft1395 Dolphin Head St, Davenport, FL 33896Off Market
- $422,0003 bd3 ba2.5k sqft1390 Palmetto Dunes St, Davenport, FL 33896Sold
- $429,5004 bd3 ba2.6k sqft1386 Palmetto Dunes St, Champions Gate, FL 33896Off Market
- $425,5004 bd3 ba2.6k sqft1386 Palmetto Dunes St, Davenport, FL 33896Off Market
Nearby schools
GreatSchools rating
- 5/10Westside K-8 SchoolGrades: PK-8Distance: 3.4 mi
- 4/10Poinciana High SchoolGrades: 9-12Distance: 9.9 mi
Schools provided by the listing agent
- Elementary: Four Corner Elem
- Middle: West Side
Source: Stellar MLS. This data may not be complete. We recommend contacting the local school district to confirm school assignments for this home.
Get a cash offer in 3 minutes
Find out how much your home could sell for in as little as 3 minutes with a no-obligation cash offer.
Estimated market value
$424,500
Get a cash offer in 3 minutes
Find out how much your home could sell for in as little as 3 minutes with a no-obligation cash offer.
Estimated market value
$424,500
- Florida
- Osceola County
- Davenport
- 33896
- 1391 DOLPHIN HEAD STREET
Nearby cities
Nearby neighborhoods
Nearby zip codes
Other Davenport Topics
