Skip main navigation
Sold for $475,000
  • $475,000

    1391 Hackberry Pl, The Villages, FL 32163

    3beds
    1,975sqft
    Single Family Residence
    Built in 2013
    5,460 Square Feet Lot
    $470,800 Zestimate®
    $241/sqft
    $3,189 Estimated rent

    Home value

    $470,800

    $447,000 - $494,000

    $3,189/mo

    Zestimate® history
    Loading
    Loading...

    Owner options

    List your home for rent

    $3,189/mo

    Rent Zestimate®

    Find your next renter with Zillow Rental Manager. Plus, with online applications, you can quickly screen prospective tenants – for free.

    Learn more

    $3,189/mo

    Rent Zestimate®

    Refinance and save

    $3,226/mo

    Est. payment

    Refinancing to a lower rate could help reduce your monthly payments and save thousands over the life of the loan.

    See today's rates

    $3,226/mo

    Est. payment

    Explore your selling options

    Work with a Zillow partner agent

    Leverage their expertise and Zillow's premium Showcase listings to get your home seen by more buyers.

    Get started

    List with your own agent

    Get your home in front of millions of buyers by listing it on Zillow.

    Learn how to do it

    Sell it yourself

    Take full control of how buyers see your home on Zillow by listing For Sale by Owner (FSBO).

    List your home

    What's special

    Crown moldingBeautiful landscapingDecorative lightingNova water filtration systemPull-down ladderResidential enclosed lanaiOverhead storage
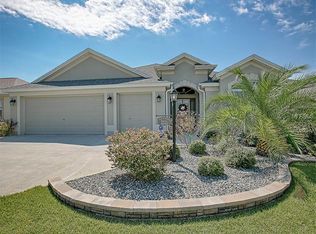
    This Lilac (Iris type) has upgrades galore. Walking up to the home you see the brick pavers and the outside patio with a Sun Seeker electric awning that automatically retracts when wind exceeds 20 MPH Opening the storm door you enter thru the leaded glass front door into the open floor pan design home with crown molding and NO CARPET The residential enclosed lanai is off the living room and beautiful landscaping provides privacy along with the roll down curtains on all the windows. The second bathroom has a walk in bathtub SPA combination with many jets and decorative lighting for your enjoyment. The kitchen has a stone back splash and plantation shutters everywhere The Master Bedroom has tiered ceiling and the closet has an organizer. Entering the garage past the washer/dryer you see the pull-down ladder for overhead storage and the 2.5 garage for two cars and your golf cart. In the garage the NOVA water filtration system. There is a lot to like here and don't miss out on this one.

    Zillow last checked:

    Listing updated:

    Listing Provided by:

    Jenny Wang 352-396-1709,

    RE/MAX FOXFIRE - LADY LAKE 352-750-5110,

    John Walter 248-894-9625,

    RE/MAX FOXFIRE - LADY LAKE

    Bought with:

    Jana Raber, 3403130

    REALTY EXECUTIVES IN THE VILLAGES

    Source: Stellar MLS,MLS#: G5077306MLS LogoOriginating MLS: Ocala - Marion

    Facts & features

    Interior

    Bedrooms & bathrooms
    • Bedrooms: 3
    • Bathrooms: 2
    • Full bathrooms: 2
    Primary bedroom
    • Features: Walk-In Closet(s)
    • Level: First
    • Dimensions: 14.8x18.8
    Great room
    • Level: First
    • Dimensions: 10x27
    Kitchen
    • Level: First
    • Dimensions: 14.6x22.4
    Heating
    • Heat Pump
    Cooling
    • Central Air
    Appliances
    • Included: Dishwasher, Disposal, Dryer, Electric Water Heater, Exhaust Fan, Range, Range Hood, Refrigerator, Washer, Water Filtration System
    • Laundry: Inside
    Features
    • Crown Molding, Eating Space In Kitchen, High Ceilings, L Dining, Living Room/Dining Room Combo, Open Floorplan, Solid Wood Cabinets, Tray Ceiling(s), Vaulted Ceiling(s), Walk-In Closet(s)
    • Flooring: Ceramic Tile, Tile, Vinyl
    • Windows: Window Treatments
    • Has fireplace: No
    Interior area
    • Total structure area: 2,797
    • Total interior livable area: 1,975 sqft

    Property

    Parking
    • Total spaces: 2
    • Parking features: Garage Door Opener, Golf Cart Garage, Golf Cart Parking, Oversized
    • Attached garage spaces: 2
    Features
    • Levels: One
    • Stories: 1
    • Exterior features: Awning(s), Irrigation System, Lighting, Rain Gutters, Sprinkler Metered
    Lot
    • Size: 5,460 sqft
    Details
    • Parcel number: G11K102
    • Zoning: PUD
    • Special conditions: None

    Construction

    Type & style
    • Home type: SingleFamily
    • Property subtype: Single Family Residence
    Materials
    • Vinyl Siding
    • Foundation: Slab
    • Roof: Shingle
    Condition
    • New construction: No
    • Year built: 2013

    Utilities & green energy

    • Sewer: Private Sewer
    • Water: Public
    • Utilities for property: Cable Available, Cable Connected, Electricity Connected, Phone Available, Public, Sewer Connected, Sprinkler Meter, Sprinkler Recycled, Street Lights, Underground Utilities, Water Connected

    Community & neighborhood

    Senior living
    • Senior community: Yes
    Location
    • Region: The Villages
    • Subdivision: THE VILLAGE OF GILCHRIST

    HOA & financial

    HOA
    • Has HOA: No
    • HOA fee: $195 monthly
    Other fees
    • Pet fee: $0 monthly
    Other financial information
    • Total actual rent: 0

    Other

    Other facts
    • Listing terms: Cash,Conventional,VA Loan
    • Ownership: Fee Simple
    • Road surface type: Asphalt

    Price history

    DateEventPrice
    3/4/2024Sold$475,000$241/sqft
    Source: Stellar MLS #G5077306 Report a problem
    1/29/2024Pending sale$475,000$241/sqft
    Source: Stellar MLS #G5077306 Report a problem
    1/15/2024Listed for sale$475,000+88.5%$241/sqft
    Source: Stellar MLS #G5077306 Report a problem
    12/26/2013Sold$252,000$128/sqft
    Source: Public Record Report a problem

    Public tax history

    YearProperty taxesTax assessment
    2025$5,415 +166.8%$378,030 +51.8%
    2024$2,030 +10.6%$248,950 +3%
    2023$1,836 -1.4%$241,700 +3%
    2022$1,862 -15.3%$234,660 +3%
    2021$2,197 -6.3%$227,830 +1.4%
    2020$2,345 $224,690 +2.3%
    2019$2,345 -0.3%$219,640 +1.9%
    2018$2,352 +0%$215,550 -1%
    2017$2,351 -0.3%$217,620 -0.9%
    2016$2,359 +1.7%$219,690 -0.5%
    2015$2,318 0%$220,860 +0.8%
    2014$2,319 +0%$219,110 +1437.6%
    2013$2,318 $14,250 +389.7%
    2012-- $2,910

    Find assessor info on the county website

    Neighborhood: 32163

    Nearby schools

    GreatSchools rating
    Get a cash offer in 3 minutes
    Find out how much your home could sell for in as little as 3 minutes with a no-obligation cash offer.
    Estimated market value
    $470,800
    Get a cash offer in 3 minutes
    Find out how much your home could sell for in as little as 3 minutes with a no-obligation cash offer.
    Estimated market value
    $470,800