Skip main navigation
Off market
  • $380,300

    1391 Helmsdale Dr #9, Forest, VA 24551

    2beds
    2,540sqft
    Townhouse
    Built in 2014
    3,049 Square Feet Lot
    $380,300 Zestimate®
    $150/sqft
    $2,139 Estimated rent

    Home value

    $380,300

    $361,000 - $399,000

    $2,139/mo

    Zestimate® history
    Loading
    Loading...

    Owner options

    List your home for rent

    $2,139/mo

    Rent Zestimate®

    Find your next renter with Zillow Rental Manager. Plus, with online applications, you can quickly screen prospective tenants – for free.

    Learn more

    $2,139/mo

    Rent Zestimate®

    Refinance and save

    $2,282/mo

    Est. payment

    Refinancing to a lower rate could help reduce your monthly payments and save thousands over the life of the loan.

    See today's rates

    $2,282/mo

    Est. payment

    Explore your selling options

    Work with a Zillow partner agent

    Leverage their expertise and Zillow's premium Showcase listings to get your home seen by more buyers.

    Get started

    List with your own agent

    Get your home in front of millions of buyers by listing it on Zillow.

    Learn how to do it

    Sell it yourself

    Take full control of how buyers see your home on Zillow by listing For Sale by Owner (FSBO).

    List your home

    What's special

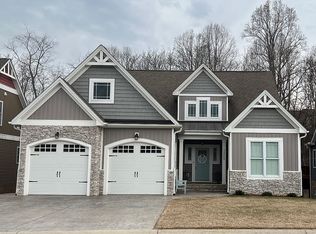
    Everything you need is on the main level! Exterior with rock, board and batten, siding, and extra trim touches. Open floor plan with hardwoods throughout living areas. Great room includes an elegant gas log fireplace, dining area, and fully equipped kitchen. Features all stainless steel appliances, classic cherry cabinetry, creamy granite, and Dorian tile back splash. Huge 8x16 screened porch,with maintenance free Trek Decking and vinyl posts. Perfect for outdoor entertainment right off the kitchen! Finished basement with additional bedrooms, family room, exercise room and storage. Basement layout may vary in other units. RV, Camper, & Boat Parking is at the Pool Clubhouse in Farmington. Lease Purchase Option available with $10,000 non-refundable deposit (immediate occupancy).

    This property is off market, which means it's not currently listed for sale or rent on Zillow. This may be different from what's available on other websites or public sources.

    Zillow last checked:

    Listing updated:

    Listed by:

    Tina Friar 434-660-6020 tina@hiretinafriar.com,

    Keller Williams,

    Teresa Grant 434-546-3202,

    Keller Williams

    Bought with:

    Teresa Grant, 0225087218

    Keller Williams

    Source: LMLS,MLS#: 278844MLS LogoOriginating MLS: Lynchburg Board of Realtors

    Facts & features

    Interior

    Bedrooms & bathrooms
    • Bedrooms: 2
    • Bathrooms: 3
    • Full bathrooms: 2
    • 1/2 bathrooms: 1
    Primary bedroom
    • Level: First
    • Area: 195
    • Dimensions: 13 x 15
    Bedroom
    • Dimensions: 0 x 0
    Bedroom 2
    • Level: Below Grade
    • Area: 234
    • Dimensions: 13 x 18
    Bedroom 3
    • Area: 0
    • Dimensions: 0 x 0
    Bedroom 4
    • Area: 0
    • Dimensions: 0 x 0
    Bedroom 5
    • Area: 0
    • Dimensions: 0 x 0
    Dining room
    • Level: First
    • Area: 192
    • Dimensions: 12 x 16
    Family room
    • Level: Below Grade
    • Area: 435
    • Dimensions: 15 x 29
    Great room
    • Area: 0
    • Dimensions: 0 x 0
    Kitchen
    • Level: First
    • Area: 208
    • Dimensions: 13 x 16
    Living room
    • Level: First
    • Area: 288
    • Dimensions: 16 x 18
    Office
    • Area: 0
    • Dimensions: 0 x 0
    Heating
    • Heat Pump
    Cooling
    • Heat Pump
    Appliances
    • Included: Dishwasher, Microwave, Self Cleaning Oven, Electric Water Heater
    • Laundry: Main Level
    Features
    • Ceiling Fan(s), Tile Bath(s), Great Room, Main Level Bedroom, Primary Bed w/Bath, Pantry, Walk-In Closet(s)
    • Flooring: Carpet, Ceramic Tile, Hardwood, Marble
    • Windows: Insulated Windows
    • Basement: Exterior Entry,Finished,Full,Game Room,Heated,Interior Entry,Walk-Out Access,Workshop
    • Attic: Access
    • Number of fireplaces: 1
    • Fireplace features: 1 Fireplace, Gas Log
    Interior area
    • Total structure area: 2,540
    • Total interior livable area: 2,540 sqft
    • Finished area above ground: 1,200
    • Finished area below ground: 1,340

    Property

    Parking
    • Parking features: Concrete Drive
    • Has garage: Yes
    • Has uncovered spaces: Yes
    Features
    • Levels: One
    • Patio & porch: Screened Porch
    • Pool features: Pool Nearby
    Lot
    • Size: 3,049 Square Feet
    • Features: Landscaped, Undergrnd Utilities
    Details
    • Zoning: R-1

    Construction

    Type & style
    • Home type: Townhouse
    • Property subtype: Townhouse
    Materials
    • Board & Batten Siding, Brick, Stone, Vinyl Siding
    • Roof: Shingle
    Condition
    • Year built: 2014

    Utilities & green energy

    • Sewer: County
    • Water: County

    Community & HOA

    Community
    • Subdivision: Farmington
    HOA
    • Has HOA: Yes
    • Services included: Maintenance Structure, Maintenance Grounds, Neighborhood Lights, Snow Removal, Trash, Other
    • HOA fee: $95 monthly
    Location
    • Region: Forest

    Financial & listing details

    • Price per square foot: $150/sqft
    • Annual tax amount: $1,180
    • Date on market: 4/22/2024
    • Cumulative days on market: 478 days

    Price history

    DateEventPrice
    11/7/2014Sold$239,900$94/sqft
    Source: LMLS #278844 Report a problem

    Public tax history

    Tax history is unavailable.

    Neighborhood: 24551

    Nearby schools

    GreatSchools rating
    Get pre-qualified for a loan
    At Zillow Home Loans, we can pre-qualify you in as little as 5 minutes with no impact to your credit score.

    An equal housing lender. NMLS #10287.

    Sell for more on Zillow
    Get a Zillow Showcase℠ listing at no additional cost and you could sell for .
    $380,300
    2% more
    +$7,606
    With Zillow Showcase(estimated)
    $387,906