Be prepared to fall in love with this stunning custom built home by GA White. A rare opportunity to own a like new home in the desirable Stonehill Village in Beavercreek Twp! This stunning home has all the bells and whistles! A striking foyer leads to the expansive family room boasting tray ceiling, stone fireplace, and floor-to-ceiling windows! It opens to the tremendous kitchen equipped with professional-grade appliances, large island, granite countertops, and a custom bar! A comfortable dining space overlooks the backyard. A true retreat, the primary bedroom features a tray ceiling and luxurious bath complete tile shower, a soaking tub, dual-sink vanity with granite, and custom walk-in closet that opens directly to one of three laundry rooms. At the front of the home, you’ll find two add'l bedrooms and a full bath. Upstairs you will find a bedroom with full bath, walk-in closet and a second laundry room. Head to the lower level for an entertainer’s dream – a rec room with a wet bar and granite counter tops plus a refrigerator to keep those beverages cold. For all you wine lovers there is a walk-in wine room that is temperature controlled. Two more bedrooms with walk-in closets and two full baths are also on this level with a third laundry room. Ample unfinished storage area or potential for more finished footage! For any car enthusiast you’ll appreciate the heated garage with 12 ft. tall ceilings to accommodate the car lift and a spigot with hot/cold water. Outside you will find a covered stamped patio that has a sun shade to block afternoon sun and leads down to a paver patio with a gas fireplace plus a fenced yard and professional landscaping. Home has some smart features- light switches, kitchen sink, security system, cameras and more. HOA includes clubhouse, two pools, miles of walking trails, fitness center with brand new equipment, tennis, pickleball, basketball, playgrounds, ponds and more!
Sold for $755,000
$755,000
1391 Highland Ln S, Xenia, OH 45385
6beds
3,908sqft
Single Family Residence
Built in 2018
0.37 Acres Lot
$786,100 Zestimate®
$193/sqft
$3,471 Estimated rent
Home value
$786,100
$747,000 - $825,000
$3,471/mo
Zestimate® history
Owner options
List your home for rent
$3,471/mo
Rent Zestimate®
Find your next renter with Zillow Rental Manager. Plus, with online applications, you can quickly screen prospective tenants – for free.
$3,471/mo
Rent Zestimate®
Refinance and save
$4,198/mo
Est. payment
Refinancing to a lower rate could help reduce your monthly payments and save thousands over the life of the loan.
$4,198/mo
Est. payment
Explore your selling options
Work with a Zillow partner agent
Leverage their expertise and Zillow's premium Showcase listings to get your home seen by more buyers.
Get startedList with your own agent
Get your home in front of millions of buyers by listing it on Zillow.
Learn how to do itSell it yourself
Take full control of how buyers see your home on Zillow by listing For Sale by Owner (FSBO).
List your homeWhat's special
Gas fireplaceFenced yardHeated garageLarge islandRec roomTremendous kitchenPrimary bedroom
Zillow last checked:
Listing updated:
Listed by:
Jamie Curtis 937-479-4967,
BHHS Professional Realty
Bought with:
Tony Johnson, 0000242325
Coldwell Banker Heritage
Source: DABR MLS,MLS#: 931005 Originating MLS: Dayton Area Board of REALTORS
Originating MLS: Dayton Area Board of REALTORSFacts & features
Interior
Bedrooms & bathrooms
- Bedrooms: 6
- Bathrooms: 5
- Full bathrooms: 5
- Main level bathrooms: 2
Primary bedroom
- Level: Main
- Dimensions: 15 x 16
Bedroom
- Level: Main
- Dimensions: 14 x 12
Bedroom
- Level: Main
- Dimensions: 14 x 12
Bedroom
- Level: Second
- Dimensions: 27 x 12
Bedroom
- Level: Basement
- Dimensions: 18 x 14
Bedroom
- Level: Basement
- Dimensions: 23 x 13
Family room
- Level: Basement
- Dimensions: 33 x 18
Kitchen
- Features: Eat-in Kitchen
- Level: Main
- Dimensions: 17 x 12
Laundry
- Level: Main
- Dimensions: 7 x 6
Living room
- Level: Main
- Dimensions: 24 x 17
Other
- Level: Basement
- Dimensions: 14 x 8
Other
- Level: Basement
- Dimensions: 8 x 6
Heating
- Forced Air
Cooling
- Central Air
Appliances
- Included: Dishwasher, Disposal, Microwave, Range, Water Softener, Wine Cooler, Tankless Water Heater
Features
- Wet Bar, Ceiling Fan(s), Granite Counters, High Speed Internet, Kitchen Island, Kitchen/Family Room Combo, Pantry, Bar, Walk-In Closet(s)
- Basement: Full,Finished
- Number of fireplaces: 1
- Fireplace features: One, Gas
Interior area
- Total structure area: 3,908
- Total interior livable area: 3,908 sqft
Property
Parking
- Total spaces: 3
- Parking features: Attached, Garage, Garage Door Opener, Heated Garage
- Attached garage spaces: 3
Features
- Levels: One and One Half
- Patio & porch: Patio, Porch
- Exterior features: Fence, Porch, Patio
Lot
- Size: 0.37 Acres
- Dimensions: 121 x 133
Details
- Parcel number: B03000200430019000
- Zoning: Residential
- Zoning description: Residential
Construction
Type & style
- Home type: SingleFamily
- Architectural style: Ranch
- Property subtype: Single Family Residence
Materials
- Brick, Stone
Condition
- Year built: 2018
Utilities & green energy
- Water: Public
- Utilities for property: Natural Gas Available, Sewer Available, Water Available
Community & HOA
Community
- Security: Smoke Detector(s)
- Subdivision: Liberty Hill Sec 2
HOA
- Has HOA: Yes
- Amenities included: Trail(s)
- Services included: Clubhouse, Fitness Facility, Playground, Pool(s), Tennis Courts
- HOA fee: $150 monthly
- HOA name: Eclipse Community Management
- HOA phone: 513-494-4049
Location
- Region: Xenia
Financial & listing details
- Price per square foot: $193/sqft
- Tax assessed value: $629,680
- Annual tax amount: $12,537
- Date on market: 4/2/2025
- Listing terms: Conventional,FHA,VA Loan
Price history
| Date | Event | Price |
|---|---|---|
| 5/19/2025 | Sold | $755,000+0.7%$193/sqft |
Source:  DABR MLS #931005 Report a problem DABR MLS #931005 Report a problem | ||
| 4/5/2025 | Pending sale | $749,900$192/sqft |
Source: DABR MLS #931005 Report a problem | ||
| 4/5/2025 | Contingent | $749,900$192/sqft |
Source: DABR MLS #931005 Report a problem | ||
| 4/4/2025 | Listed for sale | $749,900-2.6%$192/sqft |
Source: DABR MLS #931005 Report a problem | ||
| 8/27/2024 | Listing removed | $769,900$197/sqft |
Source: BHHS broker feed #1033328 Report a problem | ||
| 8/2/2024 | Price change | $769,900-0.7%$197/sqft |
Source: DABR MLS #915632 Report a problem | ||
| 7/25/2024 | Listed for sale | $775,000+1191.7%$198/sqft |
Source: DABR MLS #915632 Report a problem | ||
| 12/18/2017 | Sold | $60,000$15/sqft |
Source: Public Record Report a problem | ||
Public tax history
| Year | Property taxes | Tax assessment |
|---|---|---|
| 2025 | $12,537 +1.1% | $220,380 |
| 2024 | $12,395 -0.6% | $220,380 |
| 2023 | $12,470 +8.8% | $220,380 +23.4% |
| 2022 | $11,458 -1% | $178,570 |
| 2021 | $11,572 -0.5% | $178,570 |
| 2020 | $11,627 +3.2% | $178,570 +12.4% |
| 2019 | $11,262 +1594.7% | $158,810 +656.2% |
| 2018 | $665 -49% | $21,000 |
| 2017 | $1,304 +2% | $21,000 +6.9% |
| 2016 | $1,279 +0.8% | $19,650 |
| 2015 | $1,269 | $19,650 |
Find assessor info on the county website
Neighborhood: 45385
Nearby homes
- $471,4004 bd2 ba2.4k sqft1381 Highland, Beavercreek Twp, OH 45385Off Market
- $544,0004 bd2 ba2.4k sqft1381 Highland Ln S, Xenia, OH 45385Off Market
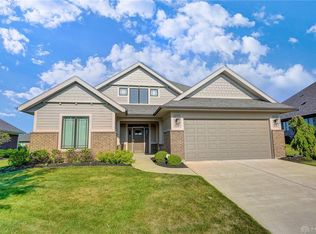
- $581,7004 bd3 ba2.4k sqft1518 Abbey Park Pl, Xenia, OH 45385Off Market
- $545,9003 bd3 ba2.3k sqft1512 Abbey Park Pl, Xenia, OH 45385Off Market
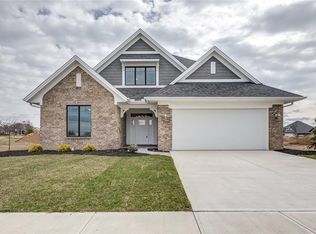
- $555,1004 bd3 ba2.4k sqft1390 Highland Ln S, Xenia, OH 45385Off Market
- $334,2003 bd2 ba1.5k sqft1467 Fairhill Ct, Xenia, OH 45385Off Market
- $720,8004 bd4 ba2.5k sqft1373 Highland Ln S, Xenia, OH 45385Off Market
- $30-- bd-- ba-- sqftFairhill Ct, Xenia, OH 45385Off Market
Nearby schools
GreatSchools rating
- 9/10Trebein ElementaryGrades: K-5Distance: 1.1 mi
- 8/10Jacob Coy Middle SchoolGrades: 6-8Distance: 1.1 mi
- 10/10Ferguson Hall Freshman SchoolGrades: 9Distance: 2.4 mi
Schools provided by the listing agent
- District: Beavercreek
Source: DABR MLS. This data may not be complete. We recommend contacting the local school district to confirm school assignments for this home.
Get a cash offer in 3 minutes
Find out how much your home could sell for in as little as 3 minutes with a no-obligation cash offer.
Estimated market value
$786,100
Get a cash offer in 3 minutes
Find out how much your home could sell for in as little as 3 minutes with a no-obligation cash offer.
Estimated market value
$786,100
- Ohio
- Greene County
- Xenia
- 45385
- 1391 Highland Ln S
Nearby cities
Nearby neighborhoods
Nearby zip codes
Other Xenia Topics
