Skip main navigation
Off market
  • $425,700

    1391 Jeannin Dr, North Port, FL 34288

    4beds
    2,222sqft
    Single Family Residence
    Built in 2006
    0.27 Acres Lot
    $425,700 Zestimate®
    $192/sqft
    $2,651 Estimated rent

    Home value

    $425,700

    $400,000 - $451,000

    $2,651/mo

    Zestimate® history
    Loading
    Loading...

    Owner options

    List your home for rent

    $2,651/mo

    Rent Zestimate®

    Find your next renter with Zillow Rental Manager. Plus, with online applications, you can quickly screen prospective tenants – for free.

    Learn more

    $2,651/mo

    Rent Zestimate®

    Refinance and save

    $2,806/mo

    Est. payment

    Refinancing to a lower rate could help reduce your monthly payments and save thousands over the life of the loan.

    See today's rates

    $2,806/mo

    Est. payment

    Explore your selling options

    Work with a Zillow partner agent

    Leverage their expertise and Zillow's premium Showcase listings to get your home seen by more buyers.

    Get started

    List with your own agent

    Get your home in front of millions of buyers by listing it on Zillow.

    Learn how to do it

    Sell it yourself

    Take full control of how buyers see your home on Zillow by listing For Sale by Owner (FSBO).

    List your home

    What's special

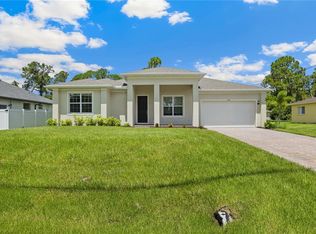
    This is Florida living! This spacious 4 BR, 2 BA pool/spa home is situated on a private over-sized corner lot and offers a light-filled open floor plan with amazing architectural details and upgrades. There is beautiful engineered hardwood and Travertine flooring throughout the home (no carpet!) and a soothing neutral color palette. As you step through the double glass doors into the wide entry, you will have an unobstructed view of your sparkling pool/spa lanai area, which is enhanced by pocketing sliding glass doors. Enjoy the gentle breeze and generously sized entertainment area with a full summer kitchen, including stainless-steel grill, stovetop, fridge and sink. Your saltwater pool measures 14x20 and 7' depth at the deep end. It features multi-color LED lighting, adding to the outdoor ambiance. The entire lanai has sealed pavers and separated by a door in the fence, you have a large shed (14x20) for additional storage or a workshop. Soak the day away in your heated spa in complete privacy - the backyard has recently been fully fenced and the neighboring lots are lush, wooded and unbuilt on. Step into the Great Room, which features built-in shelving, coffered ceilings, raised base boards and crown molding. To the left is the front bedroom, which is ideally situated to be used as a den/office or entertainment room and has glass French doors. To the right is your Dining Room, which also opens into the kitchen, situated in the center of the home. Equipped with all Samsung high-end stainless-steel appliances, including an induction stove and French Door Refrigerator with built-in Soda Stream, this kitchen is an entertainer's dream. Separated by a large breakfast bar, the wood cabinets have glass doors and there is additional built-in shelving for decorative items or cookware. The breakfast nook overlooks the pool and is the perfect spot to enjoy your morning coffee. There are two guest bedrooms sharing a nicely sized bathroom with Roman walk-in shower. The Master Bedroom Suite is on the opposite site of the home, allowing for privacy and has two walk-in closets and a large en-suite bathroom with double-vanity, large soaking tub, Roman walk-in shower and bidet. Throughout the home, there are tray ceilings, crown molding, Plantation shutters and gorgeous designer fans and light fixtures. The 2-car garage has epoxy flooring, pull-down stairs to the attic and a full screen garage door. New Trane A/C (2019), Solar Water Heater (2014), new garbage disposal, Kinetico whole house water softener, Well Pump (2016) and Septic Tank just cleaned in Spring 2020. No HOA! No CDD! Close to area beaches, shopping, restaurants and other amenities. This gorgeous property won't last! Schedule your showing today!

    This property is off market, which means it's not currently listed for sale or rent on Zillow. This may be different from what's available on other websites or public sources.
    Originating MLS: Sarasota - Manatee

    Facts & features

    Interior

    Bedrooms & bathrooms
    • Bedrooms: 4
    • Bathrooms: 2
    • Full bathrooms: 2
    Heating
    • Forced air, Heat pump, Electric
    Cooling
    • Central
    Appliances
    • Included: Dishwasher, Dryer, Garbage disposal, Microwave, Range / Oven, Refrigerator, Washer
    • Laundry: Inside, Laundry Room
    Features
    • Ceiling Fans(s), High Ceiling(s), Open Floorplan, Split Bedroom, Walk-In Closet(s), Crown Molding, Solid Wood Cabinets, Thermostat, Kitchen/Family Room Combo, Solid Surface Counters, Window Treatments, Tray Ceiling(s), Coffered Ceiling(s)
    • Flooring: Hardwood
    • Windows: Shutters
    Interior area
    • Structure area source: Public Records
    • Total interior livable area: 2,222 sqft

    Property

    Parking
    • Total spaces: 2
    • Parking features: Garage - Attached
    Features
    • Levels: One
    • Patio & porch: Screened, Rear Porch
    • Exterior features: Stucco
    • Pool features: Gunite, In Ground, Salt Water, Screen Enclosure, Lighting, Tile
    • Has spa: Yes
    • Spa features: Heated, In Ground
    • Fencing: Vinyl
    Lot
    • Size: 0.27 Acres
    • Features: Oversized Lot, Street Paved, Corner Lot
    • Residential vegetation: Mature Landscaping, Trees/Landscaped
    Details
    • Additional structures: Shed(s)
    • Parcel number: 1118168812
    • Zoning: RSF2

    Construction

    Type & style
    • Home type: SingleFamily
    • Property subtype: Single Family Residence
    Materials
    • masonry
    • Foundation: Concrete
    • Roof: Asphalt
    Condition
    • Year built: 2006

    Utilities & green energy

    • Sewer: Septic Tank
    • Water: Well
    • Utilities for property: Electricity Connected, BB/HS Internet Available, Cable Connected, Fire Hydrant, Water Connected

    Community & HOA

    Community
    • Security: Security System
    • Subdivision: PORT CHARLOTTE SUB 33
    Location
    • Region: North Port

    Financial & listing details

    • Price per square foot: $192/sqft
    • Tax assessed value: $351,200
    • Annual tax amount: $5,109
    • Listing terms: Cash, Conventional, FHA, VA Loan
    • Ownership: Fee Simple

    Price history

    DateEventPrice
    7/31/2020Sold$320,000-1.5%$144/sqft
    Source: Stellar MLS #A4467150 Report a problem
    5/15/2020Pending sale$325,000$146/sqft
    Source: WILLS REAL ESTATE LLC #A4467150 Report a problem
    5/13/2020Listed for sale$325,000+81.1%$146/sqft
    Source: WILLS REAL ESTATE LLC #A4467150 Report a problem
    10/15/2013Sold$179,500-5%$81/sqft
    Source: Public Record Report a problem
    6/26/2013Listed for sale$189,000+20.4%$85/sqft
    Source: RE/MAX HARBOR REALTY #C7044983 Report a problem
    12/9/2009Sold$157,000-41%$71/sqft
    Source: Public Record Report a problem
    5/18/2008Listing removed$265,900$120/sqft
    Source: Visual Tour #571795 Report a problem
    2/23/2008Listed for sale$265,900+478%$120/sqft
    Source: Visual Tour #571795 Report a problem
    7/29/2005Sold$46,000$21/sqft
    Source: Public Record Report a problem

    Public tax history

    YearProperty taxesTax assessment
    2025$5,109 +3.9%$320,633 +2.9%
    2024$4,918 +12.2%$311,597 +11.4%
    2023$4,384 -5.8%$279,721 -5%
    2022$4,654 +0.6%$294,374 +3%
    2021$4,627 +41.3%$285,800 +43.8%
    2020$3,275 +2.8%$198,723 +2.3%
    2019$3,185 $194,255 +1.9%
    2018$3,185 +6.9%$190,633 +2.8%
    2017$2,980 +21.4%$185,439 -11.3%
    2016$2,454 $209,000 +35.9%
    2015$2,454 +1%$153,800 +25%
    2014$2,430 -6.5%$123,000
    2013$2,599 +7.6%$123,000 +9.1%
    2012$2,415 +5.7%$112,700 +4.5%
    2011$2,285 +3.9%$107,800 +6.3%
    2010$2,200 -11.8%$101,400 -24.8%
    2009$2,495 $134,800 -19.9%
    2008$2,495 -24.4%$168,200 -8.3%
    2007$3,300 $183,500 +419.8%
    2006-- $35,300 +146.9%
    2005-- $14,300 +376.7%
    2004$136 +22.9%$3,000 +87.5%
    2003$111 +0.1%$1,600
    2002$111 +3.9%$1,600
    2001$107 -0.2%$1,600
    2000$107 $1,600
    Find assessor info on the county website

    Neighborhood: 34288

    Nearby schools

    GreatSchools rating
    Schools provided by the listing agent
    • Elementary: Toledo Blade Elementary
    • Middle: Woodland Middle School
    • High: North Port High

    Source: The MLS. This data may not be complete. We recommend contacting the local school district to confirm school assignments for this home.

    Get a cash offer in 3 minutes
    Find out how much your home could sell for in as little as 3 minutes with a no-obligation cash offer.
    Estimated market value
    $425,700
    Get a cash offer in 3 minutes
    Find out how much your home could sell for in as little as 3 minutes with a no-obligation cash offer.
    Estimated market value
    $425,700