Welcome to 1391 Magee Rd., a Beautifully Updated Custom-Built Brick Home Ideally Located Just Minutes from the Sewickley Village, Downtown Pittsburgh, and the Pittsburgh International Airport. Perfectly Sited on a Private, Level 1-Acre Lot Backing to Mature Woods, This Exceptional Property Combines Modern Updates with Timeless Appeal. Upon Entering, You’ll Immediately Notice the New Luxury Vinyl Flooring That Flows Seamlessly Throughout the Main Level, creating a Warm and Inviting Atmosphere. The Light-Filled Living Room Opens to the Dining Area, Offering an Ideal Layout for Everyday Living and Effortless Entertaining. The Stunning Chef’s Kitchen Has Been Completely Renovated with New Cabinetry, Quartz Countertops, a Custom Tile Backsplash, and All-New Stainless Appliances (2024). You Will Appreciate the Convenient Main Level Powder Room with Pottery Barn Vanity. Just Off the Kitchen, the Spacious Family Room Features a Decorative Fireplace and Offers Flexible Living Space That Is Perfect as a Cozy Gathering Room or Home Office. Upstairs, the Primary Suite Provides Generous Closet Space and a Brand-New Bath Featuring a Pottery Barn Vanity, Walk-In Shower, Custom Tile Flooring, and Kohler Commode. The Finished Lower Level Is Ideal for a Children’s or Grandchildren’s Playroom, Recreation Space, or Additional Living Area and Opens Directly to the Lower Patio. Outside, Enjoy the Expansive, Level Backyard with Plenty of Room for Pets, Play, Gardening, or Outdoor Entertaining, along with the Added Bonus of a Durable Polymer Garage Floor Coating. Major Mechanical and Cosmetic Improvements Provide Outstanding Peace of Mind, Including All-New Windows (2024), Electrical and Plumbing Upgrades Throughout (2024), Four New LG Heat Pump HVAC Units (2023), a New Water Heater (2025), New Recessed Lighting Throughout, and a New Wood Front Entry Door (2025). This Truly Move-In Ready Home Offers the Perfect Combination of Quality Craftsmanship, Extensive Modern Updates, and an Outstanding Location.
Contingent
Price cut: $20K (8/14)
$590,000
1391 Magee Rd, Sewickley, PA 15143
4beds
--sqft
Single Family Residence
Built in 1978
1.02 Acres Lot
$568,400 Zestimate®
$--/sqft
$-- HOA
What's special
New recessed lighting throughout
- 64 days
- 655
- 29
Zillow last checked:
Listing updated:
Listed by:
Jill Stehnach 724-933-6300,
RE/MAX SELECT REALTY 724-933-6300
Source: WPMLS,MLS#: 1765480 Originating MLS: West Penn Multi-List
Originating MLS: West Penn Multi-ListFacts & features
Interior
Bedrooms & bathrooms
- Bedrooms: 4
- Bathrooms: 3
- Full bathrooms: 2
- 1/2 bathrooms: 1
Primary bedroom
- Level: Upper
- Dimensions: 25x12
Bedroom 2
- Level: Upper
- Dimensions: 13x10
Bedroom 3
- Level: Upper
- Dimensions: 15x11
Bedroom 4
- Level: Upper
- Dimensions: 12x09
Dining room
- Level: Main
- Dimensions: 12x11
Entry foyer
- Level: Main
Family room
- Level: Main
- Dimensions: 23x12
Game room
- Level: Lower
- Dimensions: 23x11
Kitchen
- Level: Main
- Dimensions: 15x11
Laundry
- Level: Lower
Living room
- Level: Main
- Dimensions: 15x12
Heating
- Electric, Heat Pump
Cooling
- Other
Appliances
- Included: Some Electric Appliances, Dryer, Dishwasher, Microwave, Refrigerator, Stove, Washer
Features
- Kitchen Island, Pantry, Window Treatments
- Flooring: Ceramic Tile, Hardwood, Carpet
- Windows: Multi Pane, Screens, Window Treatments
- Basement: Finished,Walk-Out Access
- Number of fireplaces: 1
Video & virtual tour
Property
Parking
- Total spaces: 2
- Parking features: Built In, Garage Door Opener
- Has attached garage: Yes
Features
- Levels: Two
- Stories: 2
- Pool features: None
Lot
- Size: 1.02 Acres
- Dimensions: 104 x 439 x 116 x 459
Details
- Parcel number: 0820F00002000000
Construction
Type & style
- Home type: SingleFamily
- Architectural style: Colonial,Two Story
- Property subtype: Single Family Residence
Materials
- Brick
- Roof: Asphalt
Condition
- Resale
- Year built: 1978
Details
- Warranty included: Yes
Utilities & green energy
- Sewer: Public Sewer
- Water: Public
Community & HOA
Location
- Region: Sewickley
Financial & listing details
- Tax assessed value: $205,200
- Annual tax amount: $5,868
- Date on market: 7/20/2026
Estimated market value
$568,400
$540,000 - $597,000
$3,212/mo
Price history
| Date | Event | Price |
|---|---|---|
| 9/11/2026 | Contingent | $590,000 |
Source:  WPMLS #1765480 Report a problem WPMLS #1765480 Report a problem | ||
| 8/14/2026 | Price change | $590,000-3.3% |
Source: WPMLS #1765480 Report a problem | ||
| 7/20/2026 | Listed for sale | $610,000+96.8% |
Source: WPMLS #1765480 Report a problem | ||
| 1/11/2018 | Sold | $310,000-5.8% |
Source: WPMLS #1306950 Report a problem | ||
| 12/10/2017 | Pending sale | $329,000 |
Source: WHY USA HOMES FOR U REALTY INC. #1306950 Report a problem | ||
| 10/10/2017 | Listed for sale | $329,000+64.5% |
Source: WHY USA HOMES FOR U REALTY INC. #1306950 Report a problem | ||
| 4/12/2017 | Sold | $200,000-16.7% |
Source: WPMLS #1249069 Report a problem | ||
| 3/16/2017 | Pending sale | $240,000 |
Source: RE/MAX SELECT REALTY #1249069 Report a problem | ||
| 2/16/2017 | Price change | $240,000-7.7% |
Source: RE/MAX SELECT REALTY #1249069 Report a problem | ||
| 10/14/2016 | Listed for sale | $260,000 |
Source: RE/MAX SELECT REALTY #1249069 Report a problem | ||
Public tax history
| Year | Property taxes | Tax assessment |
|---|---|---|
| 2025 | $5,687 +7.7% | $187,200 |
| 2024 | $5,279 +496.1% | $187,200 |
| 2023 | $885 | $187,200 |
| 2022 | $885 | $187,200 |
| 2021 | $885 -6.9% | $187,200 -8.8% |
| 2020 | $951 -2% | $205,200 |
| 2019 | $971 -81.8% | $205,200 |
| 2018 | $5,329 +12.5% | $205,200 +9.6% |
| 2017 | $4,738 +435.1% | $187,200 |
| 2016 | $885 -80.9% | $187,200 |
| 2015 | $4,628 +580.5% | $187,200 |
| 2014 | $680 | $187,200 -1.6% |
| 2013 | -- | $190,200 +31.2% |
| 2012 | -- | $145,000 |
| 2011 | -- | $145,000 |
| 2010 | -- | $145,000 -9.4% |
| 2009 | -- | $160,000 |
| 2008 | -- | $160,000 |
| 2007 | -- | $160,000 |
| 2006 | -- | $160,000 |
| 2005 | -- | $160,000 |
| 2004 | -- | $160,000 |
| 2003 | -- | $160,000 -21.4% |
| 2002 | -- | $203,500 |
Find assessor info on the county website
Monthly payment
Est. payment
Payment breakdown
Explore the cost of this home by adjusting the details. Changes won't be saved.Climate risks
Neighborhood: Sewickley Hills
Nearby schools
Schools provided by the listing agent
- District: Quaker Valley
Source: WPMLS. This data may not be complete. We recommend contacting the local school district to confirm school assignments for this home.

Similar homes
- $599,0004 bd3 ba1.9k sqft58 Canter Dr, Sewickley, PA 15143For Sale
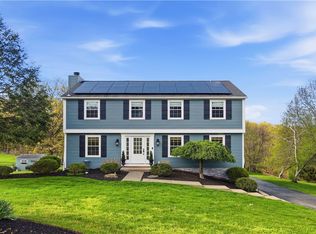 MLS ID #1750774, Robyn Jones. WPMLS
 - $625,0004 bd3 ba2.7k sqft116 Meadowvue Dr, Wexford, PA 15090For Sale
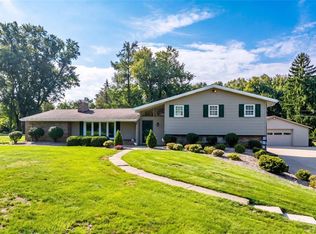 MLS ID #1774181, Rachel Wisniewski. WPMLS
 - $484,0004 bd3 ba-- sqft111 William Penn Cir, Sewickley, PA 15143For Sale
 MLS ID #1755652, Christine Wilson. WPMLS
 - $575,0004 bd4 ba-- sqft107 Windgate Dr, Wexford, PA 15090For Sale
 MLS ID #1765699, Jeff Ammerman. WPMLS
