Adorable single level ranch home sitting on a large corner lot with abundant space for additional parking or RV area. This home features beautiful hardwood floors, a fireplace insert installed in 2022, a dining area and dining nook, laundry room with 1/2 bath, Forced Air heat, wall air conditioning, covered patio, fenced yard, and large finished & insulated shed with electrical service. All that plus, new comp roof only a few years old, new water heater, vinyl windows & freshly painted trim. Welcome Home!
Sold for $369,900
Listed by: Paramount Real Estate Services • BRIAN AND NINA WHITE • Contact: 503-851-1645
Bought with: Results Realty
$369,900
1391 Marilyn St SE, Salem, OR 97302
3beds
1,381sqft
Single Family Residence
Built in 1956
9,152 Square Feet Lot
$366,500 Zestimate®
$268/sqft
$2,362 Estimated rent
Home value
$366,500
$337,000 - $396,000
$2,362/mo
Zestimate® history
Owner options
List your home for rent
$2,362/mo
Rent Zestimate®
Find your next renter with Zillow Rental Manager. Plus, with online applications, you can quickly screen prospective tenants – for free.
$2,362/mo
Rent Zestimate®
Refinance and save
$2,247/mo
Est. payment
Refinancing to a lower rate could help reduce your monthly payments and save thousands over the life of the loan.
$2,247/mo
Est. payment
Explore your selling options
Work with a Zillow partner agent
Leverage their expertise and Zillow's premium Showcase listings to get your home seen by more buyers.
Get startedList with your own agent
Get your home in front of millions of buyers by listing it on Zillow.
Learn how to do itSell it yourself
Take full control of how buyers see your home on Zillow by listing For Sale by Owner (FSBO).
List your homeWhat's special
Fireplace insertFenced yardDining areaCovered patioBeautiful hardwood floorsNew comp roofCorner lot
Zillow last checked:
Listing updated:
Listed by:
BRIAN AND NINA WHITE Direc:503-851-1645,
Paramount Real Estate Services
Bought with:
LEAH RAMOS
Results Realty
Source: WVMLS,MLS#: 830895
Facts & features
Interior
Bedrooms & bathrooms
- Bedrooms: 3
- Bathrooms: 2
- Full bathrooms: 1
- 1/2 bathrooms: 1
Primary bedroom
- Level: Main
- Area: 180.6
- Dimensions: 14 x 12.9
Bedroom 2
- Level: Main
- Area: 124.26
- Dimensions: 11.4 x 10.9
Bedroom 3
- Level: Main
- Area: 119.31
- Dimensions: 12.3 x 9.7
Dining room
- Features: Area (Combination)
- Level: Main
- Area: 107.1
- Dimensions: 11.9 x 9
Family room
- Level: Main
Kitchen
- Level: Main
- Area: 96
- Dimensions: 12 x 8
Living room
- Level: Main
- Area: 279.36
- Dimensions: 19.4 x 14.4
Heating
- Forced Air, Natural Gas
Cooling
- Window Unit(s)
Appliances
- Included: Dishwasher, Electric Range, Gas Water Heater
- Laundry: Main Level
Features
- Flooring: Vinyl, Wood
- Has fireplace: Yes
- Fireplace features: Living Room, Wood Burning, Wood Burning Stove
Interior area
- Total structure area: 1,381
- Total interior livable area: 1,381 sqft
Property
Parking
- Total spaces: 1
- Parking features: Attached
- Attached garage spaces: 1
Features
- Levels: One
- Stories: 1
- Patio & porch: Covered Patio
- Fencing: Partial
- Has view: Yes
- View description: Territorial
Lot
- Size: 9,152 Square Feet
- Features: Irregular Lot, Landscaped
Details
- Additional structures: Shed(s), RV/Boat Storage
- Parcel number: 579302
- Zoning: RS
Construction
Type & style
- Home type: SingleFamily
- Property subtype: Single Family Residence
Materials
- Shake Siding, Lap Siding
- Foundation: Continuous
- Roof: Composition
Condition
- New construction: No
- Year built: 1956
Utilities & green energy
- Electric: 1/Main
- Sewer: Public Sewer, Septic Tank
- Water: Public
- Utilities for property: Water Connected
Community & HOA
Community
- Subdivision: Jarvill Gardens
HOA
- Has HOA: No
Location
- Region: Salem
Financial & listing details
- Price per square foot: $268/sqft
- Tax assessed value: $357,190
- Annual tax amount: $3,171
- Price range: $369.9K - $369.9K
- Date on market: 7/16/2025
- Listing agreement: Exclusive Right To Sell
- Listing terms: Cash,Conventional,FHA,ODVA
Price history
| Date | Event | Price |
|---|---|---|
| 8/28/2025 | Sold | $369,900$268/sqft |
Source:  WVMLS #830895 Report a problem WVMLS #830895 Report a problem | ||
| 7/31/2025 | Contingent | $369,900$268/sqft |
Source: WVMLS #830895 Report a problem | ||
| 7/29/2025 | Price change | $369,900-3.4%$268/sqft |
Source: WVMLS #830895 Report a problem | ||
| 7/16/2025 | Listed for sale | $383,000+107%$277/sqft |
Source: WVMLS #830895 Report a problem | ||
| 3/24/2017 | Sold | $185,000$134/sqft |
Source: Public Record Report a problem | ||
| 3/1/2017 | Listed for sale | $185,000$134/sqft |
Source: PARAMOUNT REAL ESTATE SERVICES #709594 Report a problem | ||
| 3/1/2017 | Pending sale | $185,000$134/sqft |
Source: PARAMOUNT REAL ESTATE SERVICES #709594 Report a problem | ||
| 12/7/2016 | Price change | $185,000-2.6%$134/sqft |
Source: PARAMOUNT REAL ESTATE SERVICES #709594 Report a problem | ||
| 9/6/2016 | Listed for sale | $189,900+11.8%$138/sqft |
Source: PARAMOUNT REAL ESTATE SERVICES #709594 Report a problem | ||
| 12/15/2009 | Listing removed | $169,900$123/sqft |
Source: PRUDENTIAL REAL ESTATE PROFESSIONALS #615828 Report a problem | ||
| 8/9/2009 | Listed for sale | $169,900+17.2%$123/sqft |
Source: PRUDENTIAL REAL ESTATE PROFESSIONALS #615828 Report a problem | ||
| 7/21/2005 | Sold | $145,000$105/sqft |
Source: Public Record Report a problem | ||
Public tax history
| Year | Property taxes | Tax assessment |
|---|---|---|
| 2025 | $3,418 +7.8% | $166,370 +3% |
| 2024 | $3,172 +3% | $161,530 +6.1% |
| 2023 | $3,078 +2.9% | $152,270 |
| 2022 | $2,992 +2.9% | $152,270 +3% |
| 2021 | $2,907 +3% | $147,840 +6.1% |
| 2020 | $2,822 +3.6% | $139,360 |
| 2019 | $2,723 +1.3% | -- |
| 2018 | $2,688 | -- |
| 2017 | $2,688 +16.3% | -- |
| 2016 | $2,311 | -- |
| 2015 | $2,311 +2.6% | -- |
| 2014 | $2,253 +4.6% | -- |
| 2013 | $2,154 | -- |
| 2012 | $2,154 +4.5% | -- |
| 2011 | $2,061 +4.2% | $110,040 +6.1% |
| 2010 | $1,977 +1.1% | $103,730 |
| 2009 | $1,955 +6% | $103,730 +3% |
| 2008 | $1,844 +3.3% | $100,710 |
| 2007 | $1,786 +1.6% | -- |
| 2006 | $1,757 +2% | -- |
| 2005 | $1,722 -0.4% | -- |
| 2004 | $1,730 +4.9% | -- |
| 2003 | $1,650 +2.5% | -- |
| 2002 | $1,610 +3.1% | -- |
| 2001 | $1,561 +3.2% | -- |
| 2000 | $1,513 | -- |
Find assessor info on the county website
Neighborhood: Morningside
Nearby homes
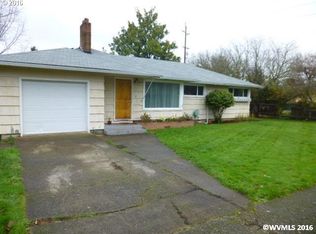
- $416,7003 bd2 ba1.3k sqft1391 Marilyn St, Salem, OR 97302Off Market
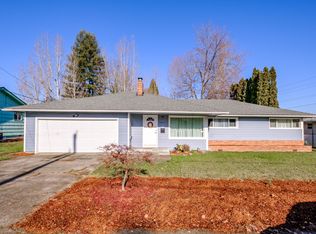
- $418,1003 bd2 ba1.4k sqft1371 Marilyn St SE, Salem, OR 97302Off Market
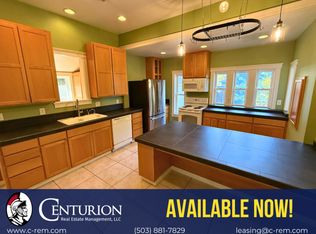
- $380,0003 bd2 ba1.3k sqft3069 Pringle Rd SE, Salem, OR 97302Off Market
- $394,9003 bd2 ba1.2k sqft1394 Marilyn St SE, Salem, OR 97302Off Market

- $411,9003 bd2 ba1.5k sqft1384 Marilyn St SE, Salem, OR 97302Off Market
- $459,9008 bd1 ba1.6k sqft3092 Pringle Rd SE, Salem, OR 97302Off Market
- $465,2005 bd3 ba2.7k sqft1361 Marilyn St SE, Salem, OR 97302Off Market
- $377,2003 bd1 ba1.5k sqft3039 Pringle Rd SE, Salem, OR 97302Off Market
Nearby schools
GreatSchools rating
- 8/10Morningside Elementary SchoolGrades: K-5Distance: 0.5 mi
- 5/10Leslie Middle SchoolGrades: 6-8Distance: 0.7 mi
- 5/10South Salem High SchoolGrades: 9-12Distance: 1 mi
Schools provided by the listing agent
- Elementary: Morningside
- Middle: Leslie
- High: South Eugene
Source: WVMLS. This data may not be complete. We recommend contacting the local school district to confirm school assignments for this home.
Get a cash offer in 3 minutes
Find out how much your home could sell for in as little as 3 minutes with a no-obligation cash offer.
Estimated market value
$366,500
Get a cash offer in 3 minutes
Find out how much your home could sell for in as little as 3 minutes with a no-obligation cash offer.
Estimated market value
$366,500
- Oregon
- Marion County
- Salem
- 97302
- Morningside
- 1391 Marilyn St SE
Nearby cities
Nearby neighborhoods
Nearby zip codes
Other Salem Topics
