Impeccably restored 1820 Federal Italianate style home located in the historic Blackinton section of North Adams on one acre of land. Built by wealthy textile manufacturer Sanford Blackinton, it features seven bedrooms with private baths. Floor-to-ceiling European style pocket windows, inlaid hardwood flooring, and a dramatic curved staircase are among the architectural features. Energy efficient gas heating system (six zones), plus numerous recent upgrades and enhancements. Large fireplaced living room, dining room, oversized eat-in kitchen with fireplace, screened porch, private in-law suite, office with skylights, and studio. Transitional gardens, in-ground pool, and just minutes from downtown North Adams and Williamstown. Currently used as a Bed & Breakfast and an Airbnb.
Sold for $739,000
$739,000
1391 Massachusetts Ave, North Adams, MA 01247
7beds
4,642sqft
Single Family Residence
Built in 1820
1.07 Acres Lot
$806,300 Zestimate®
$159/sqft
$5,507 Estimated rent
Home value
$806,300
$742,000 - $887,000
$5,507/mo
Zestimate® history
Owner options
List your home for rent
$5,507/mo
Rent Zestimate®
Find your next renter with Zillow Rental Manager. Plus, with online applications, you can quickly screen prospective tenants – for free.
$5,507/mo
Rent Zestimate®
Refinance and save
$4,755/mo
Est. payment
Refinancing to a lower rate could help reduce your monthly payments and save thousands over the life of the loan.
$4,755/mo
Est. payment
Explore your selling options
Work with a Zillow partner agent
Leverage their expertise and Zillow's premium Showcase listings to get your home seen by more buyers.
Get startedList with your own agent
Get your home in front of millions of buyers by listing it on Zillow.
Learn how to do itSell it yourself
Take full control of how buyers see your home on Zillow by listing For Sale by Owner (FSBO).
List your homeWhat's special
Private in-law suiteDining roomScreened porchInlaid hardwood flooringOversized eat-in kitchenTransitional gardens
Zillow last checked:
Listing updated:
Listed by:
Gintare Everett info@altonwestall.com,
ALTON & WESTALL REAL ESTATE AGENCY, LLC
Bought with:
Gintare Everett, 9029080
ALTON & WESTALL REAL ESTATE AGENCY, LLC
Source: BCMLS,MLS#: 241636
Facts & features
Interior
Bedrooms & bathrooms
- Bedrooms: 7
- Bathrooms: 7
- Full bathrooms: 6
- 1/2 bathrooms: 1
Bedroom
- Description: 'Queen Ann Room' +10 x 5
- Level: Second
- Area: 246.13 Square Feet
- Dimensions: 16.30x15.10
Bedroom
- Description: 'Blue Room'
- Level: Second
- Area: 147.4 Square Feet
- Dimensions: 13.40x11.00
Bedroom
- Description: In-Law Quarters
- Level: Third
- Area: 364 Square Feet
- Dimensions: 26.00x14.00
Bedroom
- Description: +6 x 8 In-Law Qrtrs
- Level: Third
- Area: 126 Square Feet
- Dimensions: 14.00x9.00
Bedroom 1
- Description: 'Carriage Room'
- Level: First
- Area: 252 Square Feet
- Dimensions: 18.00x14.00
Bedroom 2
- Description: 'Parlor Room'
- Level: First
- Area: 285 Square Feet
- Dimensions: 19.00x15.00
Bedroom 3
- Description: + Sitting Room 13.7x10.8
- Level: Second
- Area: 221 Square Feet
- Dimensions: 17.00x13.00
Other
- Level: First
- Area: 28 Square Feet
- Dimensions: 7.00x4.00
Full bathroom
- Level: First
- Area: 91.44 Square Feet
- Dimensions: 12.70x7.20
Other
- Level: Second
- Area: 73.04 Square Feet
- Dimensions: 8.80x8.30
Full bathroom
- Level: Second
Other
- Level: Second
- Area: 45.9 Square Feet
- Dimensions: 9.00x5.10
Full bathroom
- Description: In-Law Quarters
- Level: Third
- Area: 97.68 Square Feet
- Dimensions: 11.10x8.80
Breakfast nook
- Level: First
- Area: 176 Square Feet
- Dimensions: 16.00x11.00
Dining room
- Description: +10.4 x 11.11
- Level: First
- Area: 486.4 Square Feet
- Dimensions: 38.00x12.80
Foyer
- Level: First
- Area: 153.08 Square Feet
- Dimensions: 17.80x8.60
Kitchen
- Description: Fireplace
- Level: First
- Area: 168.72 Square Feet
- Dimensions: 15.20x11.10
Laundry
- Description: includes 1/2 bath
- Level: First
- Area: 80 Square Feet
- Dimensions: 10.00x8.00
Living room
- Description: Fireplace with gas insert
- Level: First
- Area: 314.64 Square Feet
- Dimensions: 20.70x15.20
Other
- Description: Entry to Carriage Room
- Level: First
- Area: 63 Square Feet
- Dimensions: 9.00x7.00
Heating
- Nat Gas, Boiler, Furnace, Hot Water, Fireplace(s)
Appliances
- Included: Cooktop, Dishwasher, Dryer, Refrigerator, Washer
Features
- Granite Counters, Inlaw/Guest Qtrs
- Flooring: Carpet, Ceramic Tile, Wood
- Windows: Skylight(s)
- Basement: Unfinished,Interior Entry,Full,Concrete
- Has fireplace: Yes
Interior area
- Total structure area: 4,642
- Total interior livable area: 4,642 sqft
Property
Parking
- Parking features: None
- Details: Private
Accessibility
- Accessibility features: Accessible Bedroom, Accessible Full Bath, 1st Flr Bdrm w/Bath, 1st Flr Half Bath
Features
- Exterior features: Landscaped
- Has private pool: Yes
- Pool features: In Ground
- Fencing: Partial
Lot
- Size: 1.07 Acres
- Dimensions: 210 x 212
Details
- Parcel number: 89
- Zoning description: Residential
Construction
Type & style
- Home type: SingleFamily
- Architectural style: Victorian
- Property subtype: Single Family Residence
Materials
- Roof: Slate
Condition
- Year built: 1820
Utilities & green energy
- Electric: 200 Amp
- Sewer: Public Sewer
- Water: Public
Community & HOA
Location
- Region: North Adams
Financial & listing details
- Price per square foot: $159/sqft
- Tax assessed value: $529,700
- Annual tax amount: $9,359
- Date on market: 9/26/2023
Price history
| Date | Event | Price |
|---|---|---|
| 5/13/2024 | Sold | $739,000$159/sqft |
Source:  BCMLS #241636 Report a problem BCMLS #241636 Report a problem | ||
| 1/18/2024 | Pending sale | $739,000$159/sqft |
Source: BCMLS #241636 Report a problem | ||
| 9/26/2023 | Listed for sale | $739,000+34.4%$159/sqft |
Source: BCMLS #241636 Report a problem | ||
| 1/15/2015 | Sold | $550,000-1.6%$118/sqft |
Source:  BCMLS #201870 Report a problem BCMLS #201870 Report a problem | ||
| 3/6/2014 | Price change | $559,000-6.1%$120/sqft |
Source: ALTON & WESTALL REAL ESTATE AGENCY, LLC #201869 Report a problem | ||
| 4/21/2013 | Listed for sale | $595,000-8.8%$128/sqft |
Source: ALTON & WESTALL REAL ESTATE AGENCY, LLC #201869 Report a problem | ||
| 2/14/2010 | Listing removed | $652,500-11.5%$141/sqft |
Source: CENTURY 21 HAROLD DUPEE #185101 Report a problem | ||
| 2/6/2010 | Listed for sale | $737,500+31.1%$159/sqft |
Source: CENTURY 21 HAROLD DUPEE #185102 Report a problem | ||
| 1/12/2005 | Sold | $562,500+378.7%$121/sqft |
Source: Public Record Report a problem | ||
| 4/15/1992 | Sold | $117,500+17.5%$25/sqft |
Source: Public Record Report a problem | ||
| 1/22/1992 | Sold | $100,000$22/sqft |
Source: Public Record Report a problem | ||
Public tax history
| Year | Property taxes | Tax assessment |
|---|---|---|
| 2025 | -- | $583,000 +9.3% |
| 2024 | -- | $533,500 +0.7% |
| 2023 | -- | $529,700 +18.3% |
| 2022 | -- | $447,600 +8% |
| 2021 | -- | $414,400 -8.9% |
| 2020 | -- | $454,700 +8.6% |
| 2019 | -- | $418,500 +1.3% |
| 2018 | -- | $413,100 +1% |
| 2017 | -- | $409,100 +1.3% |
| 2016 | -- | $403,800 +0.8% |
| 2015 | -- | $400,700 -0.5% |
| 2011 | -- | $402,800 -3.1% |
| 2010 | -- | $415,700 +0.7% |
| 2009 | -- | $413,000 |
| 2008 | -- | $413,000 -0.6% |
| 2007 | $4,625 +30.8% | $415,500 +36% |
| 2006 | $3,535 | $305,500 +6% |
| 2005 | -- | $288,200 +13.3% |
| 2004 | -- | $254,300 +21.7% |
| 2003 | $3,069 +2.5% | $208,900 |
| 2002 | $2,994 +7.2% | $208,900 +17% |
| 2000 | $2,793 | $178,600 |
Find assessor info on the county website
Neighborhood: 01247
Nearby homes
- $416,2005 bd1 ba3.5k sqft1413 Massachusetts Ave, North Adams, MA 01247Off Market
- $313,5002 bd1 ba1.1k sqft1392 Massachusetts Ave, North Adams, MA 01247Off Market

- $199,9003 bd1 ba1.1k sqft1398 Massachusetts Ave, North Adams, MA 01247Off Market
- $391,4004 bd3 ba1.8k sqft1388-1390 Massachusetts Ave, North Adams, MA 01247Off Market
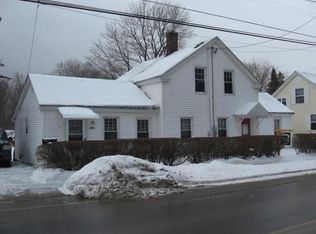
- $268,2004 bd3 ba2k sqft1406 Massachusetts Ave, North Adams, MA 01247Off Market
- $228,0003 bd1 ba1.6k sqft1378 Massachusetts Ave, North Adams, MA 01247Off Market
- $292,5004 bd2 ba2.4k sqft1 Church Hl, North Adams, MA 01247Off Market
- $28,600-- bd-- ba-- sqft9 Church Hl, Florida, MA 01247Off Market
Nearby schools
GreatSchools rating
- NABrayton Elementary SchoolGrades: PK-2Distance: 1.4 mi
- 2/10Drury High SchoolGrades: 7-12Distance: 4.2 mi
Schools provided by the listing agent
- High: Drury
Source: BCMLS. This data may not be complete. We recommend contacting the local school district to confirm school assignments for this home.


Get pre-qualified for a loan
At Zillow Home Loans, we can pre-qualify you in as little as 5 minutes with no impact to your credit score.An equal housing lender. NMLS #10287.
- Massachusetts
- Berkshire County
- North Adams
- 01247
- 1391 Massachusetts Ave
Nearby cities
Nearby zip codes
Other North Adams Topics
