Skip main navigation
Off market
  • $886,100

    1391 N Buena Park Dr, Frisco, TX 75033

    4beds
    4,341sqft
    Single Family Residence
    Built in 2005
    0.27 Acres Lot
    $886,100 Zestimate®
    $204/sqft
    $4,828 Estimated rent

    Home value

    $886,100

    $789,000 - $1.00M

    $4,828/mo

    Zestimate® history
    Loading
    Loading...

    Owner options

    List your home for rent

    $4,828/mo

    Rent Zestimate®

    Find your next renter with Zillow Rental Manager. Plus, with online applications, you can quickly screen prospective tenants – for free.

    Learn more

    $4,828/mo

    Rent Zestimate®

    Refinance and save

    $6,367/mo

    Est. payment

    Refinancing to a lower rate could help reduce your monthly payments and save thousands over the life of the loan.

    See today's rates

    $6,367/mo

    Est. payment

    Explore your selling options

    Work with a Zillow partner agent

    Leverage their expertise and Zillow's premium Showcase listings to get your home seen by more buyers.

    Get started

    List with your own agent

    Get your home in front of millions of buyers by listing it on Zillow.

    Learn how to do it

    Sell it yourself

    Take full control of how buyers see your home on Zillow by listing For Sale by Owner (FSBO).

    List your home

    What's special

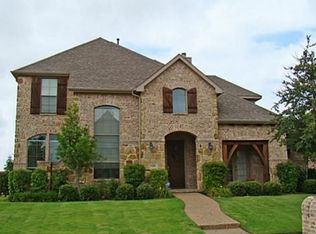
    SUN OPEN HOUSE IS CANCELLED. Stunning West Frisco home in Eldorado Fairways, zoned to award winning Wakeland HS, north facing corner lot with gorgeous curb appeal! The beautiful iron front door opens to a bright foyer with soaring ceilings that flow into the formal living & dining room. Exquisitely renovated chefs kitchen w bar opens to the living rm w gas fireplace & large windows providing views of a backyard paradise! Hand-scraped hardwoods throughout first floor, 2 staircases, plantation shutters, crown molding, utility w sink, private study w built-ins, Large mstr bdrm down w sitting area, bay windows & updated ensuite bath. HUGE game room w bar, theatre rm, 3 beds & 2.5 baths up. The outdoor covered living area will be your favorite room in the house overlooking the sparkling pool w attached spa, grass area for play & built in kitchen for entertaining! Fresh epoxy floors in the oversized 3 car wide garage w additional 4th car-sized storage.

    This property is not currently displayed as for sale or rent on Zillow. This may be different from what's on other websites or public sources.
    Zillow last checked:

    Listing updated:

    Listed by:

    Amanda Glass 0715537,

    Coldwell Banker Realty Plano 972-596-9100

    Bought with:

    Vicki Appleby

    Coldwell Banker Apex, REALTORS

    Source: NTREIS,MLS#: 20048575

    Facts & features

    Interior

    Bedrooms & bathrooms
    • Bedrooms: 4
    • Bathrooms: 5
    • Full bathrooms: 3
    • 1/2 bathrooms: 2
    Primary bedroom
    • Features: Closet Cabinetry, Dual Sinks, En Suite Bathroom, Separate Shower, Walk-In Closet(s)
    • Level: First
    • Dimensions: 25 x 10
    Bedroom
    • Features: En Suite Bathroom
    • Level: Second
    • Dimensions: 14 x 11
    Bedroom
    • Features: En Suite Bathroom
    • Level: Second
    • Dimensions: 13 x 11
    Bedroom
    • Features: En Suite Bathroom
    • Level: Second
    • Dimensions: 14 x 11
    Den
    • Level: First
    • Dimensions: 14 x 20
    Dining room
    • Level: First
    • Dimensions: 14 x 20
    Game room
    • Level: Second
    • Dimensions: 27 x 20
    Kitchen
    • Features: Breakfast Bar, Built-in Features, Eat-in Kitchen, Granite Counters, Kitchen Island, Pantry, Sink, Walk-In Pantry
    • Level: First
    • Dimensions: 18 x 17
    Living room
    • Features: Fireplace
    • Level: First
    • Dimensions: 18 x 17
    Media room
    • Level: Second
    • Dimensions: 18 x 12
    Office
    • Features: Built-in Features
    • Level: First
    • Dimensions: 16 x 11
    Heating
    • Central, Electric
    Cooling
    • Central Air, Ceiling Fan(s), Electric, Roof Turbine(s)
    Appliances
    • Included: Convection Oven, Dishwasher, Electric Oven, Gas Cooktop, Disposal, Microwave, Plumbed For Ice Maker, Vented Exhaust Fan
    • Laundry: Electric Dryer Hookup, Laundry in Utility Room
    Features
    • Built-in Features, Dry Bar, Decorative/Designer Lighting Fixtures, Double Vanity, Eat-in Kitchen, Granite Counters, High Speed Internet, Kitchen Island, Multiple Staircases, Pantry, Paneling/Wainscoting, Smart Home, Natural Woodwork, Walk-In Closet(s), Wired for Sound
    • Flooring: Carpet, Travertine, Wood
    • Windows: Bay Window(s), Shutters, Window Coverings
    • Has basement: No
    • Number of fireplaces: 1
    • Fireplace features: Family Room, Gas, Gas Log, Gas Starter, Wood Burning
    Interior area
    • Total interior livable area: 4,341 sqft

    Property

    Parking
    • Total spaces: 3
    • Parking features: Driveway, Epoxy Flooring, Enclosed, Garage, Garage Door Opener, Inside Entrance, Lighted, Oversized, Private, Garage Faces Side, Side By Side, Storage
    • Attached garage spaces: 3
    • Has uncovered spaces: Yes
    Features
    • Levels: Two
    • Stories: 2
    • Patio & porch: Front Porch, Patio, Covered
    • Exterior features: Gas Grill, Lighting, Outdoor Grill, Outdoor Kitchen, Outdoor Living Area, Private Yard, Rain Gutters
    • Pool features: Gunite, In Ground, Pool, Pool/Spa Combo, Waterfall, Community
    • Fencing: Wood
    Lot
    • Size: 0.27 Acres
    • Features: Back Yard, Corner Lot, Interior Lot, Lawn, Landscaped, Many Trees, Subdivision, Sprinkler System
    Details
    • Parcel number: R263772
    • Other equipment: Home Theater

    Construction

    Type & style
    • Home type: SingleFamily
    • Architectural style: Traditional,Detached
    • Property subtype: Single Family Residence
    • Attached to another structure: Yes
    Materials
    • Brick, Rock, Stone, Stone Veneer
    • Foundation: Slab
    • Roof: Composition
    Condition
    • Year built: 2005

    Utilities & green energy

    • Sewer: Public Sewer
    • Water: Public
    • Utilities for property: Sewer Available, Underground Utilities, Water Available
    Green energy
    • Energy efficient items: Appliances, Insulation, Lighting, Roof, Thermostat, Water Heater, Windows
    • Water conservation: Water-Smart Landscaping

    Community & HOA

    Community
    • Features: Playground, Park, Pool, Curbs, Sidewalks
    • Security: Security System, Carbon Monoxide Detector(s), Fire Alarm, Fire Sprinkler System, Smoke Detector(s), Security Lights
    • Subdivision: Eldorado Fairways At The Trail
    HOA
    • Has HOA: Yes
    • Services included: Association Management, Maintenance Grounds, Maintenance Structure
    • HOA fee: $525 annually
    • HOA name: SBB Management
    • HOA phone: 972-960-2800
    Location
    • Region: Frisco

    Financial & listing details

    • Price per square foot: $204/sqft
    • Annual tax amount: $10,057
    • Date on market: 5/12/2022
    • Cumulative days on market: 3 days
    • Listing terms: Cash,Conventional,VA Loan

    Price history

    DateEventPrice
    5/31/2022Sold--
    Source: NTREIS #20048575 Report a problem
    5/19/2022Pending sale$1,000,000$230/sqft
    Source: NTREIS #20048575 Report a problem
    5/15/2022Contingent$1,000,000$230/sqft
    Source: NTREIS #20048575 Report a problem
    5/12/2022Listed for sale$1,000,000$230/sqft
    Source: NTREIS #20048575 Report a problem

    Public tax history

    Tax history is unavailable.

    Neighborhood: The Trails

    Nearby schools

    GreatSchools rating
    Schools provided by the listing agent
    • Elementary: Purefoy
    • Middle: Griffin
    • High: Wakeland
    • District: Frisco ISD

    Source: NTREIS. This data may not be complete. We recommend contacting the local school district to confirm school assignments for this home.

    Get a cash offer in 3 minutes
    Find out how much your home could sell for in as little as 3 minutes with a no-obligation cash offer.
    Estimated market value
    $886,100
    Get a cash offer in 3 minutes
    Find out how much your home could sell for in as little as 3 minutes with a no-obligation cash offer.
    Estimated market value
    $886,100