1391 Narragansett Boulevard is a gracious center hall Colonial located in the heart of Edgewood. This stunning home boasts hardwood floors and exquisite architectural details a perfect blend of classic charm and modern amenities. As you step inside, you're greeted by a beautiful archway and an inviting ambiance. The living room, with a coffered ceiling, creates an atmosphere of sophistication and elegance. A double-sided gas fireplace connects the living room with the sunroom. The dining room, with French doors, opens to a side porch, providing delightful outdoor space. The kitchen has plenty of storage space and a charming breakfast nook. Venture upstairs to discover the second level, where a wonderful primary bedroom awaits, complete with a gas fireplace and access to a private deck. Two additional bedrooms and a large bath complete the second-floor layout. The third floor has a bedroom and a bathroom featuring a jacuzzi tub and a separate shower stall. An office perfect for those who work from home completes the third floor. The lower level of the house provides additional living space that can be utilized as a family room or a great workout space. The home is situated on an oversized corner lot with mature plantings and a private patio, perfect for entertaining. A two-car garage provides plenty of parking and storage options. Just a short stroll to all the restaurants and shops in Pawtuxet Village.
Sold for $850,000
$850,000
1391 Narragansett Blvd, Cranston, RI 02905
4beds
3,387sqft
Single Family Residence
Built in 1922
0.28 Acres Lot
$994,100 Zestimate®
$251/sqft
$4,921 Estimated rent
Home value
$994,100
$934,000 - $1.07M
$4,921/mo
Zestimate® history
Owner options
List your home for rent
$4,921/mo
Rent Zestimate®
Find your next renter with Zillow Rental Manager. Plus, with online applications, you can quickly screen prospective tenants – for free.
$4,921/mo
Rent Zestimate®
Refinance and save
$4,380/mo
Est. payment
Refinancing to a lower rate could help reduce your monthly payments and save thousands over the life of the loan.
$4,380/mo
Est. payment
Explore your selling options
Work with a Zillow partner agent
Leverage their expertise and Zillow's premium Showcase listings to get your home seen by more buyers.
Get startedList with your own agent
Get your home in front of millions of buyers by listing it on Zillow.
Learn how to do itSell it yourself
Take full control of how buyers see your home on Zillow by listing For Sale by Owner (FSBO).
List your homeWhat's special
Zillow last checked:
Listing updated:
Listed by:
Barbara Dacey 401-527-6745,
Residential Properties Ltd.
Bought with:
Theodore Bourque, RES.0040733
Residential Properties Ltd.
Source: StateWide MLS RI,MLS#: 1357445
Facts & features
Interior
Bedrooms & bathrooms
- Bedrooms: 4
- Bathrooms: 4
- Full bathrooms: 2
- 1/2 bathrooms: 2
Bathroom
- Features: Bath w Tub, Bath w Shower Stall
Heating
- Oil, Baseboard, Forced Water
Cooling
- Individual Unit
Appliances
- Included: Dishwasher, Dryer, Range Hood, Microwave, Oven/Range, Refrigerator, Washer, Whirlpool
Features
- Wall (Plaster), Plumbing (Mixed), Ceiling Fan(s)
- Flooring: Ceramic Tile, Hardwood
- Windows: Insulated Windows
- Basement: Full,Interior Entry,Partially Finished,Family Room,Laundry,Storage Space
- Attic: Attic Storage
- Number of fireplaces: 2
- Fireplace features: Gas
Interior area
- Total structure area: 2,887
- Total interior livable area: 3,387 sqft
- Finished area above ground: 2,887
- Finished area below ground: 500
Property
Parking
- Total spaces: 6
- Parking features: Detached, Driveway
- Garage spaces: 2
- Has uncovered spaces: Yes
Features
- Patio & porch: Patio, Porch
- Waterfront features: Walk to Salt Water, Walk To Water
Lot
- Size: 0.28 Acres
- Features: Corner Lot, Sidewalks
Details
- Parcel number: CRANM22L3007U
- On leased land: Yes
- Special conditions: Conventional/Market Value
Construction
Type & style
- Home type: SingleFamily
- Architectural style: Colonial
- Property subtype: Single Family Residence
Materials
- Plaster, Aluminum Siding
- Foundation: Mixed
Condition
- New construction: No
- Year built: 1922
Utilities & green energy
- Electric: 200+ Amp Service
- Utilities for property: Sewer Connected, Water Connected
Community & HOA
Community
- Features: Near Public Transport, Commuter Bus, Highway Access, Hospital, Interstate, Marina, Private School, Public School, Restaurants, Schools, Near Shopping, Tennis
- Security: Security System Owned
- Subdivision: Edgewood
HOA
- Has HOA: No
Location
- Region: Cranston
Financial & listing details
- Price per square foot: $251/sqft
- Tax assessed value: $731,100
- Annual tax amount: $10,455
- Date on market: 4/23/2024
- Inclusions: 0 Glen Avenue Plat 2 Lot 3006 is included with the purchase of 1391 Narragansett Boulevard. The 2024 assessment is $48, 200, and the 2023 Taxes are $657.72.
Price history
| Date | Event | Price |
|---|---|---|
| 5/31/2024 | Sold | $850,000+6.4%$251/sqft |
Source:  StateWide MLS RI #1357445 Report a problem StateWide MLS RI #1357445 Report a problem | ||
| 4/30/2024 | Pending sale | $799,000$236/sqft |
Source: StateWide MLS RI #1357445 Report a problem | ||
| 4/23/2024 | Listed for sale | $799,000+70%$236/sqft |
Source: StateWide MLS RI #1357445 Report a problem | ||
| 1/24/2011 | Sold | $470,000-5.8%$139/sqft |
Source: Public Record Report a problem | ||
| 10/8/2010 | Price change | $499,000-7.4%$147/sqft |
Source: Residential Properties #971489 Report a problem | ||
| 7/16/2010 | Listed for sale | $539,000+2.7%$159/sqft |
Source: Residential Properties #971489 Report a problem | ||
| 11/15/2007 | Sold | $525,000+76.2%$155/sqft |
Source: Public Record Report a problem | ||
| 4/24/2000 | Sold | $298,000$88/sqft |
Source: Public Record Report a problem | ||
Public tax history
| Year | Property taxes | Tax assessment |
|---|---|---|
| 2025 | $10,148 +0.8% | $731,100 -1.1% |
| 2024 | $10,063 -3.7% | $739,400 +33.7% |
| 2023 | $10,455 +2.1% | $553,200 |
| 2022 | $10,240 +2.8% | $553,200 |
| 2021 | $9,958 +0% | $553,200 +18.5% |
| 2020 | $9,958 +2.7% | $467,000 |
| 2019 | $9,700 +2.4% | $467,000 |
| 2018 | $9,475 -4.5% | $467,000 +8% |
| 2017 | $9,922 +2.2% | $432,500 |
| 2016 | $9,710 | $432,500 |
| 2015 | $9,710 +7.3% | $432,500 +9.1% |
| 2014 | $9,051 +0% | $396,300 |
| 2013 | $9,051 | $396,300 |
| 2012 | $9,051 +3% | $396,300 -8.6% |
| 2011 | $8,789 +3.6% | $433,800 |
| 2010 | $8,485 +2.4% | $433,800 |
| 2009 | $8,290 +14.9% | $433,800 -7.8% |
| 2008 | $7,217 | $470,500 |
| 2007 | $7,217 +5.2% | $470,500 |
| 2006 | $6,860 -17.3% | $470,500 +31.8% |
| 2004 | $8,295 +3.7% | $357,100 |
| 2003 | $7,999 | $357,100 |
Find assessor info on the county website
Neighborhood: 02905
Nearby homes
- $919,2003 bd1 ba2.6k sqft1383 Narragansett Blvd, Cranston, RI 02905Off Market
- $728,5004 bd3 ba2.1k sqft20 Swift St, Cranston, RI 02905Off Market
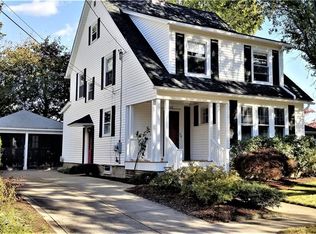
- $782,9006 bd1 ba2.3k sqft15 Glen Ave, Cranston, RI 02905Off Market
- $886,6003 bd3 ba2k sqft12 Glen Ave, Cranston, RI 02905Off Market
- $673,7003 bd2 ba1.5k sqft16 Swift St, Cranston, RI 02905Off Market
- $715,1003 bd1 ba2.2k sqft1379 Narragansett Blvd, Cranston, RI 02905Off Market
- $20,500-- bd-- ba-- sqftNarragansett Blvd, Cranston, RI 02910Off Market
- $97,500-- bd-- ba-- sqftNarragansett Blvd, Cranston, RI 02910Off Market
Nearby schools
GreatSchools rating
- 5/10Edward S. Rhodes SchoolGrades: K-5Distance: 0.3 mi
- 6/10Park View Middle SchoolGrades: 6-8Distance: 1.3 mi
- 3/10Cranston High School EastGrades: 9-12Distance: 2.4 mi
Get a cash offer in 3 minutes
Find out how much your home could sell for in as little as 3 minutes with a no-obligation cash offer.
Estimated market value
$994,100
Get a cash offer in 3 minutes
Find out how much your home could sell for in as little as 3 minutes with a no-obligation cash offer.
Estimated market value
$994,100
- Rhode Island
- Providence County
- Cranston
- 02905
- 1391 Narragansett Blvd
Nearby cities
Nearby zip codes
Other Cranston Topics
