Skip main navigation
Off market
  • $603,300

    1391 Niagara Hts, Belton, TX 76513

    --beds
    --baths
    2,673sqft
    SingleFamily
    Built in 2015
    0.5 Acres Lot
    $603,300 Zestimate®
    $226/sqft
    $2,928 Estimated rent

    Home value

    $603,300

    $567,000 - $639,000

    $2,928/mo

    Zestimate® history
    Loading
    Loading...

    Owner options

    List your home for rent

    $2,928/mo

    Rent Zestimate®

    Find your next renter with Zillow Rental Manager. Plus, with online applications, you can quickly screen prospective tenants – for free.

    Learn more

    $2,928/mo

    Rent Zestimate®

    Refinance and save

    $3,942/mo

    Est. payment

    Refinancing to a lower rate could help reduce your monthly payments and save thousands over the life of the loan.

    See today's rates

    $3,942/mo

    Est. payment

    Explore your selling options

    Work with a Zillow partner agent

    Leverage their expertise and Zillow's premium Showcase listings to get your home seen by more buyers.

    Get started

    List with your own agent

    Get your home in front of millions of buyers by listing it on Zillow.

    Learn how to do it

    Sell it yourself

    Take full control of how buyers see your home on Zillow by listing For Sale by Owner (FSBO).

    List your home

    What's special

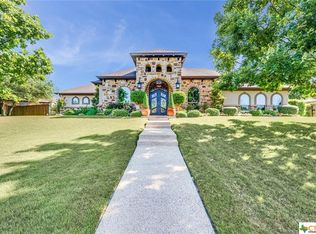
    PARADE ENTRY HOME by previous award winning Symphony Homes. For the distinctive buyer that wants a custom one of a kind home with every amenity carefully chosen by the builder; this is the home for you! Modern Ranch style home boast a stone & brick exterior with cedar wood accents such as the columns and shutters. The 8' front Knotty alder door is a beautiful touch to the entry. Roof is a low maintenance metal roof bringing years of worry free enjoyment. Builder has built this home with a full foam wrap of insulation to include zoned heat pumps and 2 tank less water heaters! The interior of the home boast beautiful stained and scored concrete floors with a wood plank finish style, crown molding throughout, 8' interior doors, granite in the kitchen and all other counter tops to include all bathroom vanities and much much more! As always Symphony Homes uses custom high quality Kraftsmaid cabinets throughout built with durability and beauty. In the kitchen this home will have beautiful cabinets, large island with vegetable sink, gas range with double oven, spacesaver drawer style microwave and a gorgeous barrel style ceiling adding to the ambiance! Living room, dining and kitchen have the exposure of the 3-way gas (wood burning) fireplace. Dining area also boast a stone accent wall and is easily open to the over sized kitchen for easy entertainment. Owner's bedroom is a dream with custom faux wood beams on the ceiling, private patio, HUGE walk-in closet and on-suite bath. Owner's bath boast a free standing soaking tub, large walk-in shower with bench, double vanity with granite tops and double linen areas! Bedroom 2 is a wonderful guest suite with a private bath and walk-in closet. Builder has also included a tech center with HDMI, pre-wired home for surround sound and equipped home with ONQ smart wiring. The over sized garage (side jackshaft openers included) has a water softener loop and wet sink plus plenty of storage area including a separate door leading to the attached storage area which has a small garage style door exiting to the backyard. Exterior features also include front porch, 2 back patios, salt finish flat work for driveway and walkway and aggregate flat work for patios! Fence will have wrought iron front wings, wood on sides, stone columns and cement fence on back. So much more you really need to see to believe!

    This property is off market, which means it's not currently listed for sale or rent on Zillow. This may be different from what's available on other websites or public sources.

    Facts & features

    Interior

    Features
    • Has fireplace: Yes
    Interior area
    • Total interior livable area: 2,673 sqft

    Property

    Parking
    • Parking features: Garage - Attached
    Features
    • Exterior features: Stucco, Brick
    Lot
    • Size: 0.5 Acres
    Details
    • Parcel number: 417262

    Construction

    Type & style
    • Home type: SingleFamily
    Materials
    • Stone
    • Foundation: Slab
    • Roof: Tile
    Condition
    • Year built: 2015

    Community & HOA

    Location
    • Region: Belton

    Financial & listing details

    • Price per square foot: $226/sqft
    • Tax assessed value: $596,611
    • Annual tax amount: $3,775

    Price history

    DateEventPrice
    10/27/2015Sold--
    Source: Central Texas MLS #9109691 Report a problem

    Public tax history

    YearProperty taxesTax assessment
    2025$3,775 -21.6%$596,611 +1%
    2024$4,813 +4%$590,881 +10.1%
    2023$4,630 -35.3%$536,885 +10%
    2022$7,161 $488,077 +10%
    2021-- $443,706 +5.3%
    2020$7,012 -5%$421,543 -12.2%
    2019$7,385 0%$480,213 +1.9%
    2018$7,385 +0%$471,390 +4.2%
    2017$7,385 $452,394 +2.6%
    2016$7,385 +1092.7%$441,137 +1250.3%
    2015$619 $32,670
    Find assessor info on the county website

    Neighborhood: 76513

    Nearby schools

    GreatSchools rating
    Get a cash offer in 3 minutes
    Find out how much your home could sell for in as little as 3 minutes with a no-obligation cash offer.
    Estimated market value
    $603,300
    Get a cash offer in 3 minutes
    Find out how much your home could sell for in as little as 3 minutes with a no-obligation cash offer.
    Estimated market value
    $603,300