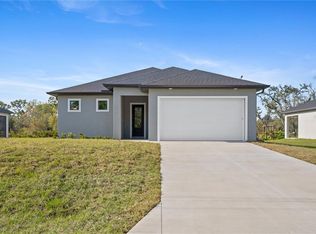
MOVE-IN READY! Introducing a brand new home nestled in a tranquil and peaceful neighborhood, eagerly awaiting your arrival! Recently finished, this residence showcases 3 bedrooms, 2 baths, and a den/office area complete with double doors for added privacy. With its expansive sliding glass doors, an abundance of natural light fills the space and seamlessly connects to a covered lanai, offering a private retreat overlooking a lush backyard. The spacious great room and kitchen create an ideal entertaining space, while the adjacent dining room provides a lovely view of the backyard. The well-appointed kitchen boasts upgraded Level 2 granite countertops, shaker-style cabinets with soft-close doors and drawers, premium Moen plumbing fixtures, and sleek stainless steel appliances. The master bathroom features an elegantly tiled shower, double vanity sinks, upgraded Level 2 granite countertops, and high-quality Moen plumbing fixtures. Throughout the home, you'll find plank tile flooring, tray ceilings in both the master bedroom and great room, and recessed lighting. Conveniently located near shopping centers, beautiful beaches, enticing restaurants, and even the Tampa Bay Rays Spring Training Facility, this home offers both comfort and convenience. Don't miss out on the opportunity to schedule your private showing today and experience the charm of this remarkable property firsthand! 1 YEAR FULL BUILDER WARRANTY & 2-10 STRUCTURAL WARRANTY.
Sold for $373,000
$373,000
1391 Norwalk Ter, Port Charlotte, FL 33953
3beds
1,660sqft
Single Family Residence
Built in 2023
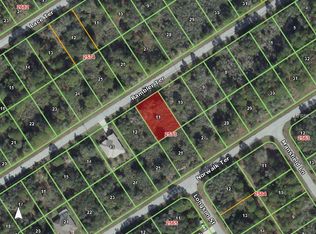
10,000 Square Feet Lot
$312,500 Zestimate®
$225/sqft
$2,098 Estimated rent
Home value
$312,500
$294,000 - $328,000
$2,098/mo
Zestimate® history
Owner options
List your home for rent
$2,098/mo
Rent Zestimate®
Find your next renter with Zillow Rental Manager. Plus, with online applications, you can quickly screen prospective tenants – for free.
$2,098/mo
Rent Zestimate®
Refinance and save
$2,534/mo
Est. payment
Refinancing to a lower rate could help reduce your monthly payments and save thousands over the life of the loan.
$2,534/mo
Est. payment
Explore your selling options
Work with a Zillow partner agent
Leverage their expertise and Zillow's premium Showcase listings to get your home seen by more buyers.
Get startedList with your own agent
Get your home in front of millions of buyers by listing it on Zillow.
Learn how to do itSell it yourself
Take full control of how buyers see your home on Zillow by listing For Sale by Owner (FSBO).
List your homeWhat's special
Well-appointed kitchenSpacious great roomSleek stainless steel appliancesRecessed lightingMaster bathroomCovered lanaiDouble vanity sinks
Zillow last checked:
Listing updated:
Listed by:
Cole Murray 941-256-6500,
KELLER WILLIAMS ISLAND LIFE REAL ESTATE 941-254-6467
Bought with:
Jodi Avery, 604183
KELLER WILLIAMS REALTY- PALM H
Source: Stellar MLS,MLS#: N6127546 Originating MLS: Venice
Originating MLS: Venice
Facts & features
Interior
Bedrooms & bathrooms
- Bedrooms: 3
- Bathrooms: 2
- Full bathrooms: 2
Rooms
- Room types: Den/Library/Office, Great Room, Utility Room
Primary bedroom
- Features: Ceiling Fan(s)
- Level: First
- Dimensions: 15x14
Bedroom 2
- Features: Ceiling Fan(s)
- Level: First
- Dimensions: 12x13
Bedroom 3
- Features: Ceiling Fan(s)
- Level: First
- Dimensions: 12x13
Primary bathroom
- Features: Dual Sinks, En Suite Bathroom, Exhaust Fan, Granite Counters, Shower No Tub
- Level: First
- Dimensions: 10x13
Bathroom 2
- Features: Exhaust Fan, Granite Counters, Single Vanity
- Level: First
- Dimensions: 9x6
Den
- Level: First
- Dimensions: 11x11
Dining room
- Level: First
Great room
- Features: Ceiling Fan(s)
- Level: First
- Dimensions: 15x16
Kitchen
- Features: Stone Counters
- Level: First
- Dimensions: 19x8
Laundry
- Level: First
- Dimensions: 7x7
Heating
- Central, Electric
Cooling
- Central Air
Appliances
- Included: Dishwasher, Disposal, Microwave, Range, Refrigerator
- Laundry: Inside, Laundry Room
Features
- Ceiling Fan(s), High Ceilings, Open Floorplan, Solid Wood Cabinets, Split Bedroom, Thermostat, Tray Ceiling(s), Walk-In Closet(s)
- Flooring: Ceramic Tile
- Doors: French Doors, Sliding Doors
- Windows: Hurricane Shutters, Hurricane Shutters/Windows
- Has fireplace: No
Interior area
- Total structure area: 2,564
- Total interior livable area: 1,660 sqft
Property
Parking
- Total spaces: 2
- Parking features: Driveway, Garage Door Opener
- Attached garage spaces: 2
- Has uncovered spaces: Yes
- Details: Garage Dimensions: 23x24
Features
- Levels: One
- Stories: 1
- Patio & porch: Covered, Front Porch, Porch
- Exterior features: Lighting, Private Mailbox, Rain Gutters
- Has view: Yes
- View description: Trees/Woods
Lot
- Size: 10,000 Square Feet
- Features: Cleared, In County, Landscaped, Level, Above Flood Plain
- Residential vegetation: Trees/Landscaped
Details
- Parcel number: 402110331018
- Zoning: RSF3.5
- Special conditions: None
Construction
Type & style
- Home type: SingleFamily
- Architectural style: Traditional
- Property subtype: Single Family Residence
Materials
- Block, Stucco
- Foundation: Slab
- Roof: Shingle
Condition
- Completed
- New construction: Yes
- Year built: 2023
Details
- Builder name: Westshore Homes
Utilities & green energy
- Sewer: Septic Tank
- Water: Private, Well
- Utilities for property: Cable Available, Electricity Connected, Private
Community & HOA
Community
- Pet fee: $0 monthly
- Subdivision: PORT CHARLOTTE SEC 029
HOA
- Has HOA: No
Location
- Region: Port Charlotte
Financial & listing details
- Price per square foot: $225/sqft
- Tax assessed value: $292,610
- Annual tax amount: $516
- Date on market: 6/29/2023
- Cumulative days on market: 85 days
- Listing terms: Cash,Conventional,FHA,VA Loan
- Ownership: Fee Simple
- Total actual rent: 0
- Electric utility on property: Yes
- Road surface type: Paved, Asphalt
Price history
| Date | Event | Price |
|---|---|---|
| 10/27/2023 | Sold | $373,000-0.5%$225/sqft |
Source:  Stellar MLS #N6127546 Report a problem Stellar MLS #N6127546 Report a problem | ||
| 9/22/2023 | Pending sale | $375,000$226/sqft |
Source: Stellar MLS #N6127546 Report a problem | ||
| 9/13/2023 | Price change | $375,000-1.3%$226/sqft |
Source: Stellar MLS #N6127546 Report a problem | ||
| 8/22/2023 | Price change | $379,900-1.3%$229/sqft |
Source: Stellar MLS #N6127546 Report a problem | ||
| 7/26/2023 | Price change | $384,900-1.3%$232/sqft |
Source: Stellar MLS #N6127546 Report a problem | ||
| 7/10/2023 | Price change | $389,900-2.5%$235/sqft |
Source: Stellar MLS #N6127546 Report a problem | ||
| 7/3/2023 | Price change | $399,900-2.4%$241/sqft |
Source: Stellar MLS #N6127546 Report a problem | ||
| 6/29/2023 | Listed for sale | $409,900+2793.5%$247/sqft |
Source: Stellar MLS #N6127546 Report a problem | ||
| 12/11/2021 | Sold | $14,166-21.3%$9/sqft |
Source:  Florida Gulf Coast MLS #221057128 Report a problem Florida Gulf Coast MLS #221057128 Report a problem | ||
| 11/3/2021 | Pending sale | $18,000$11/sqft |
Source:  Florida Gulf Coast MLS #221057128 Report a problem Florida Gulf Coast MLS #221057128 Report a problem | ||
| 10/13/2021 | Listed for sale | $18,000+5.3%$11/sqft |
Source: Florida Gulf Coast MLS #221057128 Report a problem | ||
| 8/6/2004 | Sold | $17,100+185%$10/sqft |
Source: Public Record Report a problem | ||
| 1/28/2004 | Sold | $6,000+114.3%$4/sqft |
Source: Public Record Report a problem | ||
| 1/23/2003 | Sold | $2,800-12.5%$2/sqft |
Source: Public Record Report a problem | ||
| 11/19/2002 | Sold | $3,200$2/sqft |
Source: Public Record Report a problem | ||
Public tax history
| Year | Property taxes | Tax assessment |
|---|---|---|
| 2025 | $3,778 -1% | $249,048 +2.9% |
| 2024 | $3,817 +623.7% | $242,029 +1933.9% |
| 2023 | $527 +2.3% | $11,900 |
| 2022 | $516 +31.6% | $11,900 +203% |
| 2021 | $392 +4% | $3,927 +10% |
| 2020 | $377 +0.6% | $3,570 |
| 2019 | $375 +2.7% | $3,570 +7.7% |
| 2018 | $365 | $3,315 +3.7% |
| 2017 | $365 +1.1% | $3,196 +4.4% |
| 2016 | $361 +1.1% | $3,060 +9.8% |
| 2015 | $357 +1% | $2,788 +0.7% |
| 2014 | $353 +710.8% | $2,768 +16.3% |
| 2013 | $44 +7.8% | $2,380 -26% |
| 2012 | $40 -27.8% | $3,216 |
| 2011 | $56 +11.9% | $3,216 +10% |
| 2010 | $50 -40.8% | $2,924 -44.9% |
| 2009 | $85 | $5,304 |
Find assessor info on the county website
Neighborhood: 33953
Nearby homes
- $339,9003 bd2 ba1.4k sqft1383 Norwalk Ter, Port Charlotte, FL 33953Sold
- $13,500-- bd-- ba-- sqft1399 Norwalk Ter, Pt Charlotte, FL 33953Off Market
- $13,50010,001 Square Feet1324 Rambler Ter, Port Charlotte, FL 33953Off Market
- $13,500-- bd-- ba-- sqft1332 Rambler Ter, Pt Charlotte, FL 33953Off Market
- $370,0003 bd2 ba1.6k sqft1375 Norwalk Ter, Port Charlotte, FL 33953Sold
- $13,500-- bd-- ba-- sqft1407 Norwalk Ter, Pt Charlotte, FL 33953Off Market
- $321,0004 bd2 ba2.2k sqft1340 Rambler Ter, Port Charlotte, FL 33953Off Market
- $13,50010,018 Square Feet1308 Rambler Ter, Port Charlotte, FL 33953Off Market
Nearby schools
GreatSchools rating
- 6/10Liberty Elementary SchoolGrades: PK-5Distance: 5.3 mi
- 5/10Murdock Middle SchoolGrades: 6-8Distance: 2.2 mi
- 2/10Port Charlotte High SchoolGrades: 9-12Distance: 2.9 mi
Get a cash offer in 3 minutes
Find out how much your home could sell for in as little as 3 minutes with a no-obligation cash offer.
Estimated market value
$312,500
Get a cash offer in 3 minutes
Find out how much your home could sell for in as little as 3 minutes with a no-obligation cash offer.
Estimated market value
$312,500
- Florida
- Charlotte County
- Port Charlotte
- 33953
- 1391 Norwalk Ter
Nearby cities
Nearby zip codes
Other Port Charlotte Topics
