Extensively upgraded and thoughtfully enhanced, this exceptional residence offers a rare blend of luxury, efficiency, and everyday functionality. Designed with entertaining in mind, the resort-style backyard showcases a pebble-finish pool with waterfalls, LED lighting, Cabo shelf, and an advanced AOP/UV sanitation system. A fully equipped outdoor kitchen features a built-in smoker, griddle, refrigerator, sink, and covered gazebocreating an inviting, private retreat. A standout feature of the property is the dual owned solar system totaling 42 panels, including 22 panels on the highly desirable NEM 2.0 program with PG&E credits, plus a separate 20-panel system dedicated to the home for enhanced efficiency. Additional energy-conscious upgrades include expanded attic insulation and a whole-home air filtration system. The exterior continues to impress with RV access, an extended concrete driveway, and a versatile shop complete with reinforced slab, power, lighting, and sewer connectionideal for storage, hobbies, or recreational use. Inside, the home is equally refined with plantation shutters, luxury vinyl plank flooring, upgraded lighting and fixtures, and smart home features. Whole-home Ethernet wiring adds modern convenience, while the laundry room offers enhanced cabinetry and functionality. The kitchen is appointed with upgraded Samsung smart appliances, pull-out cabinetry, and accent lighting for both style and efficiency. The garage features epoxy flooring and a professionally finished movie/game room (non-permitted, easily reversible). Select items, including the spa, certain appliances, and security system, are negotiable. Ideally situated in a growing community with exciting future development, including planned retail such as dining, coffee, fitness, and more, along with nearby parks, baseball fields, and a dog park this home presents a unique opportunity to enjoy both comfort and long-term value. No HOA
Pending
$725,000
1391 Rio Grande Dr, Plumas Lake, CA 95961
4beds
2,289sqft
Single Family Residence
Built in 2023
0.25 Acres Lot
$720,100 Zestimate®
$317/sqft
$-- HOA
What's special
Pebble-finish pool with waterfallsResort-style backyardRv accessSmart home featuresWhole-home ethernet wiringLed lightingLuxury vinyl plank flooring
- 87 days |
- 975 |
- 51 |
Zillow last checked:
Listing updated:
Listed by:
Stephanie Kinnan DRE #01703013 916-295-7535,
Frey and Associates
Source: MetroList Services of CA,MLS#: 226047974Originating MLS: MetroList Services, Inc.
Facts & features
Interior
Bedrooms & bathrooms
- Bedrooms: 4
- Bathrooms: 3
- Full bathrooms: 3
Rooms
- Room types: Master Bathroom, Master Bedroom, Converted Garage, Media Room, Dining Room, Family Room, Storage, Kitchen, Laundry, Workshop
Primary bedroom
- Features: Closet, Ground Floor
Primary bathroom
- Features: Shower Stall(s), Double Vanity, Soaking Tub, Stone, Walk-In Closet(s)
Dining room
- Features: Space in Kitchen, Dining/Living Combo
Kitchen
- Features: Pantry Closet, Granite Counters, Island w/Sink, Kitchen/Family Combo
Heating
- Electric
Cooling
- Central Air, Whole House Fan
Appliances
- Included: Free-Standing Refrigerator, Dishwasher, Plumbed For Ice Maker, Electric Water Heater, ENERGY STAR Qualified Appliances, Free-Standing Electric Oven, Free-Standing Electric Range
- Laundry: Laundry Room, Cabinets, Electric Dryer Hookup
Features
- Flooring: Luxury Vinyl Plank
- Has fireplace: No
Interior area
- Total structure area: 0
- Total interior livable area: 2,289 sqft
Video & virtual tour
Property
Parking
- Total spaces: 8
- Parking features: Attached, Boat, RV Access/Parking, Converted Garage, RV Possible, Detached, Side By Side, Driveway
- Attached garage spaces: 3
- Carport spaces: 5
- Has uncovered spaces: Yes
Features
- Levels: One
- Stories: 1
- Exterior features: Outdoor Kitchen, Outdoor Grill
- Has private pool: Yes
- Pool features: In Ground, On Lot, Cabana, Pool Sweep, Electric Heat, Heat None
- Fencing: Back Yard,Metal,Entry Gate,Fenced,Full
Lot
- Size: 0.25 Acres
- Features: Auto Sprinkler F&R, Street Lights, Landscape Back, Landscape Front
- Topography: Level,Level
Details
- Additional structures: Cabana, RV/Boat Storage, Workshop
- Parcel number: 022371002000
- Zoning: Residential
- Special conditions: Standard
- Other equipment: Air Purifier, Home Theater
Construction
Type & style
- Home type: SingleFamily
- Architectural style: Traditional
- Property subtype: Single Family Residence
Materials
- Stucco, Wood
- Foundation: Slab
- Roof: Tile
Condition
- Year built: 2023
Details
- Builder name: Legacy Homes
Utilities & green energy
- Electric: 220 Volts
- Sewer: Public Sewer
- Water: Public
- Utilities for property: Public, Electric, Internet Available, Underground Utilities
Community & HOA
Community
- Subdivision: Willow Creek
Location
- Region: Plumas Lake
Financial & listing details
- Price per square foot: $317/sqft
- Tax assessed value: $654,801
- Annual tax amount: $10,145
- Price range: $725K - $725K
- Date on market: 4/17/2026
- Road surface type: Asphalt, Paved Sidewalk
Estimated market value
$720,100
$684,000 - $756,000
$3,345/mo
Price history
| Date | Event | Price |
|---|---|---|
| 7/3/2026 | Pending sale | $725,000$317/sqft |
Source: MetroList Services of CA #226047974 Report a problem | ||
| 4/17/2026 | Listed for sale | $725,000$317/sqft |
Source: MetroList Services of CA #226047974 Report a problem | ||
Public tax history
| Year | Property taxes | Tax assessment |
|---|---|---|
| 2025 | $10,145 +1.7% | $654,801 +2% |
| 2024 | $9,977 +50.1% | $641,962 +39.3% |
| 2023 | $6,646 +192.9% | $460,887 +1868% |
| 2022 | $2,269 | $23,419 |
Find assessor info on the county website
Monthly payment
Est. payment
Payment breakdown
Explore the cost of this home by adjusting the details. Changes won't be saved.Climate risks
Neighborhood: Plumas Lake
Nearby schools
GreatSchools rating
- 5/10Cobblestone Elementary SchoolGrades: K-5Distance: 0.6 mi
- 3/10Riverside Meadows Intermediate SchoolGrades: 6-8Distance: 0.2 mi
- 7/10Wheatland Union High SchoolGrades: 9-12Distance: 6.4 mi
- $622,0005 bd3 ba2.6k sqft1397 Rio Grande Dr, Plumas Lake, CA 95961Sold

- $544,5005 bd3 ba2.2k sqft1385 Rio Grande Dr, Plumas Lake, CA 95961Sold
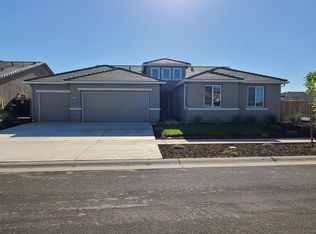
- $535,3003 bd2 ba2k sqft1813 Coastline Ct, Plumas Lake, CA 95961Off Market
- $530,0002 bd2 ba1.8k sqft1392 Rio Grande Dr, Plumas Lake, CA 95961Off Market
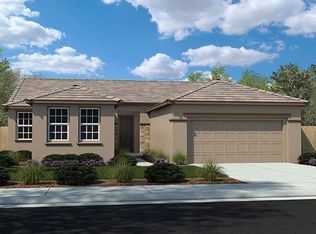
- $542,8003 bd2 ba2k sqft1386 Rio Grande Dr, Plumas Lake, CA 95961Off Market
- $552,5004 bd3 ba2k sqft1819 Coastline Ct, Plumas Lake, CA 95961Sold
- $585,2004 bd3 ba2.2k sqft1380 Rio Grande Dr, Plumas Lake, CA 95961Off Market
- $623,5004 bd4 ba2.5k sqft1361 Rio Grande Dr, Plumas Lake, CA 95961Sold
A local agent can set up tours, give advice and negotiate with sellers.
Similar homes
- $539,0003 bd3 ba2.2k sqft1149 Oxbow Ct, Plumas Lake, CA 95961For Sale
 MLS ID #226087170, Elias Lopez. MetroList Services of CA
 - $565,0003 bd2 ba2.2k sqft763 Atherton Way, Plumas Lake, CA 95961For Sale
 MLS ID #226082297, Iveth Rady. MetroList Services of CA
 - $599,9005 bd3 ba2.3k sqft1519 Minories Dr, Plumas Lake, CA 95961For Sale
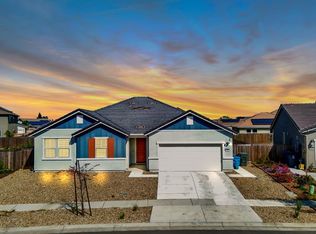 MLS ID #226032248, Mikah Martin. MetroList Services of CA
 - $569,0004 bd3 ba2.3k sqft1630 Stepney Way, Plumas Lake, CA 95961For Sale
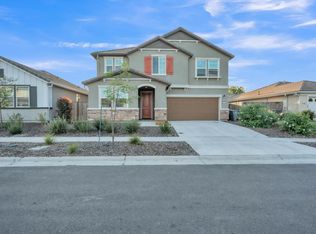 MLS ID #226036582, Tony Singh. MetroList Services of CA
 - $569,0003 bd2 ba2.4k sqft1358 Sundance Dr, Plumas Lake, CA 95961For SaleMLS ID #226080540, Oleg Minzu. MetroList Services of CA
- $525,0004 bd2 ba1.9k sqft1398 Elkins Circle, Olivehurst, CA 95961For SaleMLS ID #226043687, Maggie M Rodriguez, Cornerstone Real Estate, Home. BAREIS
- $549,9504 bd2 ba2.3k sqft1579 Ivy Hatch Way, Plumas Lake, CA 95961For SaleMLS ID #226082246, William Boone. MetroList Services of CA
- $545,0003 bd3 ba2.2k sqft1717 Santa Cruz Dr, Plumas Lake, CA 95961For SaleMLS ID #226052221, Sheila Jefferson. MetroList Services of CA
- $499,0004 bd3 ba2.4k sqft1254 Abrozo Way, Plumas Lake, CA 95961For SaleMLS ID #226066345, Jason Hamilton. MetroList Services of CA
- $499,9004 bd3 ba2.7k sqft770 Berryessa Way, Plumas Lake, CA 95961For SaleMLS ID #226080772, Veronica Brown. MetroList Services of CA
- $525,0004 bd3 ba2.1k sqft1803 San Simeon Cir, Olivehurst, CA 95961For SaleMLS ID #226066321, Ryan Lam. MetroList Services of CA
- $479,9005 bd3 ba2.3k sqft1456 Bamboo St, Arboga, CA 95961For SaleMLS ID #226036743, Hannah Nguyen. MetroList Services of CA
- $579,5004 bd4 ba3k sqft3651 Goldenstar St, Arboga, CA 95961For SaleMLS ID #226065994, Kathi Stropkai. MetroList Services of CA
- $550,0003 bd3 ba2.4k sqft1351 Golden Plover St, Arboga, CA 95961For SaleMLS ID #226077385, Michael Ha. MetroList Services of CA
- $459,0003 bd2 ba1.6k sqft1170 Broken Spur Way, Plumas Lake, CA 95961For SaleMLS ID #226036524, J.D. Formica. MetroList Services of CA
- $424,9903 bd2 ba1.7k sqft1386 Amaranth St, Plumas Lake, CA 95961For SaleMLS ID #226081120, Mark Holbrook. MetroList Services of CA
- $489,9003 bd2 ba2k sqft1549 Gelderlander Way, Olivehurst, CA 95961For SaleMLS ID #226071082, Phil Gimenez. MetroList Services of CA
- $479,9003 bd2 ba1.4k sqft1552 Egyptian Way, Olivehurst, CA 95961For SaleMLS ID #226035507, Thai Jimmy Vo. MetroList Services of CA
- $749,9994 bd3 ba2.2k sqft3113 Vaughn Way, Roseville, CA 95747For SaleMLS ID #226086053, Nicole Ortiz. MetroList Services of CA
- $680,0005 bd4 ba2.7k sqft1021 Tres Picos Dr, Yuba City, CA 95993For SaleMLS ID #226086145, Jill Richey. MetroList Services of CA
Local buyer's agents are ready to help
