Skip main navigation
Pending
  • $268,990

    1391 Riverstone Rd Lot 255, Jonesboro, GA 30238

    3beds
    1,467sqft
    : 
    $1,956/mo
    Get pre-qualified
    Townhouse
    Built in 2026
    2,613 Square Feet Lot
    $-- Zestimate®
    $183/sqft
    $120/mo HOA

    What's special

    Swimming poolModern upgradesContemporary open-concept layoutDog parkScenic walking trailsAmple natural lightStainless steel appliances
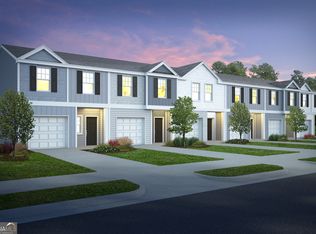
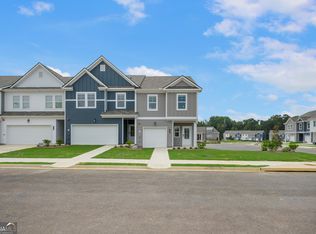
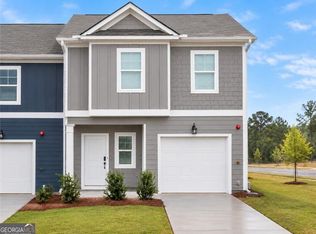
    "MOVE IN READY" - TOWNHOMES:: Welcome to The Collection at Walden Park - One of Rockhaven Homes' Newest Townhome Communities! Experience the perfect blend of affordable luxury in this beautifully designed neighborhood. Introducing this MOVE-IN READY 'Astin A' floorplan, offering a thoughtfully designed living space. This stunning townhome features modern upgrades and a contemporary open-concept layout. The gourmet kitchen boasts granite countertops, stainless steel appliances, and elegant 42-inch white cabinets with crown molding. Enjoy the convenience of keyless entry, 2" wood-faux blinds throughout, and the latest in smart home technology. Upstairs, the luxurious owner's suite offers tray ceilings, a spa-like bath with an oversized shower, a separate water closet with a window, and a huge walk-in closet. Two additional generously sized bedrooms feature vaulted ceilings, ample natural light, and spacious closets. A one-car garage with automatic door openers adds extra convenience. Located in The Retreat at Walden Park, residents enjoy resort-style amenities, including a swimming pool, cabana, playground, dog park, and scenic walking trails. Plus, with easy access to shopping, dining, and major highways (I-75 & I-285), commuting is a breeze. Don't miss your chance to be one of the first to call Walden Park home! Schedule your tour today before it's too late!
    2 days
    0
    0

    Zillow last checked:

    Listing updated:

    Listed by:

    Juanetta Brown 678-886-8640,

    Rockhaven Realty

    Source: GAMLS,MLS#: 10836919MLS Logo

      Facts & features

      Interior

      Bedrooms & bathrooms
      • Bedrooms: 3
      • Bathrooms: 3
      • Full bathrooms: 2
      • 1/2 bathrooms: 1
      Rooms
      • Room types: Family Room, Other
      Kitchen
      • Features: Breakfast Area, Kitchen Island, Pantry
      Heating
      • Electric, Heat Pump, Zoned
      Cooling
      • Ceiling Fan(s), Electric, Heat Pump
      Appliances
      • Included: Dishwasher, Disposal, Electric Water Heater, Microwave, Stainless Steel Appliance(s)
      • Laundry: Laundry Closet, Upper Level
      Features
      • Double Vanity, High Ceilings
      • Flooring: Carpet, Other, Vinyl
      • Windows: Double Pane Windows, Window Treatments
      • Basement: None
      • Attic: Pull Down Stairs
      • Has fireplace: No
      • Common walls with other units/homes: 2+ Common Walls
      Interior area
      • Total structure area: 1,467
      • Total interior livable area: 1,467 sqft
      • Finished area above ground: 1,467
      • Finished area below ground: 0

      Property

      Parking
      • Total spaces: 1
      • Parking features: Attached, Garage
      • Has attached garage: Yes
      Features
      • Levels: Two
      • Stories: 2
      • Patio & porch: Patio
      • Fencing: Privacy
      • Waterfront features: No Dock Or Boathouse
      • Body of water: None
      Lot
      • Size: 2,613 Square Feet
      • Features: Level
      Details
      • Parcel number: 06033D H006

      Construction

      Type & style
      • Home type: Townhouse
      • Architectural style: Contemporary
      • Property subtype: Townhouse
      • Attached to another structure: Yes
      Materials
      • Concrete
      • Foundation: Slab
      • Roof: Composition,Other
      Condition
      • New Construction
      • New construction: Yes
      • Year built: 2026
      Details
      • Warranty included: Yes

      Utilities & green energy

      • Electric: 220 Volts
      • Sewer: Public Sewer
      • Water: Public
      • Utilities for property: Cable Available, Electricity Available, Phone Available, Sewer Available, Underground Utilities, Water Available

      Community & HOA

      Community
      • Features: Clubhouse, Lake, Park, Playground, Pool, Sidewalks, Street Lights, Near Public Transport
      • Security: Fire Sprinkler System, Smoke Detector(s)
      • Subdivision: Walden Park- The Collection
      HOA
      • Has HOA: Yes
      • Services included: Maintenance Grounds, Management Fee, Swimming
      • HOA fee: $1,440 annually
      Location
      • Region: Jonesboro

      Financial & listing details

      • Price per square foot: $183/sqft
      • Date on market: 8/31/2026
      • Cumulative days on market: 2 days
      • Listing agreement: Exclusive Right To Sell
      • Listing terms: 1031 Exchange,Cash,Conventional,FHA,VA Loan
      • Electric utility on property: Yes

        Estimated market value

        Not available

        Estimated sales range

        Not available

        Not available

        Price history

        DateEventPrice
        9/1/2026Pending sale$268,990$183/sqft
        Source: GAMLS #10836919 Report a problem
        9/1/2026Listed for sale$268,990$183/sqft
        Source: FMLS GA #7830362 Report a problem

        Public tax history

        Tax history is unavailable.

        Monthly payment

        Est. payment

        Payment breakdown

        Explore the cost of this home by adjusting the details. Changes won't be saved.
        All calculations are estimates and provided by Zillow, Inc. for informational purposes only. Actual amounts may vary.
        HOA fees may include property taxes on listings classified as Co-Ops. Contact the listing agent and/or owner for fee details.
        See how much you could borrow to make a competitive offer.

        Climate risks

        Neighborhood: 30238

        Getting around

        22 / 100
        Car-Dependent
        29 / 100
        Somewhat Bikeable

        Nearby schools

        GreatSchools rating
        Schools provided by the listing agent
        • Elementary: Brown
        • Middle: Mundys Mill
        • High: Mundys Mill

        Source: GAMLS. This data may not be complete. We recommend contacting the local school district to confirm school assignments for this home.

        A local agent can set up tours, give advice and negotiate with sellers.

        Browse local experts