Move-In Ready & Budget-Smart Living in Decatur - Welcome Home to 1391 Ruth Place, a charmingly updated 3-bedroom, 2-bathroom traditional ranch located in the established Pendley Hills neighborhood. Offering a comfortable single-level layout across approximately 1,497 square feet on a spacious 0.30-acre lot, this home delivers fantastic value, solid four-sided brick construction, and modern updates without the high price tag. Property Features & Practical Highlights Updated Interior: Move right in and enjoy peace of mind with brand-new windows, fresh paint inside and out, updated interior and exterior entry doors, and durable new tile and hardwood flooring throughout. Refreshed Kitchen & Appliances: The functional kitchen comes equipped with sleek cabinetry and stainless steel electric appliances, making meal preparation easy and efficient. Upgraded Bathrooms: Features an upgraded primary suite full bathroom with a custom tile stand-up shower. Convenient Everyday Living: Benefit from an in-garage laundry setup, a finished garage with automatic door opening system, and a fenced backyard offering a secure outdoor space. Accessible Location: Situated in a quiet, friendly community with quick access to I-285 and major transit corridors, ensuring a straightforward and accessible daily commute. Financing is Available: Inquire with Agent
Active
$289,000
1391 Ruth Pl, Decatur, GA 30035
3beds
1,497sqft
Single Family Residence, Residential
Built in 1955
0.3 Acres Lot
$287,200 Zestimate®
$193/sqft
$-- HOA
What's special
Solid four-sided brick constructionIn-garage laundry setupStainless steel electric appliancesComfortable single-level layoutCustom tile stand-up showerBrand-new windows
- 16 days
- 207
- 36
Likely to sell faster than
Zillow last checked:
Listing updated:
Listed by:
Kurt Williams,
Estates of Atlanta 770-356-1614
Source: FMLS GA,MLS#: 7854394
Facts & features
Interior
Bedrooms & bathrooms
- Bedrooms: 3
- Bathrooms: 2
- Full bathrooms: 2
- Main level bathrooms: 2
- Main level bedrooms: 3
Rooms
- Room types: Other
Primary bedroom
- Features: Master on Main
- Level: Master on Main
Bedroom
- Features: Master on Main
Primary bathroom
- Features: Shower Only
Dining room
- Features: Other
Kitchen
- Features: Other
Heating
- Central
Cooling
- Central Air
Appliances
- Included: Electric Oven, Electric Range
- Laundry: In Garage
Features
- Entrance Foyer
- Flooring: Other
- Windows: Insulated Windows
- Basement: None
- Number of fireplaces: 1
- Fireplace features: Living Room
- Common walls with other units/homes: No Common Walls
Interior area
- Total structure area: 1,497
- Total interior livable area: 1,497 sqft
Video & virtual tour
Property
Parking
- Total spaces: 1
- Parking features: Garage
- Garage spaces: 1
Accessibility
- Accessibility features: None
Features
- Levels: One
- Stories: 1
- Patio & porch: None
- Exterior features: Other, No Dock
- Pool features: None
- Spa features: None
- Fencing: Chain Link
- Has view: Yes
- View description: Neighborhood
- Waterfront features: None
- Body of water: None
Lot
- Size: 0.3 Acres
- Dimensions: 76x123x124x141
- Features: Back Yard, Cleared, Front Yard
Details
- Additional structures: None
- Parcel number: 15 196 07 007
- Other equipment: None
- Horse amenities: None
Construction
Type & style
- Home type: SingleFamily
- Architectural style: Ranch
- Property subtype: Single Family Residence, Residential
Materials
- Brick, Brick 4 Sides
- Foundation: Slab
- Roof: Composition
Condition
- Resale
- New construction: No
- Year built: 1955
Utilities & green energy
- Electric: 110 Volts
- Sewer: Public Sewer
- Water: Public
- Utilities for property: Cable Available, Electricity Available, Phone Available, Sewer Available, Water Available
Green energy
- Energy efficient items: None
- Energy generation: None
Community & HOA
Community
- Features: Near Public Transport, Near Schools, Near Shopping, Street Lights
- Security: None
- Subdivision: Pendley Hills
HOA
- Has HOA: No
Location
- Region: Decatur
Financial & listing details
- Price per square foot: $193/sqft
- Tax assessed value: $249,100
- Annual tax amount: $4,808
- Date on market: 10/15/2026
- Cumulative days on market: 16 days
- Electric utility on property: Yes
- Road surface type: Paved
Estimated market value
$287,200
$273,000 - $302,000
$2,097/mo
Price history
| Date | Event | Price |
|---|---|---|
| 10/15/2026 | Listed for sale | $289,000+9.1%$193/sqft |
Source:  FMLS GA #7854394 Report a problem | ||
| 7/21/2023 | Sold | $265,000-5.3%$177/sqft |
Source: FMLS GA #7222706 Report a problem | ||
| 6/28/2023 | Pending sale | $279,900$187/sqft |
Source:  GAMLS #10164005 Report a problem | ||
| 6/9/2023 | Listed for sale | $279,900+61.4%$187/sqft |
Source: GAMLS #10164005 Report a problem | ||
| 3/24/2023 | Sold | $173,400+2%$116/sqft |
Source: FMLS GA #7174890 Report a problem | ||
| 2/16/2023 | Pending sale | $170,000$114/sqft |
Source: FMLS GA #7174890 Report a problem | ||
| 2/10/2023 | Listed for sale | $170,000+347.4%$114/sqft |
Source: FMLS GA #7174890 Report a problem | ||
| 2/18/2010 | Sold | $38,000$25/sqft |
Source: Public Record Report a problem | ||
Public tax history
| Year | Property taxes | Tax assessment |
|---|---|---|
| 2025 | $4,808 +1.2% | $99,640 +1.3% |
| 2024 | $4,750 +19.2% | $98,360 +19.9% |
| 2023 | $3,984 +23.7% | $82,040 +25.1% |
| 2022 | $3,220 +29.8% | $65,560 +34.6% |
| 2021 | $2,481 +13.9% | $48,720 +16.6% |
| 2020 | $2,178 +25.9% | $41,800 +32.3% |
| 2019 | $1,730 +2.6% | $31,600 +9.9% |
| 2018 | $1,686 +40.2% | $28,760 +57.3% |
| 2017 | $1,203 +4.5% | $18,280 |
| 2016 | $1,151 | $18,280 +14% |
| 2014 | $1,151 | $16,040 +36.4% |
| 2013 | -- | $11,760 -4.2% |
| 2012 | -- | $12,280 -9% |
| 2011 | -- | $13,488 -36.3% |
| 2010 | $1,192 -6.5% | $21,184 -20% |
| 2009 | $1,275 -26.8% | $26,480 -23.8% |
| 2008 | $1,743 -8.2% | $34,760 |
| 2007 | $1,898 +9.2% | $34,760 |
| 2006 | $1,738 +3.7% | $34,760 |
| 2005 | $1,676 +118.5% | $34,760 |
| 2004 | $767 -6.4% | $34,760 -4.5% |
| 2003 | $820 +33.8% | $36,400 +15.2% |
| 2002 | $613 +48.5% | $31,600 |
| 2001 | $413 | $31,600 |
Find assessor info on the county website
Monthly payment
Est. payment
Payment breakdown
Explore the cost of this home by adjusting the details. Changes won't be saved.Climate risks
Neighborhood: 30035
Nearby schools
Schools provided by the listing agent
- Elementary: Rowland
- Middle: Mary McLeod Bethune
- High: Towers
Source: FMLS GA. This data may not be complete. We recommend contacting the local school district to confirm school assignments for this home.


Similar homes
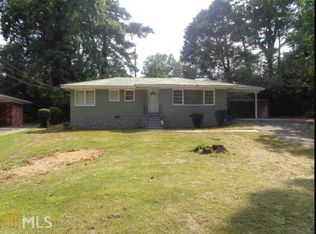
- $279,9993 bd2 ba1.4k sqft3969 W Hilda Cir, Decatur, GA 30035Active
 MLS ID #10840513, Maritza Pastrana, Liftus Realty LLC. GAMLS
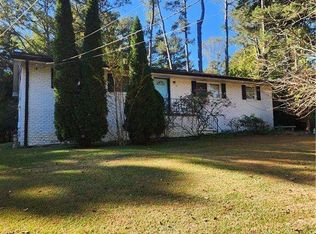
- $245,0003 bd2 ba1k sqft1374 Margarette Dr, Decatur, GA 30035Active
 MLS ID #10878736, Marc Oppenheimer, Atlanta Communities. GAMLS
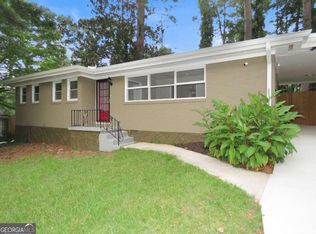
- $284,0006 bd2 ba1.8k sqft1681 Atherton Cir, Decatur, GA 30035Active
 MLS ID #10870304, Ron Beatty, Epique Realty. GAMLS
- $219,9003 bd2 ba1.2k sqft1753 Lee St, Decatur, GA 30035Active
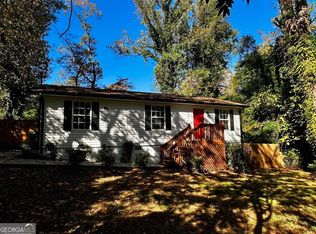 MLS ID #10880122, Andy Morris, RE/MAX Metro Atlanta. GAMLS
- $309,9005 bd2 ba1.5k sqft4722 Covington Hwy, Decatur, GA 30035For Sale
 MLS ID #7841424, Latonia Jones, Senoj Realty Group Limited Liability Company. FMLS GA
- $218,9005 bd3 ba1.6k sqft4026 E Hilda Cir, Decatur, GA 30035ActiveMLS ID #10833625, Loree Nichols, Mainstay Brokerage. GAMLS
- $299,0004 bd2 ba1.3k sqft3773 Larkspur Ter, Decatur, GA 30032ActiveMLS ID #10857683, Tom Atkinson, Knapp Realty. GAMLS
- $249,9994 bd2 ba1.8k sqft4176 Indian Forest Rd, Stone Mountain, GA 30083ActiveMLS ID #10879416, Bridget A Johnson, Coldwell Banker Realty. GAMLS
- $271,9005 bd2 ba1.8k sqft3660 Turner Heights Dr, Decatur, GA 30032ActiveMLS ID #10839182, Benjamin Hitchins, Mainstay Brokerage. GAMLS
- $349,9005 bd2 ba1.8k sqft1779 Gretna Green Way, Decatur, GA 30035ActiveMLS ID #10877021, Mauricio B Leguizamo, eXp Realty. GAMLS
- $277,9005 bd3 ba1.6k sqft3558 Turner Heights Dr, Decatur, GA 30032ActiveMLS ID #10830200, Kerry Kretchmer, Mainstay Brokerage. GAMLS
- $299,0003 bd2 ba1k sqft1397 David Cir, Decatur, GA 30032Active Under ContractMLS ID #10846816, Hubert Tate, Keller Williams Realty Buckhead. GAMLS
- $289,9003 bd2 ba1.2k sqft3444 Peachcrest Trce, Decatur, GA 30032ActiveMLS ID #10867876, Tina I Jones, X Factor Realty Group Inc.. GAMLS
- $249,9004 bd2 ba1.3k sqft3742 Turner Heights Dr, Decatur, GA 30032ActiveMLS ID #10831400, Nkadi Azuh, HomeSmart. GAMLS
- $255,0003 bd2 ba1.1k sqft3770 Larkspur Ter, Decatur, GA 30032ActiveMLS ID #10846496, Diana Soto, Virtual Properties Realty.com. GAMLS
- $320,0003 bd2 ba1.3k sqft3372 Jackson Dr, Decatur, GA 30032ActiveMLS ID #10834423, Janice Overbeck, Keller Williams Realty Atlanta North. GAMLS
- $174,5003 bd2 ba1.4k sqft3975 Phylis Pl, Decatur, GA 30035ActiveMLS ID #10780289, Loree Nichols, Mainstay Brokerage. GAMLS
- $204,9003 bd2 ba1.5k sqft1127 Renee Dr, Decatur, GA 30035ActiveMLS ID #10845947, Deandra Bryant, Trelora Realty, Inc.. GAMLS
- $309,9003 bd3 ba2.1k sqft1307 Richard Rd, Decatur, GA 30032ActiveMLS ID #10777071, Robert E Salmons Jr., Entera Realty. GAMLS
- $181,5003 bd2 ba1.1k sqft3904 W Hilda Cir, Decatur, GA 30035ActiveMLS ID #10709473, Yadira Ramon Herrera, Mainstay Brokerage. GAMLS
