Below market rates are available with builder lender.
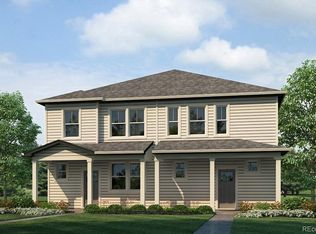
The Muirfield paired home plan offers 3 Bedrooms with a loft, 2.5 Bath, and generous 2 car garage. This home features an open floor plan with expansive 9 ft. ceilings on the main floor, the kitchen offers a pantry, timeless natural wood cabinetry w/ crown molding, and stainless appliances to include refrigerator, front load washer/dryer and blinds on the windows! Includes luxurious interior finishes throughout, including a luxury plank flooring on the entire main floor and all wet areas, quartz counters throughout, matte black hardware and plumbing fixtures, and modern ceramic tile in baths and kitchen backsplash. Home is equipped with an extensive list of features such as 8' front door, 2 panel interior doors, A/C, tankless water heater, smart garage door opener w/ keypad, smart front door lock, thermostat, and lighting, video doorbell, customizable Deako lighting switches and more. Arcadia offers a large community park with trails, playground and a dog park.
***Estimated Delivery Date: September. Photos are representative and not of actual property***
Pending
Price cut: $2.9K (8/8)
$494,995
1391 S Clinton Street #A, Denver, CO 80247
3beds
1,514sqft
Townhouse
Built in 2026
2,250 Square Feet Lot
$-- Zestimate®
$327/sqft
$120/mo HOA
What's special
Luxurious interior finishes throughoutStainless appliancesQuartz counters throughoutOpen floor planBlinds on the windows
- 57 days
- 12
- 0
Zillow last checked:
Listing updated:
Listed by:
Jodi Bright sales@drhrealty.com,
D.R. Horton Realty, LLC
Source: REcolorado as distributed by MLS GRID,MLS#: 2990184
Facts & features
Interior
Bedrooms & bathrooms
- Bedrooms: 3
- Bathrooms: 3
- Full bathrooms: 1
- 3/4 bathrooms: 1
- 1/2 bathrooms: 1
- Main level bathrooms: 1
Bedroom
- Features: Primary Suite
- Level: Upper
- Area: 179.07 Square Feet
- Dimensions: 14.1 x 12.7
Bedroom
- Level: Upper
- Area: 100.58 Square Feet
- Dimensions: 10.7 x 9.4
Bedroom
- Level: Upper
- Area: 94.94 Square Feet
- Dimensions: 10.1 x 9.4
Bathroom
- Level: Main
Bathroom
- Level: Upper
Bathroom
- Features: Primary Suite
- Level: Upper
Dining room
- Level: Main
- Area: 41.82 Square Feet
- Dimensions: 8.2 x 5.1
Kitchen
- Level: Main
- Area: 97.01 Square Feet
- Dimensions: 10.9 x 8.9
Laundry
- Level: Upper
Living room
- Level: Main
- Area: 174 Square Feet
- Dimensions: 14.5 x 12
Loft
- Level: Upper
- Area: 100 Square Feet
- Dimensions: 10 x 10
Heating
- Forced Air, Natural Gas
Cooling
- Central Air
Appliances
- Included: Dishwasher, Disposal, Dryer, Microwave, Range, Refrigerator, Tankless Water Heater, Washer
Features
- High Speed Internet, Kitchen Island, Open Floorplan, Pantry, Primary Suite, Quartz Counters, Radon Mitigation System, Smart Thermostat, Smoke Free, Walk-In Closet(s)
- Flooring: Carpet, Laminate
- Windows: Double Pane Windows, Window Coverings
- Basement: Crawl Space,Sump Pump
- Common walls with other units/homes: 1 Common Wall
Interior area
- Total structure area: 1,514
- Total interior livable area: 1,514 sqft
- Finished area above ground: 1,514
Property
Parking
- Total spaces: 2
- Parking features: Concrete, Dry Walled
- Attached garage spaces: 2
Features
- Levels: Two
- Stories: 2
- Exterior features: Rain Gutters, Smart Irrigation
- Fencing: None
Lot
- Size: 2,250 Square Feet
- Features: Landscaped
Details
- Parcel number: 035555976
- Zoning: RES
- Special conditions: Standard
Construction
Type & style
- Home type: Townhouse
- Property subtype: Townhouse
- Attached to another structure: Yes
Materials
- Cement Siding, Concrete, Frame
- Foundation: Concrete Perimeter
Condition
- Under Construction
- New construction: Yes
- Year built: 2026
Details
- Builder model: Muirfield A211
- Builder name: D.R. Horton, Inc
- Warranty included: Yes
Utilities & green energy
- Electric: 110V, 220 Volts
- Sewer: Public Sewer
- Water: Public
- Utilities for property: Cable Available, Electricity Connected, Internet Access (Wired), Natural Gas Connected, Phone Connected
Community & HOA
Community
- Security: Carbon Monoxide Detector(s), Smart Locks, Smoke Detector(s), Video Doorbell
- Subdivision: Arcadia
HOA
- Has HOA: Yes
- Amenities included: Park, Parking, Playground, Trail(s)
- Services included: Maintenance Grounds, Recycling, Trash
- HOA fee: $120 monthly
- HOA name: Arcadia Homeowners Association
- HOA phone: 720-571-1440
Location
- Region: Denver
Financial & listing details
- Price per square foot: $327/sqft
- Tax assessed value: $87,318
- Annual tax amount: $2,254
- Date on market: 7/29/2026
- Listing terms: 1031 Exchange,Cash,Conventional,FHA,VA Loan
- Ownership: Builder
- Electric utility on property: Yes
- Road surface type: Alley Paved
Estimated market value
Not available
Estimated sales range
Not available
Not available
Price history
| Date | Event | Price |
|---|---|---|
| 8/13/2026 | Pending sale | $494,995$327/sqft |
Source:  REcolorado as distributed by MLS GRID #2990184 Report a problem REcolorado as distributed by MLS GRID #2990184 Report a problem | ||
| 8/8/2026 | Price change | $494,995-0.6%$327/sqft |
Source:  DR Horton Report a problem DR Horton Report a problem | ||
| 7/1/2026 | Listed for sale | $497,930$329/sqft |
Source: DR Horton Report a problem | ||
Public tax history
| Year | Property taxes | Tax assessment |
|---|---|---|
| 2025 | $2,097 | $23,576 +3.9% |
| 2024 | -- | $22,686 |
Find assessor info on the county website
Monthly payment
Est. payment
Payment breakdown
Explore the cost of this home by adjusting the details. Changes won't be saved.Climate risks
Neighborhood: 80247
Nearby schools
Schools provided by the listing agent
- Elementary: Village East
- Middle: Prairie
- High: Overland
- District: Cherry Creek 5
Source: REcolorado as distributed by MLS GRID. This data may not be complete. We recommend contacting the local school district to confirm school assignments for this home.

Similar homes
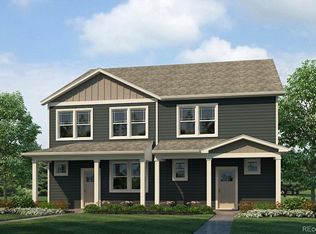
- $455,0003 bd3 ba1.4k sqft1218 S Clinton Street, Denver, CO 80247For Sale

 MLS ID #9135444, Matthew Metcalf, Simply Denver. REcolorado as distributed by MLS GRID
 - $549,0003 bd3 ba1.7k sqft5167 Clinton Street, Denver, CO 80238For Sale
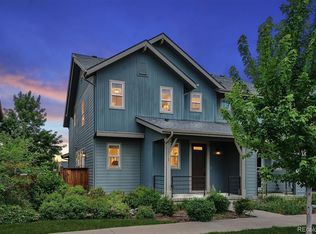 MLS ID #3723942, Laura Fuller, Compass - Denver. REcolorado as distributed by MLS GRID
 - $496,0003 bd3 ba1.5k sqft11424 W Belleview Drive, Littleton, CO 80127For Sale
 MLS ID #4990624, Alfredo Rodriguez, RE/MAX Professionals. REcolorado as distributed by MLS GRID
 - $510,0002 bd3 ba1.6k sqft9083 E Northfield Boulevard, Denver, CO 80238For Sale
 MLS ID #8286654, Andrea Peralta, LPT Realty. REcolorado as distributed by MLS GRID
 - $475,0002 bd3 ba1.3k sqft4979 Valentia Street, Denver, CO 80238For SaleMLS ID #2446292, Carolyn Dooling, Compass - Denver. REcolorado as distributed by MLS GRID
- $530,0002 bd3 ba1.6k sqft9045 E 49th Place, Denver, CO 80238For SaleMLS ID #1748709, Frances Sullivan, Painted Door Properties LLC. REcolorado as distributed by MLS GRID
- $499,9003 bd3 ba1.8k sqft1661 W 67th Circle, Denver, CO 80221For SaleMLS ID #2046237, Juan Munoz, Real Broker, LLC DBA Real. REcolorado as distributed by MLS GRID
- $479,0003 bd3 ba1.6k sqft24817 E Calhoun Place #B, Aurora, CO 80016For SaleMLS ID #8055599, Elizabeth Craft, Coldwell Banker Realty 44. REcolorado as distributed by MLS GRID
- $525,0002 bd2 ba918 sqftMonaco 155 Condominiums, Denver, CO 80224For SaleMLS ID #8772391, Kayla Schmitz, Compass - Denver. REcolorado as distributed by MLS GRID
- $499,5003 bd3 ba1.8k sqft1949 S Fultondale Way, Aurora, CO 80018For SaleMLS ID #9528818, Kerry Lichty, eXp Realty, LLC. REcolorado as distributed by MLS GRID
- $475,0003 bd3 ba1.8k sqftVillas at Wheatlands, Aurora, CO 80016For SaleMLS ID #9136429, Elizabeth Craft, Coldwell Banker Realty 44. REcolorado as distributed by MLS GRID
- $534,9993 bd3 ba1.9k sqft1203 S Algonquian Street, Aurora, CO 80018New ConstructionMLS ID #1789475, Jesse Sehlmeyer, Vintage Homes of Denver, Inc.. REcolorado as distributed by MLS GRID
- $424,9003 bd3 ba1.5k sqft9726 Ash Lane, Thornton, CO 80229For SaleMLS ID #8746016, Scott West, Compass - Denver. REcolorado as distributed by MLS GRID
- $475,0002 bd3 ba1.3k sqft1651 W 67th Circle, Denver, CO 80221For SaleMLS ID #6130901, Kate Perry, LIV Sotheby's International Realty. REcolorado as distributed by MLS GRID
- $475,0003 bd3 ba1.4k sqft7844 Horsebrush Lane #B, Littleton, CO 80125For SaleMLS ID #7092272, Brook Willardsen, Madison & Company Properties. REcolorado as distributed by MLS GRID
- $449,9004 bd3 ba1.9k sqft16291 Bolling Drive, Denver, CO 80239For SaleMLS ID #3322447, Alejandra Delacruz, A Realty Inc.. REcolorado as distributed by MLS GRID
- $465,0002 bd3 ba1k sqft1067 Oak Circle, Denver, CO 80215For SaleMLS ID #8677068, Kelsey Cerrone, West and Main Homes Inc. REcolorado as distributed by MLS GRID
- $400,0003 bd3 ba1.6k sqft16073 E Warner Place, Denver, CO 80239For SaleMLS ID #3202473, Byron Stuart, Compass - Denver. REcolorado as distributed by MLS GRID
- $509,0003 bd3 ba1.9k sqft3132 W Bonfils Place, Denver, CO 80236New ConstructionMLS ID #7021890, Scott Cerrone, West and Main Homes Inc. REcolorado as distributed by MLS GRID
