Skip main navigation
Sold for $280,000
  • $280,000

    1391 SE 52nd Pl, Ocala, FL 34480

    3beds
    1,517sqft
    Single Family Residence
    Built in 1987
    0.29 Acres Lot
    $276,000 Zestimate®
    $185/sqft
    $1,744 Estimated rent

    Home value

    $276,000

    $262,000 - $290,000

    $1,744/mo

    Zestimate® history
    Loading
    Loading...

    Owner options

    List your home for rent

    $1,744/mo

    Rent Zestimate®

    Find your next renter with Zillow Rental Manager. Plus, with online applications, you can quickly screen prospective tenants – for free.

    Learn more

    $1,744/mo

    Rent Zestimate®

    Refinance and save

    $1,879/mo

    Est. payment

    Refinancing to a lower rate could help reduce your monthly payments and save thousands over the life of the loan.

    See today's rates

    $1,879/mo

    Est. payment

    Explore your selling options

    Work with a Zillow partner agent

    Leverage their expertise and Zillow's premium Showcase listings to get your home seen by more buyers.

    Get started

    List with your own agent

    Get your home in front of millions of buyers by listing it on Zillow.

    Learn how to do it

    Sell it yourself

    Take full control of how buyers see your home on Zillow by listing For Sale by Owner (FSBO).

    List your home

    What's special

    Open concept homeRoom comboFresh interiorSilver springs state parkOpen conceptNew stainless-steel appliancesSplit layout
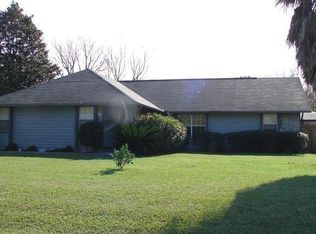
    Tastefully remodeled 3-bed, 2-bath, 2 car garage with over 1,500 living sq ft, open concept, split layout, a screened lanai, and fenced in backyard. Featuring a 2019 roof, 2023 HVAC system, new stainless-steel appliances. Situated on a 12,600 sq ft corner lot with beautifully freshened landscape. Open concept home with a living/dining room combo and breakfast bar. Includes vinyl flooring in the rooms, tile throughout, fresh interior and exterior paint, and newly installed blinds. Bathrooms have been refreshed for an elevated look. Located in Ocala known as the “Horse Capital of the World”, with an abundance of equestrian trails and horse farms. Enjoy the Ocala National Forest, Silver Springs State Park, Biking Trails, Museums, Theatres and so much more. No flood insurance required! Don’t miss out on the opportunity to make this house your new home. Easy to show, book your showing today, this beautiful home will not last long. Agents, read broker remarks for all other details.

    Zillow last checked:

    Listing updated:

    Listing Provided by:

    Abi Ochoa 954-632-5965,

    PROPERTYFORCE REALTY 954-495-4631

    Bought with:

    Steven Billington, 3422778

    EXP REALTY LLC

    Source: Stellar MLS,MLS#: T3454495MLS LogoOriginating MLS: Tampa

    Facts & features

    Interior

    Bedrooms & bathrooms
    • Bedrooms: 3
    • Bathrooms: 2
    • Full bathrooms: 2
    Primary bedroom
    • Features: Built-In Shower Bench, Ceiling Fan(s), En Suite Bathroom, Shower No Tub, Walk-In Closet(s)
    • Level: First
    Kitchen
    • Features: Breakfast Bar, Pantry
    • Level: First
    Living room
    • Features: Ceiling Fan(s)
    • Level: First
    Heating
    • Central
    Cooling
    • Central Air
    Appliances
    • Included: Dishwasher, Microwave, Range, Refrigerator
    • Laundry: Laundry Closet
    Features
    • Ceiling Fan(s), Living Room/Dining Room Combo, Split Bedroom, Thermostat, Tray Ceiling(s)
    • Flooring: Tile, Vinyl
    • Doors: Sliding Doors
    • Windows: Shades
    • Has fireplace: Yes
    • Fireplace features: Living Room, Masonry, Wood Burning
    • Common walls with other units/homes: Corner Unit
    Interior area
    • Total structure area: 2,000
    • Total interior livable area: 1,517 sqft

    Property

    Parking
    • Total spaces: 2
    • Parking features: Driveway
    • Attached garage spaces: 2
    • Has uncovered spaces: Yes
    Features
    • Levels: One
    • Stories: 1
    • Patio & porch: Enclosed, Patio, Screened
    • Fencing: Wood
    • Has view: Yes
    • View description: Trees/Woods
    Lot
    • Size: 0.29 Acres
    • Dimensions: 102 x 123
    • Features: Corner Lot, Landscaped
    • Residential vegetation: Mature Landscaping, Trees/Landscaped
    Details
    • Additional structures: Shed(s)
    • Parcel number: 3599500101
    • Zoning: R1
    • Special conditions: None

    Construction

    Type & style
    • Home type: SingleFamily
    • Architectural style: Ranch
    • Property subtype: Single Family Residence
    Materials
    • Wood Frame
    • Foundation: Block
    • Roof: Shingle
    Condition
    • Completed
    • New construction: No
    • Year built: 1987

    Utilities & green energy

    • Sewer: Septic Tank
    • Water: Public
    • Utilities for property: Sewer Available, Water Available

    Community & neighborhood

    Location
    • Region: Ocala
    • Subdivision: MCATEER ACRES

    HOA & financial

    HOA
    • Has HOA: No
    Other fees
    • Pet fee: $0 monthly
    Other financial information
    • Total actual rent: 0

    Other

    Other facts
    • Listing terms: Cash,Conventional,USDA Loan,VA Loan
    • Ownership: Fee Simple
    • Road surface type: Paved, Asphalt

    Price history

    DateEventPrice
    8/29/2023Sold$280,000-1.8%$185/sqft
    Source: Stellar MLS #T3454495 Report a problem
    7/17/2023Pending sale$285,000$188/sqft
    Source: Stellar MLS #T3454495 Report a problem
    6/27/2023Listed for sale$285,000+54.1%$188/sqft
    Source: Stellar MLS #T3454495 Report a problem
    4/28/2023Sold$185,000+145%$122/sqft
    Source: Public Record Report a problem
    8/11/2010Sold$75,500-64%$50/sqft
    Source: Public Record Report a problem
    11/8/2008Listing removed$209,900$138/sqft
    Source: Keller Williams Realty #303826 Report a problem
    7/20/2008Price change$209,900-6.7%$138/sqft
    Source: Keller Williams Realty #303826 Report a problem
    5/15/2008Listed for sale$225,000+104.5%$148/sqft
    Source: Keller Williams Realty #303826 Report a problem
    8/13/2002Sold$110,000$73/sqft
    Source: Public Record Report a problem

    Public tax history

    YearProperty taxesTax assessment
    2024$830 -72.8%$71,769 -56.6%
    2023$3,051 +7.8%$165,260 +10%
    2022$2,830 +11.5%$150,236 +10%
    2021$2,538 +5.9%$136,578 +7.5%
    2020$2,397 +5.1%$127,025 +7%
    2019$2,281 $118,669 +4.3%
    2018$2,281 +17.9%$113,799 +11.7%
    2017$1,935 +7%$101,834 +4.5%
    2016$1,808 $97,461 +5.1%
    2015$1,808 +5.9%$92,720 +1.5%
    2014$1,707 +0.2%$91,338 -1.1%
    2013$1,703 +5.7%$92,311 +6.4%
    2012$1,611 -4.9%$86,779 -5.6%
    2011$1,693 -7.3%$91,884 -9%
    2010$1,826 -9.5%$100,983 -13.8%
    2009$2,019 +653.4%$117,095 +32.5%
    2008$268 +4.3%$88,397 +3%
    2007$257 +2.4%$85,823 +2.5%
    2006$251 +23.6%$83,730 +3%
    2005$203 $81,292 +3%
    2004$203 -78%$78,925 +25.8%
    2002$924 +9.8%$62,724 +4.6%
    2001$842 $59,939
    2000$842 $59,939

    Find assessor info on the county website

    Neighborhood: 34480

    Nearby schools

    GreatSchools rating
    Schools provided by the listing agent
    • Elementary: Shady Hill Elementary School
    • Middle: Belleview Middle School
    • High: Belleview High School

    Source: Stellar MLS. This data may not be complete. We recommend contacting the local school district to confirm school assignments for this home.

    Get a cash offer in 3 minutes
    Find out how much your home could sell for in as little as 3 minutes with a no-obligation cash offer.
    Estimated market value
    $276,000
    Get a cash offer in 3 minutes
    Find out how much your home could sell for in as little as 3 minutes with a no-obligation cash offer.
    Estimated market value
    $276,000