1391 Sedona Drive offers the kind of thoughtful ownership buyers hope to find in Carmel. From updated main-level and basement flooring to refreshed kitchen cabinetry, modern lighting, newer carpet in select upstairs spaces, and fresh paint in key rooms, the home feels polished without losing its warmth. Major updates include a newer roof and gutters, tankless water heater, sump pump, Bosch dishwasher, exterior paint, wood fence, refreshed bathrooms, and crawlspace improvements. The finished basement, inviting main-level living areas, updated deck, and fenced backyard create a home that is comfortable, functional, and easy to love.
Sold
Street View
$715,000
1391 Sedona Dr, Carmel, IN 46032
4beds
3,509sqft
Residential, Single Family Residence
Built in 1992
0.31 Acres Lot
$715,900 Zestimate®
$204/sqft
$3,681 Estimated rent
Home value
$715,900
$680,000 - $752,000
$3,681/mo
Zestimate® history
Owner options
List your home for rent
$3,681/mo
Rent Zestimate®
Find your next renter with Zillow Rental Manager. Plus, with online applications, you can quickly screen prospective tenants – for free.
$3,681/mo
Rent Zestimate®
Refinance and save
$4,900/mo
Est. payment
Refinancing to a lower rate could help reduce your monthly payments and save thousands over the life of the loan.
$4,900/mo
Est. payment
Explore your selling options
Work with a Zillow partner agent
Leverage their expertise and Zillow's premium Showcase listings to get your home seen by more buyers.
Get startedList with your own agent
Get your home in front of millions of buyers by listing it on Zillow.
Learn how to do itSell it yourself
Take full control of how buyers see your home on Zillow by listing For Sale by Owner (FSBO).
List your homeWhat's special
Zillow last checked:
Listing updated:
Listed by:
Thano Genos 317-663-9369,
eXp Realty LLC,
Alex Montagano
Bought with:
Erin Martin Scott
F.C. Tucker Company
David Martin
F.C. Tucker Company
Source: MIBOR as distributed by MLS GRID,MLS#: 22104781
Facts & features
Interior
Bedrooms & bathrooms
- Bedrooms: 4
- Bathrooms: 3
- Full bathrooms: 2
- 1/2 bathrooms: 1
- Main level bathrooms: 1
Primary bedroom
- Level: Upper
- Area: 252 Square Feet
- Dimensions: 14x18
Bedroom 2
- Level: Upper
- Area: 168 Square Feet
- Dimensions: 12x14
Bedroom 3
- Level: Upper
- Area: 144 Square Feet
- Dimensions: 12x12
Bedroom 4
- Level: Upper
- Area: 132 Square Feet
- Dimensions: 12x11
Breakfast room
- Level: Main
- Area: 144 Square Feet
- Dimensions: 12x12
Dining room
- Level: Main
- Area: 168 Square Feet
- Dimensions: 12x14
Family room
- Level: Main
- Area: 357 Square Feet
- Dimensions: 21x17
Family room
- Level: Basement
- Area: 756 Square Feet
- Dimensions: 28x27
Kitchen
- Level: Main
- Area: 156 Square Feet
- Dimensions: 13x12
Laundry
- Level: Main
- Area: 45 Square Feet
- Dimensions: 09x05
Living room
- Level: Main
- Area: 210 Square Feet
- Dimensions: 14x15
Office
- Level: Main
- Area: 120 Square Feet
- Dimensions: 10x12
Heating
- Forced Air, Natural Gas
Cooling
- Central Air, Attic Fan
Appliances
- Included: Dishwasher, Disposal, MicroHood, Electric Oven, Refrigerator, Gas Water Heater, Humidifier
Features
- Attic Pull Down Stairs, Built-in Features, Cathedral Ceiling(s), Walk-In Closet(s), Hardwood Floors, Ceiling Fan(s), Double Vanity, Eat-in Kitchen, Entrance Foyer, High Speed Internet, Kitchen Island, Pantry
- Flooring: Hardwood
- Windows: Wood Work Stained
- Basement: Ceiling - 9+ feet,Partially Finished
- Attic: Pull Down Stairs
- Number of fireplaces: 1
- Fireplace features: Family Room, Gas Starter, Masonry
Interior area
- Total structure area: 3,509
- Total interior livable area: 3,509 sqft
- Finished area below ground: 503
Property
Parking
- Total spaces: 2
- Parking features: Attached
- Attached garage spaces: 2
- Details: Garage Parking Other(Finished Garage)
Features
- Levels: Two
- Stories: 2
- Patio & porch: Deck, Screened
Lot
- Size: 0.31 Acres
- Features: Sidewalks, Street Lights, Mature Trees
Details
- Parcel number: 290923105010000018
- Other equipment: Radon System
- Horse amenities: None
Construction
Type & style
- Home type: SingleFamily
- Architectural style: Traditional
- Property subtype: Residential, Single Family Residence
Materials
- Brick, Cedar
- Foundation: Concrete Perimeter
Condition
- New construction: No
- Year built: 1992
Utilities & green energy
- Water: Public
Community & HOA
Community
- Security: Carbon Monoxide Detector(s), Security System Owned
- Subdivision: Springmill Ponds
HOA
- Has HOA: Yes
- Amenities included: Pool
- Services included: Nature Area, ParkPlayground, Snow Removal, Tennis Court(s)
- HOA fee: $475 annually
Location
- Region: Carmel
Financial & listing details
- Price per square foot: $204/sqft
- Tax assessed value: $536,700
- Annual tax amount: $5,846
- Date on market: 7/14/2026
- Cumulative days on market: 1 day
Price history
| Date | Event | Price |
|---|---|---|
| 7/10/2026 | Sold | $715,000+81%$204/sqft |
Source:  MIBOR as distributed by MLS GRID #22104781 Report a problem MIBOR as distributed by MLS GRID #22104781 Report a problem | ||
| 5/5/2020 | Sold | $395,000+1.3%$113/sqft |
Source: Agent Provided Report a problem | ||
| 3/25/2020 | Pending sale | $390,000$111/sqft |
Source: RE/MAX Ability Plus #21701887 Report a problem | ||
| 3/23/2020 | Listed for sale | $390,000+28.7%$111/sqft |
Source: RE/MAX Ability Plus #21701887 Report a problem | ||
| 4/24/2006 | Sold | $303,000$86/sqft |
Source: Agent Provided Report a problem | ||
Public tax history
| Year | Property taxes | Tax assessment |
|---|---|---|
| 2025 | $5,781 +17% | $536,700 +5% |
| 2024 | $4,941 +9.4% | $511,000 +11.9% |
| 2023 | $4,518 +16% | $456,500 +14.8% |
| 2022 | $3,893 +7% | $397,500 +14.9% |
| 2021 | $3,639 +4.7% | $346,000 +6.9% |
| 2020 | $3,475 +2% | $323,800 +4.5% |
| 2019 | $3,406 +3% | $309,800 +2.3% |
| 2018 | $3,307 -2.5% | $302,800 +2.5% |
| 2017 | $3,393 +3.1% | $295,500 -3.5% |
| 2016 | $3,290 +10.5% | $306,100 +7.9% |
| 2014 | $2,979 +1.1% | $283,800 +3% |
| 2013 | $2,946 -2.4% | $275,600 -1.2% |
| 2012 | $3,018 +8.3% | $278,900 +1.3% |
| 2011 | $2,788 -4.4% | $275,400 |
| 2010 | $2,915 +8.6% | $275,400 -7.2% |
| 2009 | $2,684 -0.3% | $296,900 +6.2% |
| 2007 | $2,694 -9.9% | $279,600 +5.6% |
| 2006 | $2,988 | $264,800 +12.4% |
| 2005 | -- | $235,600 +47.7% |
| 2002 | $2,603 -1.9% | $159,500 +200% |
| 2001 | $2,655 | $53,160 |
Find assessor info on the county website
Neighborhood: 46032
Nearby homes
- $672,0004 bd4 ba3.8k sqft1377 Sedona Dr, Carmel, IN 46032Sold

- $752,6005 bd4 ba4.6k sqft1405 Sedona Dr, Carmel, IN 46032Off Market
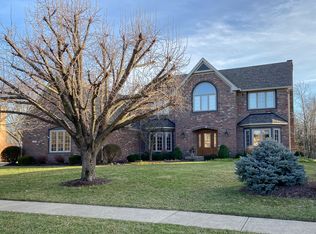
- $701,1004 bd3 ba2.8k sqft1399 Stonemill Cir N, Carmel, IN 46032Off Market

- $751,3004 bd4 ba3.7k sqft1390 Sedona Dr, Carmel, IN 46032Off Market
- $665,3004 bd2 ba3.3k sqft1409 Stonemill Cir N, Carmel, IN 46032Off Market
- $714,0004 bd3 ba3.5k sqft1389 Stonemill Cir N, Carmel, IN 46032Off Market
- $672,0004 bd3 ba2.8k sqft1419 Sedona Dr, Carmel, IN 46032Off Market
- $710,3004 bd2 ba3.4k sqft14027 Sedona Ct, Carmel, IN 46032Off Market
Nearby schools
GreatSchools rating
- 8/10Carmel Elementary SchoolGrades: PK-5Distance: 2.4 mi
- 8/10Carmel Middle SchoolGrades: 6-8Distance: 1.6 mi
- 10/10Carmel High SchoolGrades: 9-12Distance: 2.2 mi
Get a cash offer in 3 minutes
Find out how much your home could sell for in as little as 3 minutes with a no-obligation cash offer.
Estimated market value
$715,900
Get a cash offer in 3 minutes
Find out how much your home could sell for in as little as 3 minutes with a no-obligation cash offer.
Estimated market value
$715,900
- Indiana
- Hamilton County
- Carmel
- 46032
- 1391 Sedona Dr
Nearby cities
Nearby neighborhoods
Nearby zip codes
Other Carmel Topics
