LOCK IN YOUR PRICE, EXCLUSIVE INCENTIVES & LOW FIXED RATE! Luxury Living Awaits – Only $3,000 Earnest Money! Step into sophisticated elegance with this breathtaking 4-bedroom, 2.5-bath estate, and 3 Car Side-entry garage designed for both comfort and grandeur. Featuring a versatile flex space/guest quarters/home office on the main level with an expansive three-car side-entry garage, this home offers an exquisite blend of functionality and opulence. **Unparalleled Design & Comfort** Enter through your grand foyer setting the tone for refined living. The spacious family room, adorned with a beautiful gas fireplace, invites warmth and effortless entertaining. The formal dining room is perfect for hosting lavish gatherings, while the gourmet kitchen showcases sleek granite countertops, premium stainless steel LG appliances, an extended island bar, and an abundance of natural light—a true culinary masterpiece. **Serene & Spacious Retreats** Upstairs, discover three generously sized secondary bedrooms, a conveniently located laundry room, and the showstopping Owner’s Suite —a sanctuary of comfort with an expansive sitting area for ultimate relaxation. Indulge in your spa-inspired ensuite, boasting a gorgeous, tiled shower and a separate tile-surround soaking tub—a haven of pure indulgence. **Prestigious Location** Nestled in the charming enclave of **Loganville**, just 45 minutes from Athens or Atlanta, this home offers unparalleled access to top-tier universities, esteemed technical colleges, and vibrant city life. **Exclusive Builder & Lender Incentives—Up to $25,000!** **LOW FIXED RATES, 100% Financing & Down Payment Assistance Available!** Experience the pinnacle of Luxury living with the Brentwood plan at Stephen’s Landing. *Stock Photos **Opportunities Like This Don’t Last! Secure Your Dream Home Today!**
Closed
$487,900
1391 Stephens View Dr, Loganville, GA 30052
4beds
2,667sqft
Single Family Residence, Residential
Built in 2025
0.34 Acres Lot
$476,600 Zestimate®
$183/sqft
$2,499 Estimated rent
Home value
$476,600
$438,000 - $519,000
$2,499/mo
Zestimate® history
Owner options
List your home for rent
$2,499/mo
Rent Zestimate®
Find your next renter with Zillow Rental Manager. Plus, with online applications, you can quickly screen prospective tenants – for free.
$2,499/mo
Rent Zestimate®
Refinance and save
$4,129/mo
Est. payment
Refinancing to a lower rate could help reduce your monthly payments and save thousands over the life of the loan.
$4,129/mo
Est. payment
Explore your selling options
Work with a Zillow partner agent
Leverage their expertise and Zillow's premium Showcase listings to get your home seen by more buyers.
Get startedList with your own agent
Get your home in front of millions of buyers by listing it on Zillow.
Learn how to do itSell it yourself
Take full control of how buyers see your home on Zillow by listing For Sale by Owner (FSBO).
List your homeWhat's special
Gas fireplaceAbundance of natural lightGrand foyerSeparate tile-surround soaking tubSleek granite countertopsGourmet kitchenExpansive sitting area
Zillow last checked:
Listing updated:
Listed by:
Andrea Sanders,
Direct Residential Realty, LLC
Bought with:
Kristle Breland, 354606
Direct Residential Realty, LLC
Source: FMLS GA,MLS#: 7517300
Facts & features
Interior
Bedrooms & bathrooms
- Bedrooms: 4
- Bathrooms: 3
- Full bathrooms: 2
- 1/2 bathrooms: 1
Rooms
- Room types: Attic, Dining Room, Family Room, Living Room, Other
Primary bedroom
- Features: Oversized Master, Sitting Room
- Level: Oversized Master, Sitting Room
Bedroom
- Features: Oversized Master, Sitting Room
Primary bathroom
- Features: Double Vanity, Separate His/Hers, Separate Tub/Shower
Dining room
- Features: Open Concept, Separate Dining Room
Kitchen
- Features: Cabinets White, Kitchen Island, Pantry, Stone Counters, View to Family Room
Heating
- Central, Natural Gas
Cooling
- Ceiling Fan(s), Central Air
Appliances
- Included: Dishwasher, Disposal, Dryer, ENERGY STAR Qualified Appliances, Gas Range, Gas Water Heater, Microwave, Refrigerator, Self Cleaning Oven, Washer
- Laundry: Laundry Room, Other
Features
- Double Vanity, Entrance Foyer, High Ceilings 9 ft Main, High Ceilings 9 ft Upper, Tray Ceiling(s), Walk-In Closet(s)
- Flooring: Carpet, Luxury Vinyl, Vinyl, Other
- Windows: Double Pane Windows
- Basement: None
- Attic: Pull Down Stairs
- Number of fireplaces: 1
- Fireplace features: Family Room, Gas Starter
- Common walls with other units/homes: No Common Walls
Interior area
- Total structure area: 2,667
- Total interior livable area: 2,667 sqft
- Finished area above ground: 2,667
Property
Parking
- Total spaces: 6
- Parking features: Attached, Driveway, Garage, Garage Door Opener, Garage Faces Side, Kitchen Level, Level Driveway
- Attached garage spaces: 3
- Has uncovered spaces: Yes
Accessibility
- Accessibility features: Accessible Entrance
Features
- Levels: Two
- Stories: 2
- Patio & porch: Covered, Front Porch, Patio, Rear Porch
- Exterior features: Lighting, Private Yard, Rain Gutters, Other, No Dock
- Pool features: None
- Spa features: None
- Fencing: None
- Has view: Yes
- View description: Other
- Waterfront features: None
- Body of water: None
Lot
- Size: 0.34 Acres
- Features: Back Yard, Front Yard, Landscaped, Level, Rectangular Lot
Details
- Additional structures: None
- Other equipment: None
- Horse amenities: None
Construction
Type & style
- Home type: SingleFamily
- Architectural style: Contemporary,Craftsman,Traditional
- Property subtype: Single Family Residence, Residential
Materials
- Brick, Cement Siding, Other
- Foundation: Slab
- Roof: Composition
Condition
- New Construction
- New construction: Yes
- Year built: 2025
Details
- Warranty included: Yes
Utilities & green energy
- Electric: 110 Volts, 220 Volts
- Sewer: Public Sewer
- Water: Public
- Utilities for property: Cable Available, Electricity Available, Natural Gas Available, Sewer Available, Water Available
Green energy
- Energy efficient items: Appliances
- Energy generation: None
Community & HOA
Community
- Features: Homeowners Assoc, Near Schools, Near Shopping
- Security: Smoke Detector(s)
- Subdivision: Stephens Landing
HOA
- Has HOA: Yes
- Services included: Maintenance Grounds, Security
- HOA fee: $960 annually
Location
- Region: Loganville
Financial & listing details
- Price per square foot: $183/sqft
- Date on market: 1/31/2025
- Cumulative days on market: 10 days
- Listing terms: 1031 Exchange,Cash,Conventional,FHA,VA Loan
- Electric utility on property: Yes
- Road surface type: Concrete
Price history
| Date | Event | Price |
|---|---|---|
| 6/23/2025 | Sold | $487,900$183/sqft |
Source:  FMLS GA #7517300 Report a problem FMLS GA #7517300 Report a problem | ||
| 2/10/2025 | Pending sale | $487,900$183/sqft |
Source: FMLS GA #7517300 Report a problem | ||
| 1/31/2025 | Listed for sale | $487,900$183/sqft |
Source: FMLS GA #7517300 Report a problem | ||
Public tax history
Tax history is unavailable.
Neighborhood: 30052
Nearby homes
- $485,6504 bd3 ba2.6k sqft1472 Stephens View Dr, Loganville, GA 30052Sold
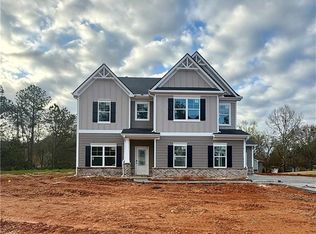
- $554,9005 bd4 ba3k sqft1421 Stephens View Dr, Loganville, GA 30052Sold

- $553,6505 bd4 ba3.1k sqft1381 Stephens View Dr, Loganville, GA 30052Sold

- $459,6504 bd3 ba2.4k sqft3613 Squires Park Ln, Loganville, GA 30052Sold

- from $451,9004 bd3 ba2.7k sqftThe Denmark Plan, Stephen's Landing, Loganville, GA 30052New Construction
- from $484,9004 bd3 ba2.6k sqftThe Ashton II Plan, Stephen's Landing, Loganville, GA 30052New Construction
- from $491,9004 bd4 ba3k sqftThe Dover Plan, Stephen's Landing, Loganville, GA 30052New Construction
- from $472,9004 bd3 ba2.8k sqftThe Katherine Plan, Stephen's Landing, Loganville, GA 30052New Construction
Nearby schools
GreatSchools rating
- 6/10Magill Elementary SchoolGrades: PK-5Distance: 0.9 mi
- 6/10Grace Snell Middle SchoolGrades: 6-8Distance: 0.8 mi
- 3/10South Gwinnett High SchoolGrades: 9-12Distance: 3.1 mi
Schools provided by the listing agent
- Elementary: Magill
- Middle: Grace Snell
- High: South Gwinnett
Source: FMLS GA. This data may not be complete. We recommend contacting the local school district to confirm school assignments for this home.
Get a cash offer in 3 minutes
Find out how much your home could sell for in as little as 3 minutes with a no-obligation cash offer.
Estimated market value
$476,600
Get a cash offer in 3 minutes
Find out how much your home could sell for in as little as 3 minutes with a no-obligation cash offer.
Estimated market value
$476,600
- Georgia
- Gwinnett County
- Loganville
- 30052
- 1391 Stephens View Dr
