Skip main navigation
Sold for $642,000
  • $642,000

    1391 Terry Ln, Kissimmee, FL 34744

    3beds
    1,975sqft
    Single Family Residence
    Built in 1994
    5.07 Acres Lot
    $622,400 Zestimate®
    $325/sqft
    $3,193 Estimated rent

    Home value

    $622,400

    $560,000 - $691,000

    $3,193/mo

    Zestimate® history
    Loading
    Loading...

    Owner options

    List your home for rent

    $3,193/mo

    Rent Zestimate®

    Find your next renter with Zillow Rental Manager. Plus, with online applications, you can quickly screen prospective tenants – for free.

    Learn more

    $3,193/mo

    Rent Zestimate®

    Refinance and save

    $4,210/mo

    Est. payment

    Refinancing to a lower rate could help reduce your monthly payments and save thousands over the life of the loan.

    See today's rates

    $4,210/mo

    Est. payment

    Explore your selling options

    Work with a Zillow partner agent

    Leverage their expertise and Zillow's premium Showcase listings to get your home seen by more buyers.

    Get started

    List with your own agent

    Get your home in front of millions of buyers by listing it on Zillow.

    Learn how to do it

    Sell it yourself

    Take full control of how buyers see your home on Zillow by listing For Sale by Owner (FSBO).

    List your home

    What's special

    Multiple rv hookup areaChicken coopsSolar powered mini-barnNew roofUpdated bathroom suitePrivate pondRefurbished well system
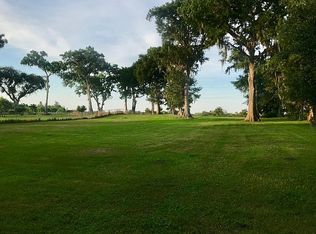
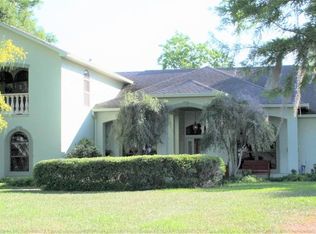
    RARE 5-ACRE HOMESTEAD IN PRIME KISSIMMEE LOCATION — MINUTES FROM DISNEY, ST. CLOUD & DOWNTOWN! Two separate entrances. First entrance is to the main home and the second entrance brings you to multiple RV hookup area with independent power. You could also build a SECOND HOME here. This compound has a PRIVATE POND, bamboo grove, CHICKEN COOPS for up to 100 chickens, a SOLAR powered MINI-BARN, Powered WORKSHED, RV/General Storage Shed. YES, your nieghbors on the same street have SUBDIVIDED their lots Ask your Realtor for the guide on how to subdivide that comes with this listing. Main home is almost 2000 sf with 3 beds, 2 baths. OPEN FLOOR PLAN, tile throughout with vaulted ceilings. This SPLIT plan home features LIVING ROOM/DINING room combo, large kitchen with plenty of cabinets. SMART WIFI appliances including LG microwave, dishwasher and oven you can operate from your cell phone! BREAKFAST NOOK and family room leading out to HUGE covered patio. Kick back in your MOVIE room! Primary bedroom has sliders to the patio and UPDATED bathroom suite. Major UPGRADES include NEW ROOF (2024), Fully refurbished well system with NEW PUMP motor (2024), newer HVAC 2019. Home also has ATTACHED WORKSHED with power for all those projects you have been wanting to do! Located only 29 minutes to Disney, Epic Universe, and the airport, with quick access to US-192, Florida’s Turnpike, and Osceola Parkway, you’re truly close to it all—without sacrificing peace and privacy. Major shopping and restaurants are just around the corner. Surrounded by new growth and multifamily housing, this land offers HUGE POTENTIAL whether you want to build, invest, or simply enjoy a spacious rural lifestyle minutes from everything Central Florida has to offer. NO HOA. Endless options. Schedule your private tour today and unlock the full potential of this hidden gem! To watch YOUTUBE walkthrough and DRONE FLYOVER just search for 1391 Terry Ln, Kissimmee, FL 34744

    Zillow last checked:

    Listing updated:

    Listed by:

    Jennifer De Vivo 407-921-1310,

    LOTUS DOOR REALTY 407-904-5231

    Bought with:

    Desiree Rodriguez Silva, 3557483

    AVENEW REALTY CORP

    Source: Stellar MLS,MLS#: O6311358MLS LogoOriginating MLS: Orlando Regional

    Facts & features

    Interior

    Bedrooms & bathrooms
    • Bedrooms: 3
    • Bathrooms: 2
    • Full bathrooms: 2
    Rooms
    • Room types: Bonus Room
    Primary bedroom
    • Features: Built-in Closet
    • Level: First
    • Area: 144 Square Feet
    • Dimensions: 12x12
    Bathroom 2
    • Level: First
    • Area: 132 Square Feet
    • Dimensions: 11x12
    Bathroom 3
    • Level: First
    • Area: 132 Square Feet
    • Dimensions: 11x12
    Balcony porch lanai
    • Level: First
    Dinette
    • Level: First
    • Area: 63 Square Feet
    • Dimensions: 9x7
    Dining room
    • Level: First
    • Area: 99 Square Feet
    • Dimensions: 9x11
    Family room
    • Level: First
    • Area: 154 Square Feet
    • Dimensions: 11x14
    Foyer
    • Level: First
    • Area: 24 Square Feet
    • Dimensions: 4x6
    Game room
    • Level: First
    Kitchen
    • Level: First
    Laundry
    • Level: First
    • Area: 90 Square Feet
    • Dimensions: 15x6
    Living room
    • Features: Ceiling Fan(s)
    • Level: First
    • Area: 180 Square Feet
    • Dimensions: 12x15
    Heating
    • Central
    Cooling
    • Central Air
    Appliances
    • Included: Convection Oven, Cooktop, Dishwasher, Dryer, Microwave, Refrigerator, Washer
    • Laundry: Inside, Laundry Room
    Features
    • Ceiling Fan(s), High Ceilings, Kitchen/Family Room Combo, Living Room/Dining Room Combo, Open Floorplan, Split Bedroom, Vaulted Ceiling(s), Walk-In Closet(s)
    • Flooring: Ceramic Tile
    • Doors: Sliding Doors
    • Windows: Blinds, Skylight(s), Window Treatments
    • Has fireplace: No
    Interior area
    • Total structure area: 1,975
    • Total interior livable area: 1,975 sqft

    Property

    Features
    • Levels: One
    • Stories: 1
    • Patio & porch: Enclosed, Rear Porch
    • Exterior features: Other
    • Fencing: Fenced
    • Has view: Yes
    • View description: Canal, Pond
    • Has water view: Yes
    • Water view: Canal,Pond
    • Waterfront features: Canal Front, Pond, Pond Access
    Lot
    • Size: 5.07 Acres
    • Features: Cleared, Cul-De-Sac, Drainage Canal, In County, Level, Oversized Lot, Pasture, Street Dead-End, Zoned for Horses
    • Residential vegetation: Bamboo, Fruit Trees, Mature Landscaping, Trees/Landscaped
    Details
    • Additional structures: Barn(s), Shed(s)
    • Parcel number: 332530000042800000
    • Zoning: AC
    • Special conditions: None

    Construction

    Type & style
    • Home type: SingleFamily
    • Architectural style: Contemporary
    • Property subtype: Single Family Residence
    Materials
    • Block, Brick, Stucco
    • Foundation: Slab
    • Roof: Shingle
    Condition
    • New construction: No
    • Year built: 1994

    Utilities & green energy

    • Sewer: Septic Tank
    • Water: Well
    • Utilities for property: Cable Available, Electricity Available
    Green energy
    • Water conservation: Fl. Friendly/Native Landscape

    Community & HOA

    Community
    • Pet fee: $0 monthly
    • Subdivision: ACREAGE & UNREC
    HOA
    • Has HOA: No
    Location
    • Region: Kissimmee

    Financial & listing details

    • Price per square foot: $325/sqft
    • Tax assessed value: $588,800
    • Annual tax amount: $3,610
    • Date on market: 5/23/2025
    • Cumulative days on market: 57 days
    • Listing terms: Cash,Conventional,FHA,VA Loan
    • Ownership: Fee Simple
    • Total actual rent: 0
    • Electric utility on property: Yes
    • Road surface type: Paved

    Price history

    DateEventPrice
    8/25/2025Sold$642,000-5.6%$325/sqft
    Source: Stellar MLS #O6311358 Report a problem
    6/17/2025Pending sale$679,900$344/sqft
    Source: Stellar MLS #O6311358 Report a problem
    5/23/2025Listed for sale$679,9000%$344/sqft
    Source: Stellar MLS #O6311358 Report a problem
    5/4/2025Listing removed$680,000$344/sqft
    Source: My State MLS #11461298 Report a problem
    3/31/2025Listed for sale$680,000+314.6%$344/sqft
    Source: Stellar MLS #S5123726 Report a problem
    7/7/2010Sold$164,000-0.5%$83/sqft
    Source: Public Record Report a problem
    5/22/2010Listed for sale$164,900-14.8%$83/sqft
    Source: foreclosure.com Report a problem
    12/10/2001Sold$193,500+14.8%$98/sqft
    Source: Public Record Report a problem
    11/1/2000Sold$168,500$85/sqft
    Source: Public Record Report a problem

    Public tax history

    YearProperty taxesTax assessment
    2025$3,798 +5.2%$588,800 -1.8%
    2024$3,610 +2.2%$599,800 +35.5%
    2023$3,534 +4.3%$442,500 +23.5%
    2022$3,390 +0.8%$358,300 +6.1%
    2021$3,364 +1.6%$337,600 +2.1%
    2020$3,312 +1.4%$330,800 +11.7%
    2019$3,265 $296,200 +33.6%
    2018$3,265 +3.3%$221,761 +2.1%
    2017$3,161 +0.1%$217,200 +1.6%
    2016$3,158 +0.8%$213,782 +0.7%
    2015$3,132 +0.1%$212,296 +0.8%
    2014$3,131 $210,612 +1.5%
    2013-- $207,500 -2.7%
    2012-- $213,300 -8.3%
    2011-- $232,500 -11%
    2010-- $261,100 -7.8%
    2009-- $283,300 -30.1%
    2008-- $405,500 -1.5%
    2007-- $411,700 +81.7%
    2006-- $226,600 +37.8%
    2005-- $164,400 +36%
    2004-- $120,900
    2003-- $120,900 +6.4%
    2002$1,855 +26.8%$113,675 +0.8%
    2000$1,464 $112,792
    Find assessor info on the county website

    Neighborhood: 34744

    Nearby schools

    GreatSchools rating
    Schools provided by the listing agent
    • Elementary: Partin Settlement Elem
    • Middle: Neptune Middle (6-8)
    • High: Gateway High School (9 12)

    Source: Stellar MLS. This data may not be complete. We recommend contacting the local school district to confirm school assignments for this home.

    Get a cash offer in 3 minutes
    Find out how much your home could sell for in as little as 3 minutes with a no-obligation cash offer.
    Estimated market value
    $622,400
    Get a cash offer in 3 minutes
    Find out how much your home could sell for in as little as 3 minutes with a no-obligation cash offer.
    Estimated market value
    $622,400