Skip main navigation
Sold for $640,000
  • $640,000

    1391 W WINDHAVEN Avenue, Gilbert, AZ 85233

    3beds
    2,004sqft
    Single Family Residence
    Built in 1995
    6,713 Square Feet Lot
    $639,100 Zestimate®
    $319/sqft
    $2,726 Estimated rent

    Home value

    $639,100

    $582,000 - $697,000

    $2,726/mo

    Zestimate® history
    Loading
    Loading...

    Owner options

    List your home for rent

    $2,726/mo

    Rent Zestimate®

    Find your next renter with Zillow Rental Manager. Plus, with online applications, you can quickly screen prospective tenants – for free.

    Learn more

    $2,726/mo

    Rent Zestimate®

    Refinance and save

    $4,197/mo

    Est. payment

    Refinancing to a lower rate could help reduce your monthly payments and save thousands over the life of the loan.

    See today's rates

    $4,197/mo

    Est. payment

    Explore your selling options

    Work with a Zillow partner agent

    Leverage their expertise and Zillow's premium Showcase listings to get your home seen by more buyers.

    Get started

    List with your own agent

    Get your home in front of millions of buyers by listing it on Zillow.

    Learn how to do it

    Sell it yourself

    Take full control of how buyers see your home on Zillow by listing For Sale by Owner (FSBO).

    List your home

    What's special

    Lush turfAmple cabinet storageLarge walk-in closetChef-inspired kitchenDesigner chandelierExposed brass shower plumbingSpacious dual-sink vanity
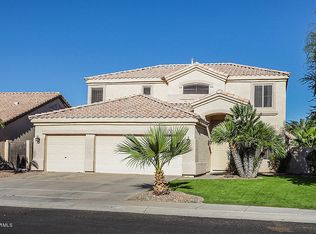
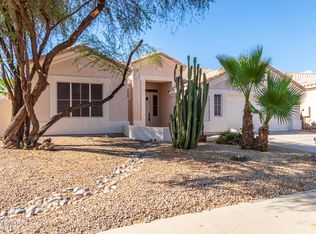
    This stunning remodeled Gilbert gem combines modern sophistication w/ timeless warmth in The Villages at North Shore. Step inside to a full interior renovation featuring brand-new wood-look alike flooring throughout & a chef-inspired kitchen w/ brand new GE Café appliances (including 36in gas range), an oversized eat-in island w/ built-in microwave, ample cabinet storage, & a show stopping range hood as the centerpiece. The office/den makes a bold statement w/ color-drenched walls & a designer chandelier. The primary suite offers a serene retreat complete w/ a large walk-in closet & a dark walnut dual vanity, complimented by floor to ceiling designer tile & a luxurious walk-in shower w/ waterfall shower head & bench. In the guest bath, checkered tile wraps the tub, paired w/ exposed brass shower plumbing & a spacious dual-sink vanity. Outside, enjoy a covered back patio w/ porch swing, lush turf, & a sparkling pool surrounded by mature citrus trees that create privacy & shade. The garage has built in cabinets for extra storage, direct access from the garage to the side yard & direct entry to the home through the laundry room. The cul-de-sac lot offers peace and quiet just steps from the neighborhood greenbelt, park, & community pool!

    Zillow last checked:

    Listing updated:

    Listed by:

    Kathryn R Arter 480-275-9312,

    Realty ONE Group

    Bought with:

    Larissa Powell, SA690025000

    Your Home Sold Guaranteed Realty

    Thomas J Andrus, SA665062000

    Your Home Sold Guaranteed Realty

    Source: ARMLS,MLS#: 6955157MLS Logo

    Facts & features

    Interior

    Bedrooms & bathrooms
    • Bedrooms: 3
    • Bathrooms: 2
    • Full bathrooms: 2
    Heating
    • Electric
    Cooling
    • Central Air, Ceiling Fan(s)
    Appliances
    • Included: Gas Cooktop, Built-In Gas Oven
    Features
    • Double Vanity, Eat-in Kitchen, 9+ Flat Ceilings, Pantry, Full Bth Master Bdrm
    • Flooring: Vinyl
    • Windows: Double Pane Windows
    • Has basement: No
    Interior area
    • Total structure area: 2,004
    • Total interior livable area: 2,004 sqft

    Property

    Parking
    • Total spaces: 4
    • Parking features: Direct Access, Attch'd Gar Cabinets
    • Garage spaces: 2
    • Uncovered spaces: 2
    Features
    • Stories: 1
    • Patio & porch: Covered, Patio
    • Has private pool: Yes
    • Spa features: None
    • Fencing: Block
    Lot
    • Size: 6,713 sqft
    • Features: Cul-De-Sac, Gravel/Stone Front, Synthetic Grass Back, Auto Timer H2O Front
    Details
    • Parcel number: 30221639
    • Special conditions: Equitable Interest,Owner/Agent

    Construction

    Type & style
    • Home type: SingleFamily
    • Architectural style: Ranch
    • Property subtype: Single Family Residence
    Materials
    • Stucco, Wood Frame, Painted
    • Roof: Tile
    Condition
    • Year built: 1995

    Utilities & green energy

    • Sewer: Public Sewer
    • Water: City Water

    Community & neighborhood

    Community
    • Community features: Pool, Community Spa, Playground, Biking/Walking Path
    Location
    • Region: Gilbert
    • Subdivision: VILLAGES AT NORTH SHORE

    HOA & financial

    HOA
    • Has HOA: Yes
    • HOA fee: $585 semi-annually
    • Services included: Other (See Remarks)
    • Association name: NORTH SHORE
    • Association phone: 407-788-6700

    Other

    Other facts
    • Listing terms: Cash,Conventional,FHA,VA Loan
    • Ownership: Fee Simple

    Price history

    DateEventPrice
    1/7/2026Sold$640,000+0%$319/sqft
    Source: ARMLS #6955157 Report a problem
    1/2/2026Pending sale$639,900$319/sqft
    Source: ARMLS #6955157 Report a problem
    12/19/2025Listed for sale$639,900+47.1%$319/sqft
    Source: ARMLS #6955157 Report a problem
    9/19/2025Sold$435,000-20.9%$217/sqft
    Source: ARMLS #6865635 Report a problem
    8/7/2025Pending sale$550,000$274/sqft
    Source: ARMLS #6865635 Report a problem
    7/15/2025Price change$550,000-5.2%$274/sqft
    Source: ARMLS #6865635 Report a problem
    6/18/2025Price change$580,000-3.3%$289/sqft
    Source: ARMLS #6865635 Report a problem
    5/30/2025Price change$600,000-4%$299/sqft
    Source: ARMLS #6865635 Report a problem
    5/13/2025Listed for sale$625,000+335%$312/sqft
    Source: ARMLS #6865635 Report a problem
    1/2/1996Sold$143,679$72/sqft
    Source: Public Record Report a problem

    Public tax history

    YearProperty taxesTax assessment
    2025$2,084 +4%$45,360 -6.7%
    2024$2,003 -0.9%$48,630 +92.2%
    2023$2,021 +1.6%$25,307 -18.8%
    2022$1,990 -3.8%$31,180 +6.2%
    2021$2,069 +8.8%$29,370 +8%
    2020$1,902 +3.1%$27,200 +7.4%
    2019$1,845 $25,330 +7.2%
    2018$1,845 +3.6%$23,620 +5.7%
    2017$1,780 +6%$22,350 +3.1%
    2016$1,679 -2.9%$21,680 +0.8%
    2015$1,729 $21,500 +26.6%
    2014-- $16,980 +14.5%
    2013-- $14,830 -2.9%
    2012-- $15,270 -9.1%
    2011-- $16,800 -9.5%
    2010-- $18,560 -22.4%
    2009-- $23,910 -15.8%
    2008-- $28,400 +5.8%
    2007-- $26,850 +61.3%
    2006-- $16,650 +4.7%
    2005-- $15,900 +8.5%
    2004-- $14,650
    2003-- $14,650 +14.9%
    2002-- $12,750

    Find assessor info on the county website

    Neighborhood: North Shore

    Nearby schools

    GreatSchools rating
    Schools provided by the listing agent
    • Elementary: Playa Del Rey Elementary School
    • Middle: Mesquite Jr High School
    • High: Mesquite High School
    • District: Gilbert Unified District

    Source: ARMLS. This data may not be complete. We recommend contacting the local school district to confirm school assignments for this home.

    Get a cash offer in 3 minutes
    Find out how much your home could sell for in as little as 3 minutes with a no-obligation cash offer.
    Estimated market value
    $639,100
    Get a cash offer in 3 minutes
    Find out how much your home could sell for in as little as 3 minutes with a no-obligation cash offer.
    Estimated market value
    $639,100