Skip main navigation
Off market
  • $585,400

    1391 Windy Ridge Ct, Longwood, FL 32750

    4beds
    2,372sqft
    Single Family Residence
    Built in 1987
    0.4 Acres Lot
    $585,400 Zestimate®
    $247/sqft
    $3,267 Estimated rent

    Home value

    $585,400

    $550,000 - $621,000

    $3,267/mo

    Zestimate® history
    Loading
    Loading...

    Owner options

    List your home for rent

    $3,267/mo

    Rent Zestimate®

    Find your next renter with Zillow Rental Manager. Plus, with online applications, you can quickly screen prospective tenants – for free.

    Learn more

    $3,267/mo

    Rent Zestimate®

    Refinance and save

    $3,889/mo

    Est. payment

    Refinancing to a lower rate could help reduce your monthly payments and save thousands over the life of the loan.

    See today's rates

    $3,889/mo

    Est. payment

    Explore your selling options

    Work with a Zillow partner agent

    Leverage their expertise and Zillow's premium Showcase listings to get your home seen by more buyers.

    Get started

    List with your own agent

    Get your home in front of millions of buyers by listing it on Zillow.

    Learn how to do it

    Sell it yourself

    Take full control of how buyers see your home on Zillow by listing For Sale by Owner (FSBO).

    List your home

    What's special

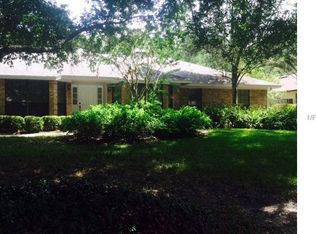
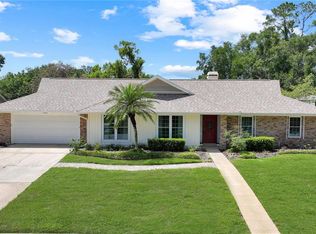
    A rare opportunity to own a flawlessly renovated pool home in a quiet, established neighborhood. Mature landscaping and a new exterior color scheme have given this home show-stopping curb appeal. A brand-new kitchen featuring gorgeous granite countertops, high-end cabinetry and fixtures as well as all new, premium stainless-steel appliances are the least of what makes this home desirable. Natural light beams through with skylights illuminating the beautiful hardwood floors and wood-burning fireplace. While the French doors (both in the master and breakfast nook) as well as wall-to-wall sliding doors lead you to your outdoor, covered lanai - a perfect space to live the Florida dream. The large pool and manicured backyard - accented with fruit trees - provide the picture-perfect landscape for relaxing or entertaining. All four sizeable bedrooms have been painted and fitted with brand new lighted ceiling fans. The guest bathroom - with pool access - has been expertly elevated to create a luxurious space for your family and friends. While the huge master bath has been completely transformed into a warm and idyllic personal sanctuary. From the new A/C, new septic tank and epoxy garage flooring to the stylish shutters and charming front porch, this home holds the best of everything! Come see for yourself. You will not be disappointed!

    This property is not currently displayed as for sale or rent on Zillow. This may be different from what's on other websites or public sources.
    Originating MLS: Orlando Regional

    Facts & features

    Interior

    Bedrooms & bathrooms
    • Bedrooms: 4
    • Bathrooms: 2
    • Full bathrooms: 2
    Heating
    • Forced air, Electric
    Cooling
    • Central
    Appliances
    • Included: Dishwasher, Garbage disposal, Microwave, Range / Oven, Refrigerator
    • Laundry: Inside, Laundry Room
    Features
    • Ceiling Fans(s), High Ceiling(s), Walk-In Closet(s), Vaulted Ceiling(s), Skylight(s)
    • Flooring: Tile, Hardwood
    • Has fireplace: Yes
    • Fireplace features: Wood Burning
    Interior area
    • Total interior livable area: 2,372 sqft

    Property

    Parking
    • Total spaces: 2
    • Parking features: Garage - Attached
    Features
    • Levels: One
    • Patio & porch: Covered, Rear Porch
    • Exterior features: Other
    • Pool features: Gunite, In Ground, Lighting
    • Fencing: Wood
    Lot
    • Size: 0.4 Acres
    • Features: Sidewalk, Street Paved
    • Residential vegetation: Fruit Trees, Mature Landscaping, Trees/Landscaped
    Details
    • Parcel number: 25202951200000140
    • Zoning: R-1AAA
    • Other equipment: Satellite Dish, Irrigation Equipment

    Construction

    Type & style
    • Home type: SingleFamily
    • Property subtype: Single Family Residence
    Materials
    • wood frame
    • Foundation: Footing
    • Roof: Composition
    Condition
    • Year built: 1987

    Utilities & green energy

    • Sewer: Septic Tank
    • Water: Public
    • Utilities for property: Electricity Connected, Cable Available, Street Lights, Water Connected

    Community & HOA

    Community
    • Security: Smoke Detector(s)
    • Subdivision: NORTHRIDGE POINT
    HOA
    • Has HOA: Yes
    • HOA fee: $29 monthly
    Location
    • Region: Longwood

    Financial & listing details

    • Price per square foot: $247/sqft
    • Tax assessed value: $513,476
    • Annual tax amount: $4,882
    • Listing terms: Cash, Conventional
    • Ownership: Fee Simple

    Price history

    DateEventPrice
    1/11/2021Sold$425,000+2.4%$179/sqft
    Source: Public Record Report a problem
    10/19/2020Pending sale$415,000$175/sqft
    Source: SAND DOLLAR REALTY GROUP INC #O5898902 Report a problem
    10/15/2020Listed for sale$415,000+40.7%$175/sqft
    Source: SAND DOLLAR REALTY GROUP INC #O5898902 Report a problem
    5/20/2020Sold$295,000+1.7%$124/sqft
    Source: Public Record Report a problem
    4/21/2020Pending sale$290,000$122/sqft
    Source: RE/MAX INNOVATION #O5854177 Report a problem
    4/19/2020Listed for sale$290,000+90.2%$122/sqft
    Source: RE/MAX INNOVATION #O5854177 Report a problem
    12/11/2017Sold$152,500$64/sqft
    Source: Public Record Report a problem

    Public tax history

    YearProperty taxesTax assessment
    2025$4,882 +15.5%$375,460 +4.3%
    2024$4,227 +2.6%$360,019 +3%
    2023$4,121 +2.6%$349,533 +3%
    2022$4,016 -5.3%$339,352 +3%
    2021$4,241 -4.8%$329,468 +8.6%
    2020$4,455 +3.2%$303,325 +5%
    2019$4,315 $288,851 +1.8%
    2018$4,315 +0.6%$283,803 +37.8%
    2017$4,289 +61.3%$205,891 +1.4%
    2016$2,659 -1.8%$203,068 +1.4%
    2015$2,708 $200,254 +0.8%
    2014$2,708 +6.6%$198,665 +1.5%
    2013$2,541 +6.9%$195,729 +1.7%
    2012$2,378 +2.5%$192,457 +3%
    2011$2,320 -2%$186,851 -0.7%
    2010$2,366 +4%$188,250 +2.7%
    2009$2,276 +3.8%$183,301 +0.1%
    2008$2,193 -2.8%$183,118 +3%
    2007$2,256 -5.7%$177,784 +2.5%
    2006$2,392 +1.8%$173,448 +3%
    2005$2,350 +0.4%$168,396 +3%
    2004$2,341 +0.8%$163,491 +1.9%
    2003$2,322 +1.2%$160,443 +2.4%
    2002$2,295 +4.1%$156,683 +4.6%
    2000$2,205 $149,724
    Find assessor info on the county website

    Neighborhood: 32750

    Nearby schools

    GreatSchools rating
    Schools provided by the listing agent
    • Elementary: Woodlands Elementary
    • Middle: Rock Lake Middle
    • High: Lake Mary High

    Source: The MLS. This data may not be complete. We recommend contacting the local school district to confirm school assignments for this home.

    Get a cash offer in 3 minutes
    Find out how much your home could sell for in as little as 3 minutes with a no-obligation cash offer.
    Estimated market value
    $585,400
    Get a cash offer in 3 minutes
    Find out how much your home could sell for in as little as 3 minutes with a no-obligation cash offer.
    Estimated market value
    $585,400