Skip main navigation
Sold
  • Listed by: Windermere Real Estate/East • Kimi Pohlman
    Bought with: COMPASS
    $1,175,000

    13910 120th Avenue NE, Kirkland, WA 98034

    3beds
    1,620sqft
    Single Family Residence
    Built in 1968
    9,151 Square Feet Lot
    $1,170,500 Zestimate®
    $725/sqft
    $3,863 Estimated rent

    Home value

    $1,170,500

    Estimated sales range

    Not available

    $3,863/mo

    Zestimate® history
    Loading
    Loading...

    Owner options

    List your home for rent

    $3,863/mo

    Rent Zestimate®

    Find your next renter with Zillow Rental Manager. Plus, with online applications, you can quickly screen prospective tenants – for free.

    Learn more

    $3,863/mo

    Rent Zestimate®

    Refinance and save

    $7,232/mo

    Est. payment

    Refinancing to a lower rate could help reduce your monthly payments and save thousands over the life of the loan.

    See today's rates

    $7,232/mo

    Est. payment

    Explore your selling options

    Work with a Zillow partner agent

    Leverage their expertise and Zillow's premium Showcase listings to get your home seen by more buyers.

    Get started

    List with your own agent

    Get your home in front of millions of buyers by listing it on Zillow.

    Learn how to do it

    Sell it yourself

    Take full control of how buyers see your home on Zillow by listing For Sale by Owner (FSBO).

    List your home

    What's special

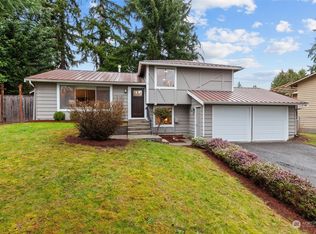
    New laundry roomTwo recently remodeled bathroomsNew furnaceNew retaining wallWell defined living spacesFresh landscaping
    Welcome to one of Kirkland's most loved Kingsgate neighborhoods. This home makes everyday life easy, with well defined living spaces and a layout that gives everyone room to enjoy. Incredible updates are already done, with beautiful engineered hardwood floors throughout the home, two recently remodeled bathrooms, a new laundry room, and all the big systems handled including a new furnace, AC, water heater, and electrical panel. Even the doors, trim, and sliding glass door have been refreshed, so all you have to do is bring your toothbrush. Outside, you've got fresh landscaping, a new retaining wall, and garden beds ready for your green thumb, with parks and playgrounds just minutes away for weekend afternoons or a little quiet space to yourself. And with Robert Frost Elementary, Totem Lake shopping with Whole Foods and Trader Joe's, and Woodinville Wine Country all close by, it's easy to see why so many people love calling Kingsgate home. All of this in the highly rated Lake Washington School District, with easy access to I-405 and everything the Eastside has to offer.

    Zillow last checked:

    Listing updated:

    Listed by:

    Kimi Pohlman,

    Windermere Real Estate/East,

    Sven Moi,

    Windermere Real Estate/East

    Bought with:

    Ian Gettis, 23005708

    COMPASS

    Source: NWMLS as distributed by MLS GRID,MLS#: 2538378MLS Logo

    Facts & features

    Interior

    Bedrooms & bathrooms
    • Bedrooms: 3
    • Bathrooms: 3
    • Full bathrooms: 1
    • 3/4 bathrooms: 1
    • 1/2 bathrooms: 1
    Primary bedroom
    • Level: Second
    Bedroom
    • Level: Second
    Bedroom
    • Level: Second
    Bathroom full
    • Level: Second
    Bathroom three quarter
    • Level: Second
    Other
    • Level: Lower
    Dining room
    • Level: Second
    Entry hall
    • Level: Main
    Family room
    • Level: Lower
    Kitchen with eating space
    • Level: Second
    Living room
    • Level: Second
    Utility room
    • Level: Lower
    Heating
    • Fireplace, Forced Air, Electric, Natural Gas
    Cooling
    • Forced Air
    Appliances
    • Included: Dishwasher, Disposal, Dryer, Microwave, Refrigerator, Stove(s)/Range(s), Tankless Water Heater, Washer, Dishwasher(s), Dryer(s), Garbage Disposal, Microwave(s), Refrigerator(s), Washer(s)
    Features
    • Bath Off Primary, Dining Room
    • Flooring: Ceramic Tile, Engineered Hardwood
    • Doors: French Doors
    • Windows: Dbl Pane/Storm Window
    • Number of fireplaces: 2
    • Fireplace features: Electric, Wood Burning, Lower Level: 1, Upper Level: 1, Fireplace
    Interior area
    • Total structure area: 1,620
    • Total interior livable area: 1,620 sqft

    Property

    Parking
    • Total spaces: 4
    • Parking features: Driveway, Attached Garage
    • Has attached garage: Yes
    • Covered spaces: 2
    • Uncovered spaces: 2
    Features
    • Levels: Multi/Split
    • Entry location: Main
    • Patio & porch: Bath Off Primary, Dbl Pane/Storm Window, Dining Room, Fireplace, French Doors
    Lot
    • Size: 9,151 Square Feet
    • Features: Cul-De-Sac, Paved, Deck, Fenced-Fully, Gas Available, High Speed Internet
    • Topography: Level
    • Residential vegetation: Garden Space
    Details
    • Parcel number: 3876300050
    • Zoning description: Jurisdiction: City
    • Special conditions: Standard

    Construction

    Type & style
    • Home type: SingleFamily
    • Architectural style: Traditional,Split Entry
    • Property subtype: Single Family Residence
    Materials
    • Wood Siding
    • Foundation: Poured Concrete
    • Roof: Composition
    Condition
    • Updated/Remodeled
    • Year built: 1968
    • Major remodel year: 1968

    Utilities & green energy

    • Electric: Company: PSE
    • Sewer: Sewer Connected, Company: Northshore Utility Distric
    • Water: Public, Company: Northshore Utility Distric
    • Utilities for property: Comcast

    Community & HOA

    Community
    • Features: CCRs, Park, Playground
    • Subdivision: Kingsgate
    HOA
    • Services included: Common Area Maintenance
    • HOA fee: $84 monthly
    Location
    • Region: Kirkland

    Financial & listing details

    • Price per square foot: $725/sqft
    • Tax assessed value: $1,118,000
    • Annual tax amount: $9,774
    • Date on market: 8/6/2026
    • Cumulative days on market: 17 days
    • Listing terms: Conventional
    • Inclusions: Dishwasher(s), Dryer(s), Garbage Disposal, Microwave(s), Refrigerator(s), Stove(s)/Range(s), Washer(s)

    Price history

    DateEventPrice
    7/23/2026Sold$1,175,000$725/sqft
    Source: NWMLS as distributed by MLS GRID #2538378 Report a problem
    6/27/2026Pending sale$1,175,000$725/sqft
    Source: NWMLS as distributed by MLS GRID #2538378 Report a problem
    6/11/2026Listed for sale$1,175,000+32.6%$725/sqft
    Source: NWMLS as distributed by MLS GRID #2538378 Report a problem
    7/16/2021Sold$886,000+10.9%$547/sqft
    Source: NWMLS as distributed by MLS GRID #1792033 Report a problem
    6/23/2021Pending sale$799,000$493/sqft
    Source: Berkshire Hathaway HomeServices NW #1792033 Report a problem
    6/17/2021Listed for sale$799,000+205.5%$493/sqft
    Source: Berkshire Hathaway HomeServices NW #1792033 Report a problem
    12/21/2011Sold$261,500+4.6%$161/sqft
    Source: NWMLS as distributed by MLS GRID #290022 Report a problem
    10/29/2011Listed for sale$249,900-43.3%$154/sqft
    Source: foreclosure.com Report a problem
    1/21/2011Sold$440,837+18%$272/sqft
    Source: Public Record Report a problem
    3/28/2007Sold$373,500$231/sqft
    Source: Public Record Report a problem

    Public tax history

    YearProperty taxesTax assessment
    2025$9,775 +24.5%$1,118,000 +17.6%
    2024$7,852 +14.9%$951,000 +21.6%
    2023$6,835 -7.3%$782,000 -18.5%
    2022$7,372 +16.1%$960,000 +37.1%
    2021$6,350 +13.1%$700,000 +24.3%
    2020$5,614 +1.3%$563,000 -2.4%
    2019$5,544 +4.8%$577,000 +1.1%
    2018$5,292 +13.3%$571,000 +28.6%
    2017$4,670 +32.9%$444,000 +10.7%
    2016$3,515 $401,000 +6.4%
    2015$3,515 $377,000 +15.3%
    2014$3,515 $327,000 +13.1%
    2013$3,515 $289,000 +13.8%
    2012-- $254,000 -10.9%
    2011-- $285,000 -5.9%
    2010-- $303,000
    2009-- $303,000 +4.1%
    2007-- $291,000 +9%
    2006-- $267,000 +5.5%
    2005-- $253,000 +24.6%
    2001$2,614 +0.3%$203,000 +8%
    2000$2,608 $188,000
    Find assessor info on the county website

    Neighborhood: Kingsgate

    Nearby schools

    GreatSchools rating
    Schools provided by the listing agent
    • Elementary: Frost Elem
    • Middle: Kamiakin Middle
    • High: Juanita High

    Source: NWMLS as distributed by MLS GRID. This data may not be complete. We recommend contacting the local school district to confirm school assignments for this home.

    Get a cash offer in 3 minutes
    Find out how much your home could sell for in as little as 3 minutes with a no-obligation cash offer.
    Estimated market value
    $1,170,500
    Get a cash offer in 3 minutes
    Find out how much your home could sell for in as little as 3 minutes with a no-obligation cash offer.
    Estimated market value
    $1,170,500