BACK UP OFFERS ACCEPTED! Move-in Ready, COMPLETELY renovated one level living single-family home in desirable Country Club Manor with no HOA. This stunning, 4 BR, 3BA Home is nestled on a generous private lot with a long inviting and newly sealed driveway. The home features the convenience of both one-level living and low maintenance. The main floor features the primary suite with walk-in closet, dual sinks and tiled shower, and an additional bedroom and bath with tub/shower. The cathedral ceiling in the family/dining room has a cozy, stone wood burning fireplace, and an open concept with plenty of light and skylights. The fabulous, custom designed gourmet kitchen showcases new top-of-the-line stainless-steel appliances, quartz countertops, a double oven and beautiful wood cabinetry. A mud room off the kitchen leads to the 2-car garage with new door and EV charger. The lower level includes a comfortable common area, spacious laundry room, 2 large bedrooms with window egresses and a full bath. The exterior cement Board & Batten siding and PVC trim, new 30-year Architectural roof, oversized gutters and downspouts, new doors and windows, new composite deck off the family room all showcase the low maintenance lifestyle. All three bathrooms have been beautifully renovated with porcelain and quartz finishes, Kohler fixtures, new vanities, mirrors and lighting. New luxury vinyl flooring and recessed lighting and fixtures have been installed throughout the home. And much more! Conveniently located just minutes from Wegmans, Trader Joe’s, Giant Food, Sully Station, , Chantilly National Golf & Country Club, INOVA Fair Oaks Hospital and Dulles Airport, surrounded by parks and walking trails, and located within the Westfields school pyramid. Quick access to Braddock Road, Westfields Boulevard, Routes 28, 29, and I-66. This move-in ready home is a must see! Check out the Virtual Tours Attached to the listing.
Sold for $895,000
$895,000
13910 Deviar Dr, Centreville, VA 20120
4beds
2,390sqft
Single Family Residence
Built in 1984
0.28 Acres Lot
$899,700 Zestimate®
$374/sqft
$3,929 Estimated rent
Home value
$899,700
$855,000 - $945,000
$3,929/mo
Zestimate® history
Owner options
List your home for rent
$3,929/mo
Rent Zestimate®
Find your next renter with Zillow Rental Manager. Plus, with online applications, you can quickly screen prospective tenants – for free.
$3,929/mo
Rent Zestimate®
Refinance and save
$5,606/mo
Est. payment
Refinancing to a lower rate could help reduce your monthly payments and save thousands over the life of the loan.
$5,606/mo
Est. payment
Explore your selling options
Work with a Zillow partner agent
Leverage their expertise and Zillow's premium Showcase listings to get your home seen by more buyers.
Get startedList with your own agent
Get your home in front of millions of buyers by listing it on Zillow.
Learn how to do itSell it yourself
Take full control of how buyers see your home on Zillow by listing For Sale by Owner (FSBO).
List your homeWhat's special
Zillow last checked:
Listing updated:
Listed by:
Jen Fox 571-233-7022,
Coldwell Banker Realty,
Co-Listing Agent: Lisa R Bruner 703-314-4467,
Coldwell Banker Realty
Bought with:
Winny Zhang
CapStar Properties
Source: Bright MLS,MLS#: VAFX2197890
Facts & features
Interior
Bedrooms & bathrooms
- Bedrooms: 4
- Bathrooms: 3
- Full bathrooms: 3
- Main level bathrooms: 2
- Main level bedrooms: 2
Rooms
- Room types: Dining Room, Primary Bedroom, Sitting Room, Bedroom 2, Bedroom 3, Bedroom 4, Kitchen, Family Room, Laundry, Bathroom 2, Bathroom 3, Primary Bathroom
Basement
- Area: 893
Heating
- Heat Pump, Electric
Cooling
- Central Air, Electric
Appliances
- Included: Down Draft, Dishwasher, Disposal, Dryer, Energy Efficient Appliances, Ice Maker, Double Oven, Oven, Refrigerator, Stainless Steel Appliance(s), Washer, Water Heater, Electric Water Heater
- Laundry: Lower Level, Dryer In Unit, Washer In Unit, Laundry Room
Features
- Breakfast Area, Built-in Features, Ceiling Fan(s), Combination Dining/Living, Combination Kitchen/Dining, Entry Level Bedroom, Family Room Off Kitchen, Flat, Open Floorplan, Kitchen - Gourmet, Kitchen Island, Kitchen - Table Space, Primary Bath(s), Recessed Lighting, Bathroom - Stall Shower, Bathroom - Tub Shower, Upgraded Countertops, Walk-In Closet(s), Dry Wall
- Flooring: Luxury Vinyl, Carpet, Ceramic Tile
- Windows: Energy Efficient, Skylight(s)
- Basement: Connecting Stairway,Finished
- Number of fireplaces: 1
- Fireplace features: Stone, Wood Burning
Interior area
- Total structure area: 2,463
- Total interior livable area: 2,390 sqft
- Finished area above ground: 1,570
- Finished area below ground: 820
Property
Parking
- Total spaces: 6
- Parking features: Garage Door Opener, Attached, Driveway, On Street
- Attached garage spaces: 2
- Uncovered spaces: 4
- Details: Garage Sqft: 504
Accessibility
- Accessibility features: Doors - Lever Handle(s), Accessible Entrance
Features
- Levels: Two
- Stories: 2
- Patio & porch: Deck
- Exterior features: Rain Gutters
- Pool features: None
Lot
- Size: 0.28 Acres
Details
- Additional structures: Above Grade, Below Grade
- Parcel number: 0434 04 0088
- Zoning: 130
- Special conditions: Standard
Construction
Type & style
- Home type: SingleFamily
- Architectural style: Ranch/Rambler
- Property subtype: Single Family Residence
Materials
- HardiPlank Type
- Foundation: Other
- Roof: Architectural Shingle
Condition
- Excellent
- New construction: No
- Year built: 1984
- Major remodel year: 2024
Utilities & green energy
- Sewer: Public Sewer
- Water: Public
- Utilities for property: Underground Utilities, Fiber Optic
Community & HOA
Community
- Subdivision: Country Club Manor
HOA
- Has HOA: No
Location
- Region: Centreville
Financial & listing details
- Price per square foot: $374/sqft
- Tax assessed value: $597,880
- Annual tax amount: $6,926
- Date on market: 9/5/2024
- Listing agreement: Exclusive Right To Sell
- Listing terms: FHA,VA Loan,Cash,Conventional
- Ownership: Fee Simple
Price history
| Date | Event | Price |
|---|---|---|
| 11/8/2024 | Sold | $895,000-2.6%$374/sqft |
Source:  Bright MLS #VAFX2197890 Report a problem Bright MLS #VAFX2197890 Report a problem | ||
| 10/8/2024 | Contingent | $919,000$385/sqft |
Source: Bright MLS #VAFX2197890 Report a problem | ||
| 10/3/2024 | Price change | $919,000-1.1%$385/sqft |
Source: Bright MLS #VAFX2197890 Report a problem | ||
| 9/5/2024 | Listed for sale | $929,000+47.5%$389/sqft |
Source: Bright MLS #VAFX2197890 Report a problem | ||
| 6/25/2024 | Sold | $630,000+2.4%$264/sqft |
Source: Bright MLS #VAFX2183240 Report a problem | ||
| 6/12/2024 | Pending sale | $615,000$257/sqft |
Source: Bright MLS #VAFX2183240 Report a problem | ||
| 6/7/2024 | Listed for sale | $615,000+1.7%$257/sqft |
Source: Bright MLS #VAFX2183240 Report a problem | ||
| 5/30/2024 | Listing removed | -- |
Source: Owner Report a problem | ||
| 5/13/2024 | Listed for sale | $605,000+275.8%$253/sqft |
Source: Owner Report a problem | ||
| 2/28/1997 | Sold | $161,000-10.7%$67/sqft |
Source: Public Record Report a problem | ||
| 2/28/1994 | Sold | $180,300$75/sqft |
Source: Public Record Report a problem | ||
Public tax history
| Year | Property taxes | Tax assessment |
|---|---|---|
| 2025 | $9,808 +41.6% | $848,470 +41.9% |
| 2024 | $6,926 +308.6% | $597,880 -0.5% |
| 2023 | $1,695 -44.6% | $600,910 +12.3% |
| 2022 | $3,061 | $535,290 +10.2% |
| 2021 | -- | $485,650 +1% |
| 2020 | $5,691 +5% | $480,890 +5% |
| 2019 | $5,420 | $457,960 -1% |
| 2018 | -- | $462,370 +4.1% |
| 2017 | -- | $444,160 |
| 2016 | -- | $444,160 +1.9% |
| 2015 | -- | $435,760 +4.8% |
| 2014 | -- | $416,000 +10% |
| 2013 | -- | $378,260 |
| 2012 | -- | $378,260 +2.8% |
| 2011 | -- | $367,870 +2.1% |
| 2010 | -- | $360,420 -4.3% |
| 2009 | -- | $376,750 -15.5% |
| 2008 | -- | $446,060 -5.9% |
| 2007 | -- | $473,990 +69.8% |
| 2003 | -- | $279,160 +12% |
| 2002 | -- | $249,250 +18.7% |
| 2001 | -- | $209,945 |
Find assessor info on the county website
Neighborhood: 20120
Nearby homes
- $750,3004 bd3 ba1.6k sqft13908 Deviar Dr, Centreville, VA 20120Off Market
- $691,3002 bd3 ba1.5k sqft13912 Deviar Dr, Centreville, VA 20120Off Market
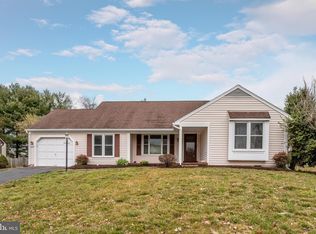
- $681,6003 bd2 ba1.6k sqft13906 Deviar Dr, Centreville, VA 20120Off Market

- $802,6004 bd3 ba1.8k sqft13914 Deviar Dr, Centreville, VA 20120Off Market
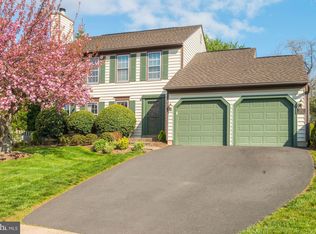
- $855,2004 bd2 ba2.4k sqft14811 Hunting Path Pl, Centreville, VA 20120Off Market
- $877,2004 bd2 ba2.7k sqft14809 Hunting Path Pl, Centreville, VA 20120Off Market
- $733,0003 bd3 ba1.6k sqft13911 Deviar Dr, Centreville, VA 20120Off Market
- $656,5002 bd2 ba1.5k sqft13907 Deviar Dr, Centreville, VA 20120Off Market
Nearby schools
GreatSchools rating
- 7/10Cub Run Elementary SchoolGrades: PK-6Distance: 0.2 mi
- 6/10Stone Middle SchoolGrades: 7-8Distance: 0.6 mi
- 5/10Westfield High SchoolGrades: 9-12Distance: 1.4 mi
Schools provided by the listing agent
- Elementary: Cub Run
- Middle: Stone
- High: Westfield
- District: Fairfax County Public Schools
Source: Bright MLS. This data may not be complete. We recommend contacting the local school district to confirm school assignments for this home.
Get a cash offer in 3 minutes
Find out how much your home could sell for in as little as 3 minutes with a no-obligation cash offer.
Estimated market value
$899,700
Get a cash offer in 3 minutes
Find out how much your home could sell for in as little as 3 minutes with a no-obligation cash offer.
Estimated market value
$899,700
- Virginia
- Fairfax County
- Centreville
- 20120
- 13910 Deviar Dr
Nearby cities
Nearby neighborhoods
Nearby zip codes
Other Centreville Topics
